
Description
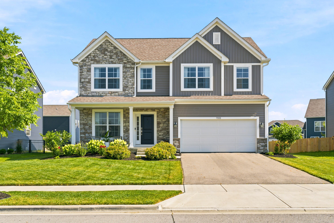
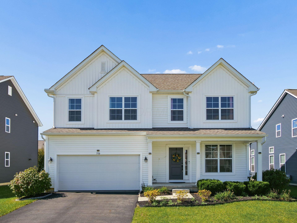
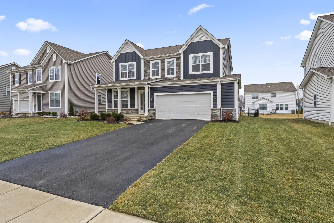
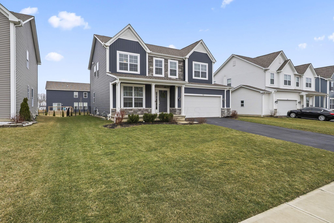
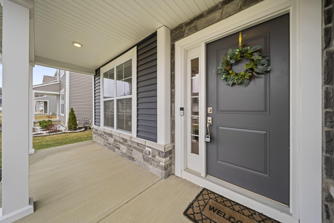
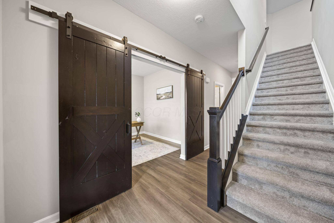
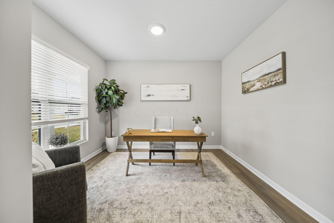
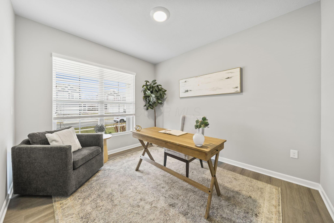
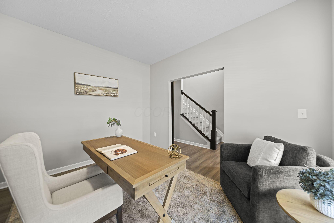
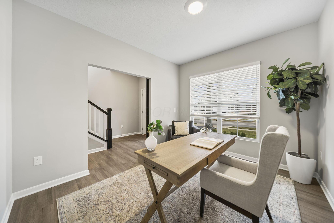
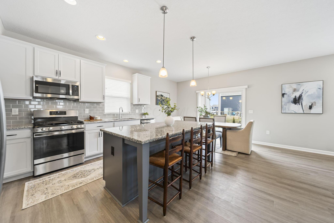
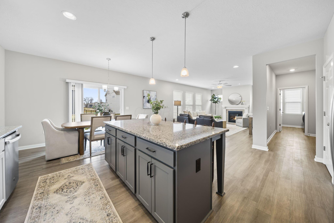
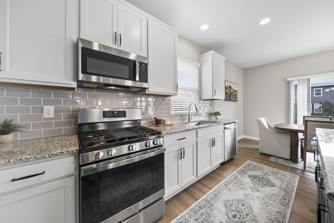
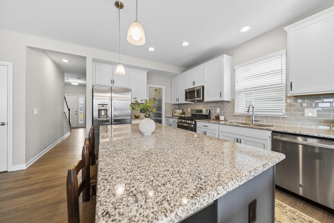
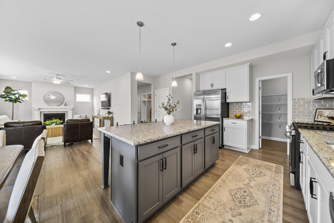
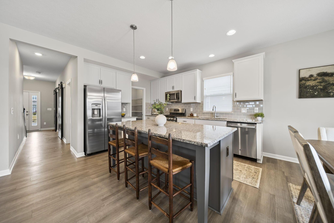
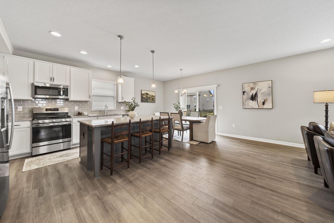
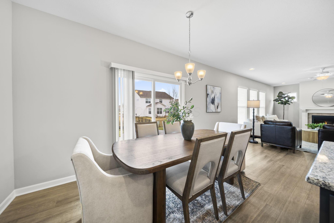
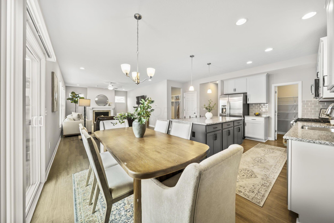
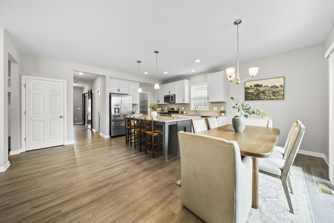
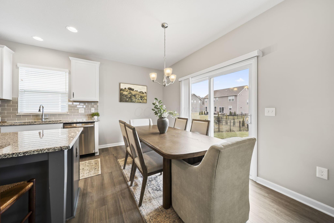
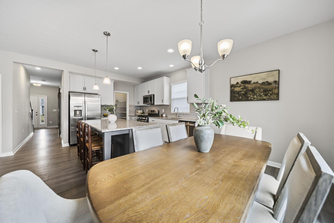
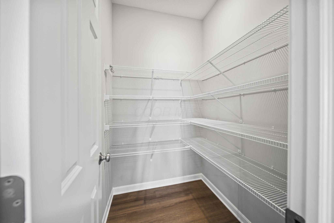
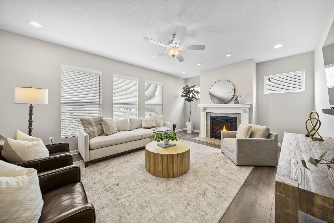
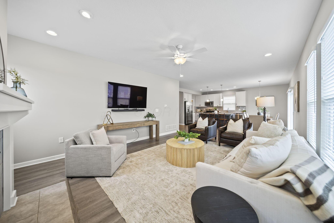
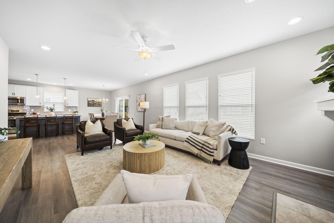
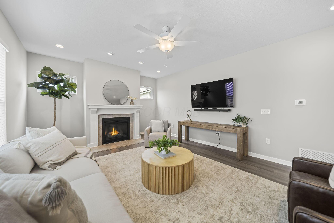
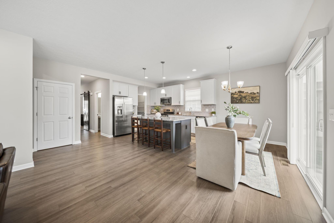
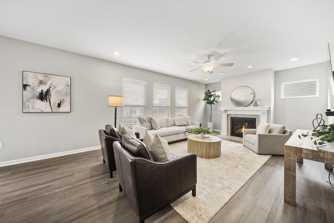
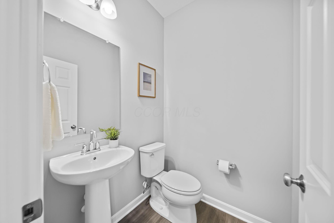
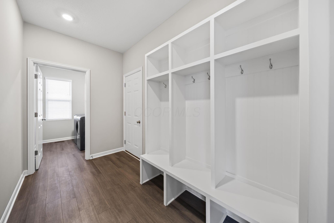
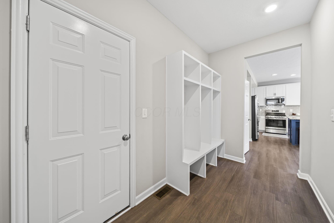
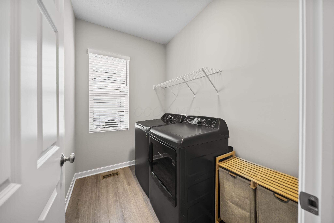
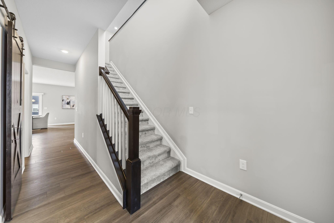
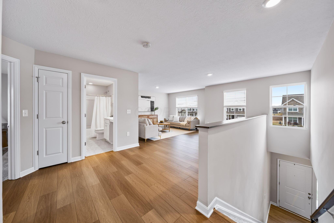
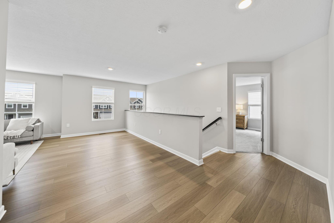
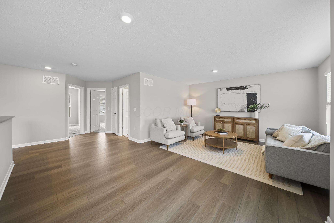
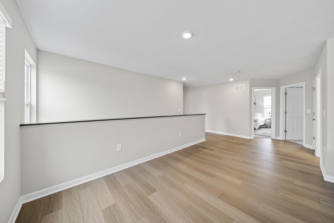
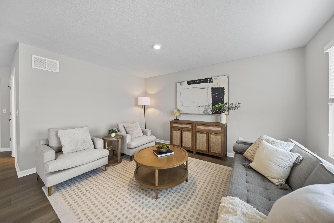
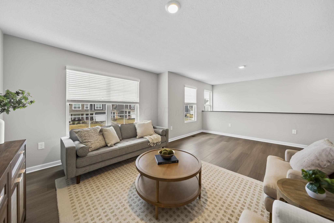
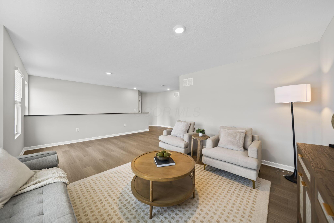
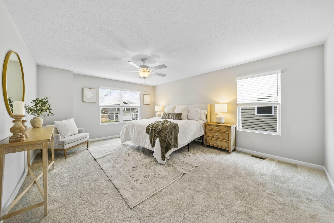
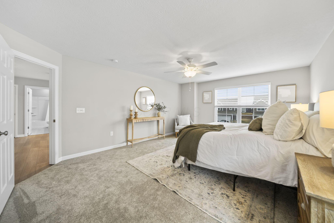
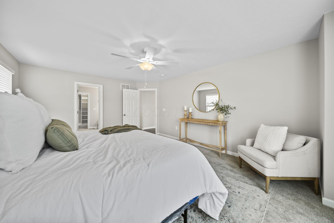
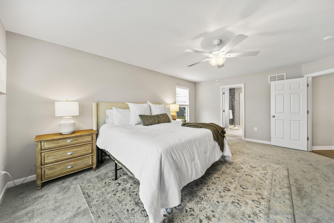
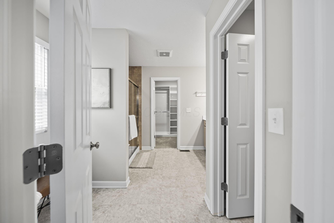
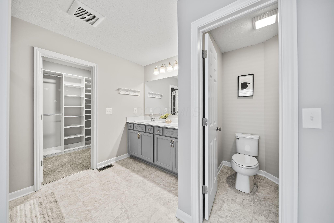
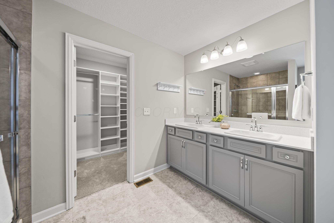
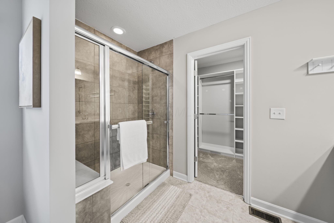
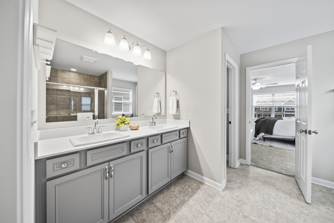
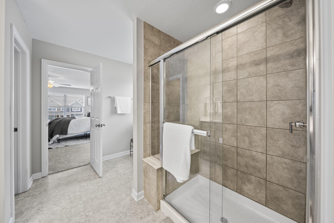
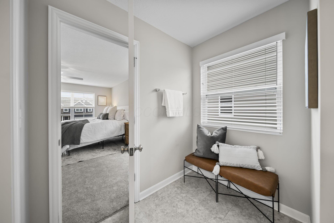
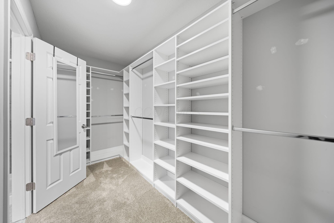
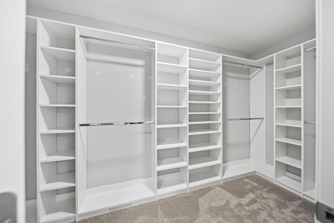
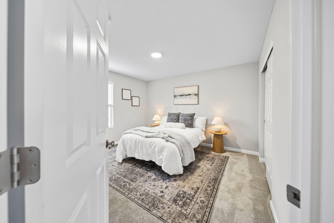
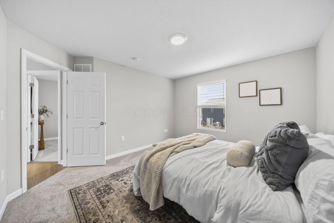
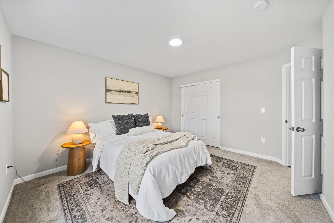
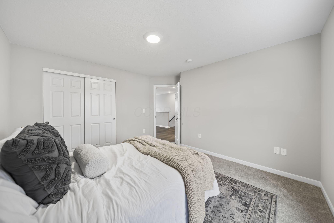
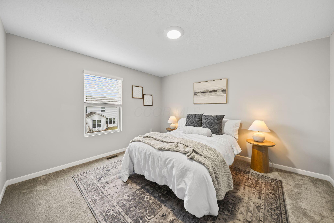
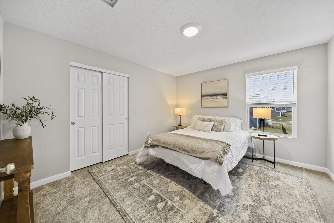
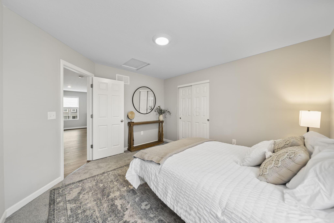
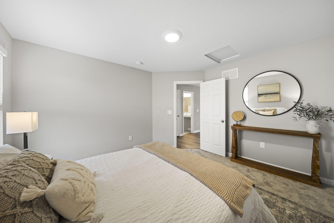
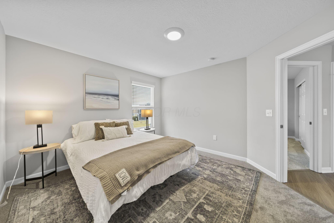
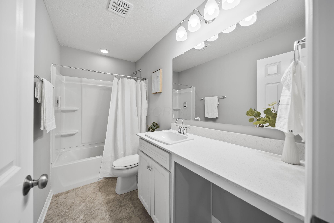
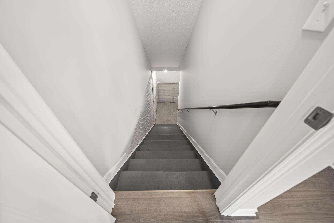
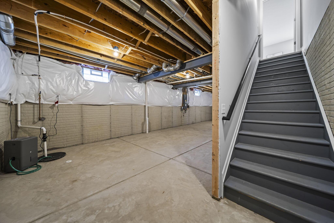
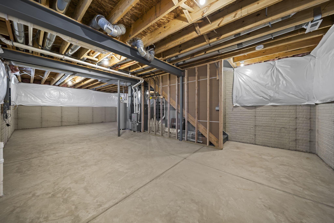
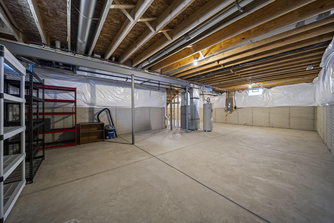
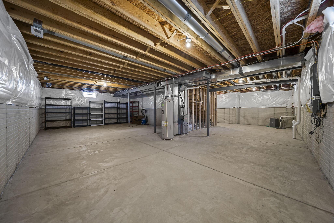
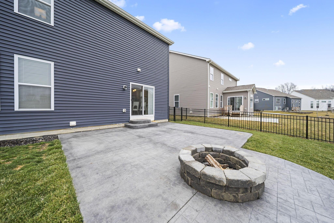
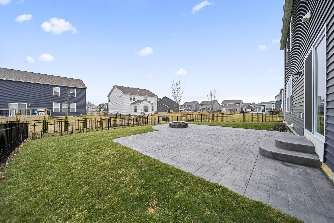
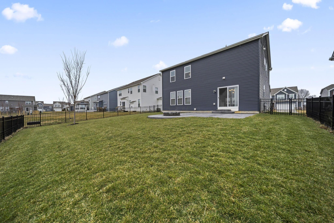
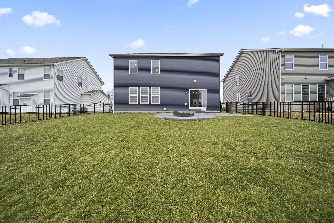
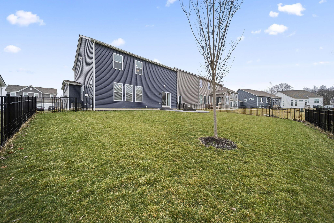
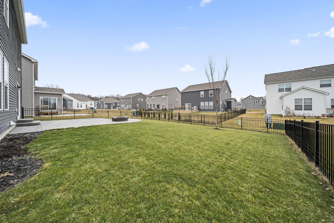
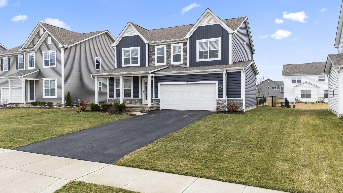
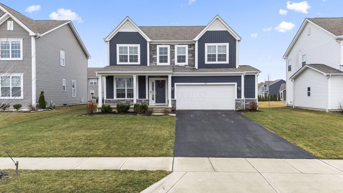
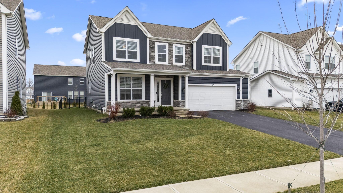
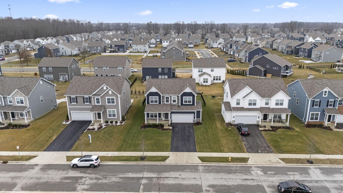
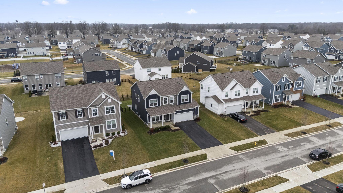
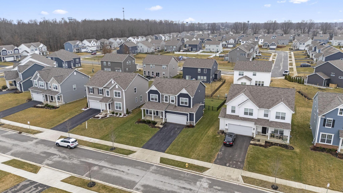
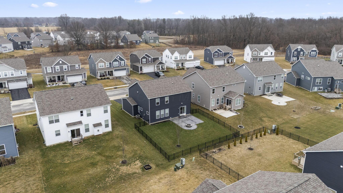
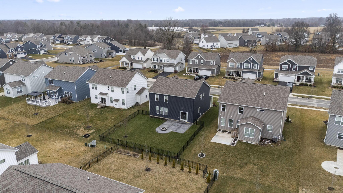
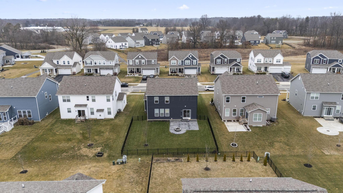
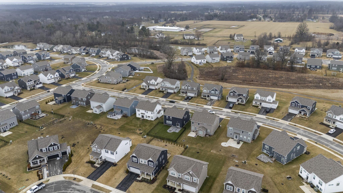
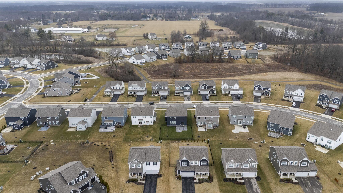
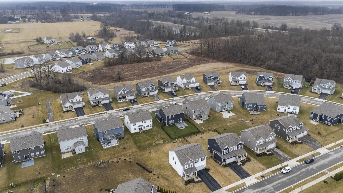
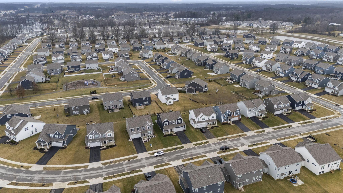
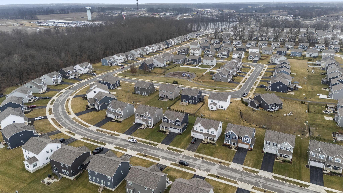
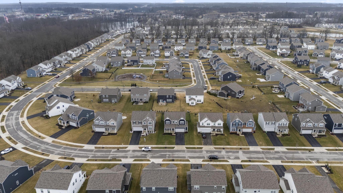
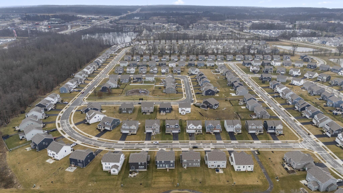
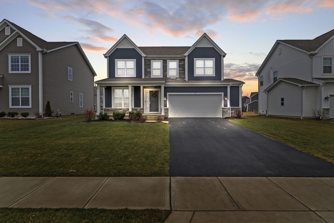
This beautifully maintained 2022 (completed in 2023) MI Homes build offers modern design, thoughtful upgrades, and exceptional pride of ownership. This one-owner home features 3 bedrooms, 2.5 baths, a dedicated first-floor office, and an open-concept layout ideal for both everyday living and entertaining. The main level showcases luxury vinyl plank flooring, neutral gray walls, a large office with barn doors, and a spacious living room anchored by a cozy gas fireplace. The kitchen features stainless steel appliances, granite countertops, a large island with seating for three bar stools, abundant cabinet storage, a generous pantry, and an open-concept dining area. A true laundry room (not a pass-through!) is conveniently located on the first floor, and the washer and dryer can remain with the home. Just inside from the attached 2-car garage, you'll find a functional mudroom to help keep things organized. Upstairs offers brand-new carpet and vinyl flooring throughout the second level, along with a versatile loft/flex space. The primary suite is oversized and thoughtfully designed, featuring a spacious en suite bath with a large tiled shower, built-in seat, double vanity, private water closet, sitting area, and a walk-in closet that includes a beautiful upgraded custom closet system. Two additional bedrooms share a secondary bath complete with tub/shower combo and a dedicated vanity prep area with room for seating. The full unfinished basement includes a sump pump and provides excellent potential for future living space. Outside, enjoy a fully fenced backyard, expansive patio with fire pit, and what may be the greenest lawn in the neighborhood thanks to meticulous maintenance and care.
Details
| MLS # | 226006428 |
|---|---|
| Listing Type | For Sale |
| Style | House |
| HOA Dues | $262 |
| Sub-Type | Resale |
| Status | Active |
| Year | 2022 |
| Days On Site | 223 |
| Listing Provided By | Keller Williams Greater Cols | Stacie N Testaguzza |
Features
| Bed(s) | 3 |
|---|---|
| Bath(s) | 3 Total |
| SQ Feet | 2,566 |
| Garage | 2 |
| Basement | Y |
| Acreage | 0.19 |
Taxes
| Property | 9599 |
|---|
Area Information
| State | OH |
|---|---|
| County | Delaware |
| City | Sunbury |
| Zip Code | 43074 |
| Community Name | Northlake Preserve Sec 5 |
| School District | OLENTANGY LSD 2104 DEL CO. |
| High School | OLENTANGY LSD 2104 DEL CO. |
| Listing VS Median (in Northlake Preserve Sec 5) | |
Price: $541,500 low | high Med: $541,500 sqft: 2,566 low | high Med: 2,566 $ / sqft: $211 low | high Med: $211 On site: 223 low | high Med: 223 | |
Market Activity 43074
Request a showing
Request a showing
Contact
Learn More About This Property

| State | OH |
|---|---|
| County | Delaware |
| City | Sunbury |
| Zip Code | 43074 |
| Community Name | Northlake Preserve Sec 5 |
| School District | OLENTANGY LSD 2104 DEL CO. |
| High School | OLENTANGY LSD 2104 DEL CO. |
| Listing VS Median (in Northlake Preserve Sec 5) | |
Price: $541,500 low | high Med: $541,500 sqft: 2,566 low | high Med: 2,566 $ / sqft: $211 low | high Med: $211 On site: 223 low | high Med: 223 | |