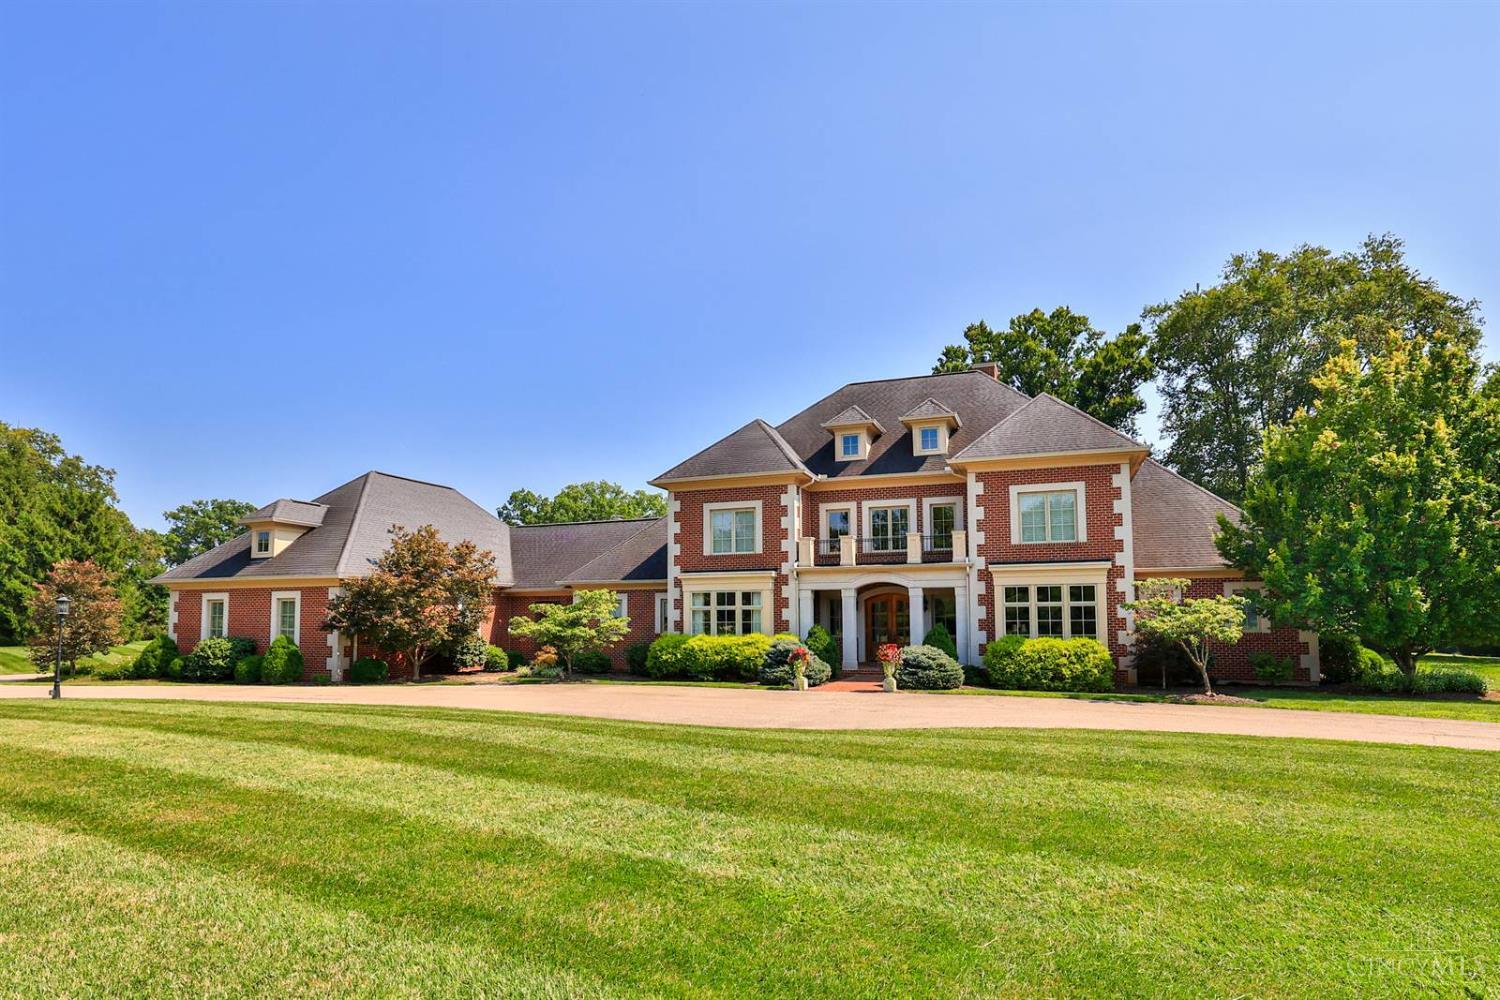
6650 Alberly Lane,Indian Hill, OH 45243
Indian Hill, OH 45243

Description
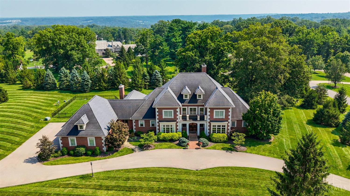
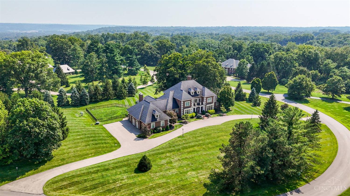
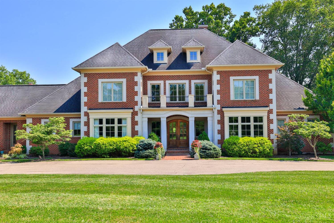
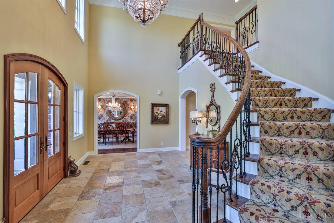
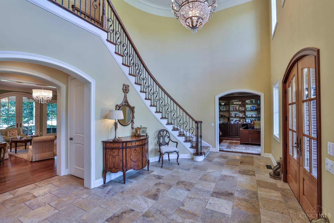
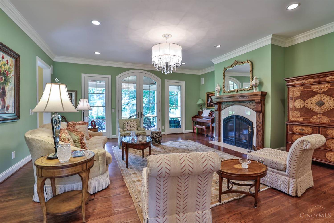
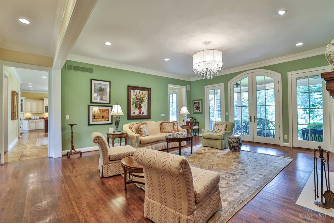
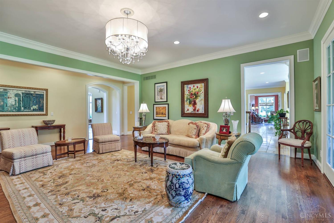
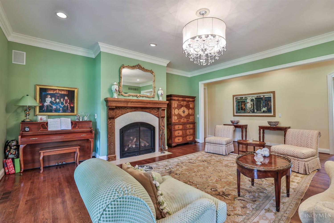
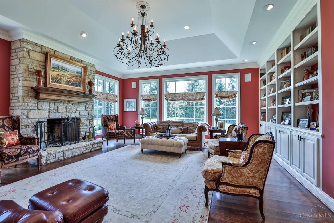
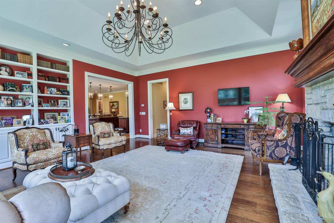
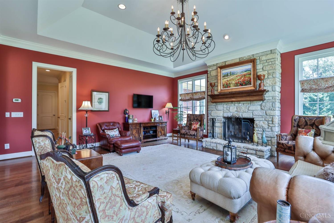
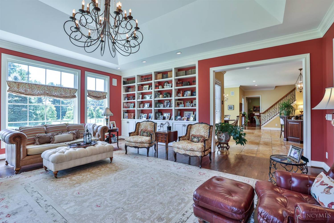
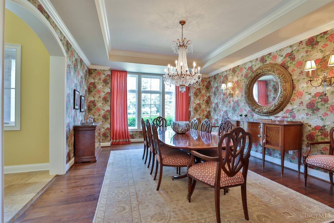
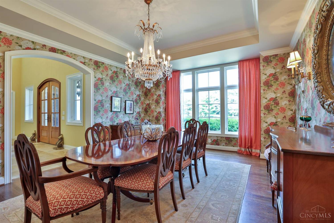
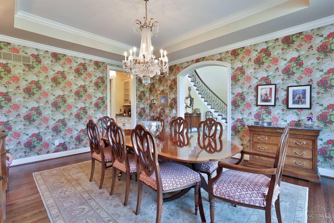
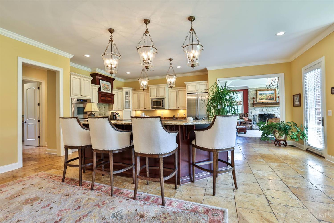
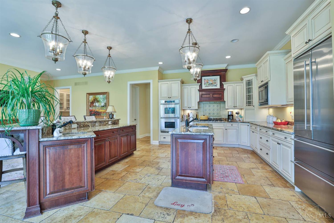
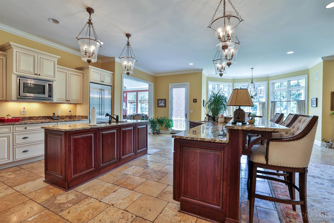
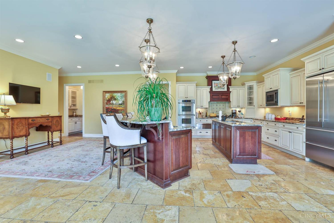
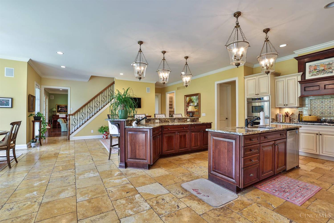
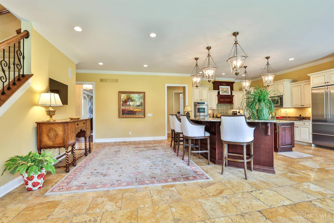
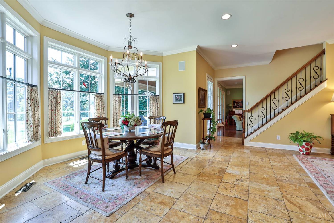
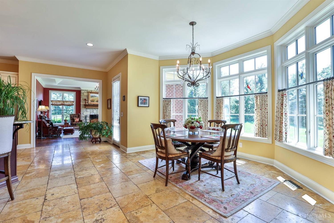
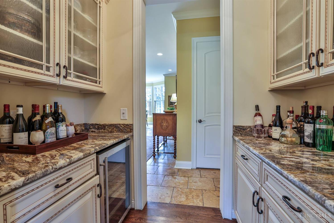
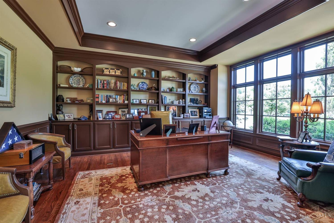
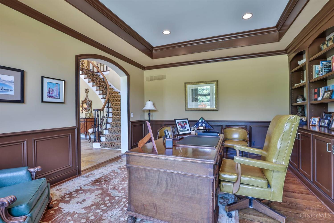
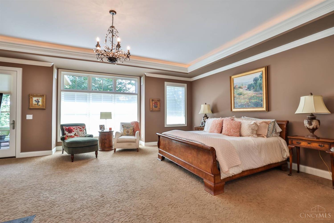
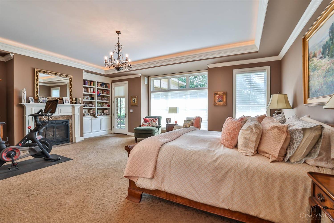
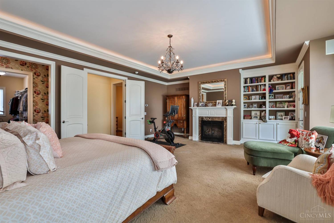
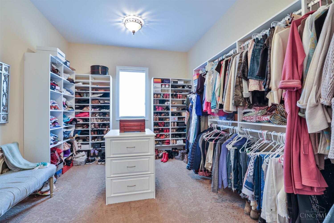
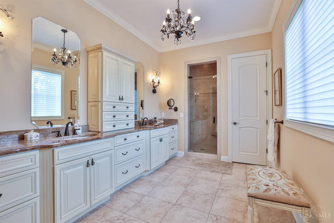
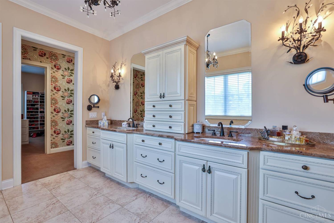
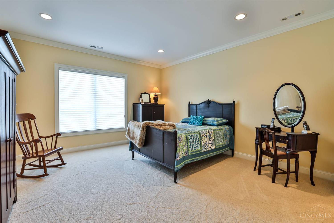
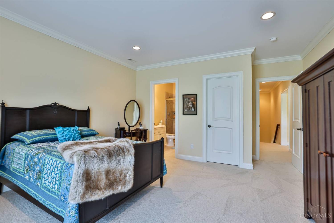
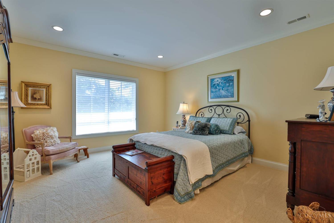
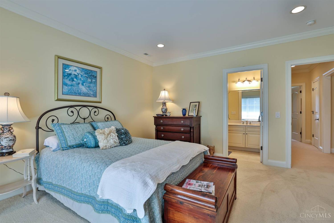
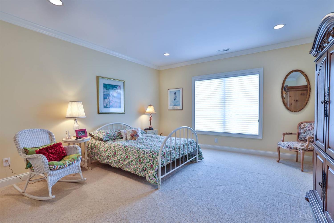
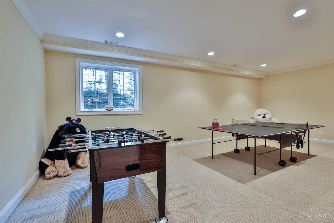
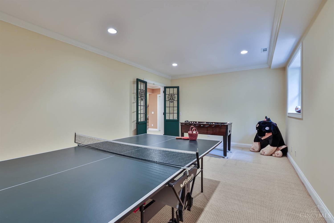
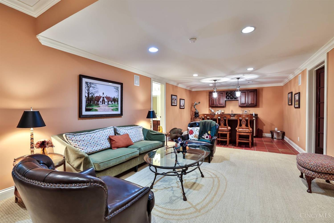
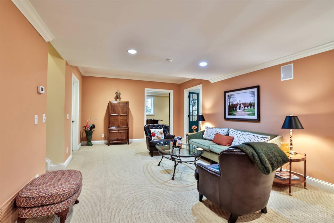
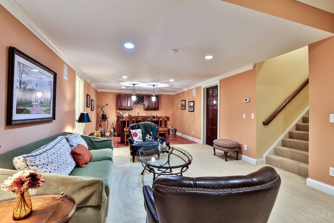
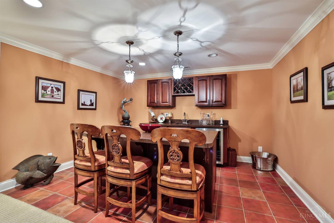
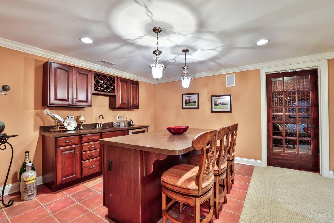
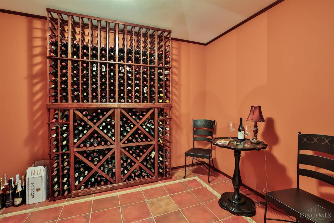
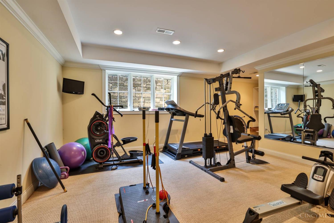
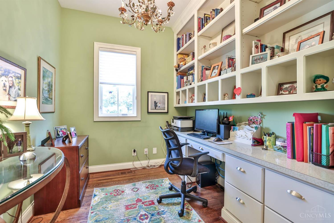
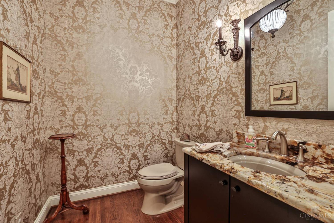
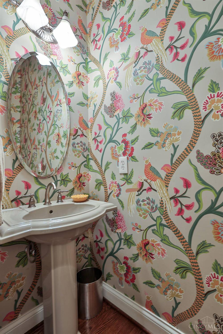
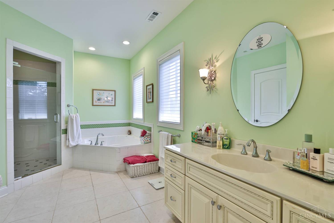
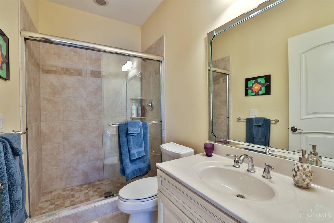
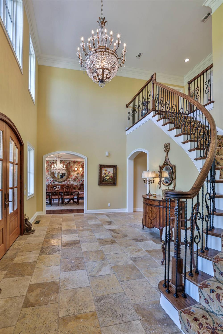
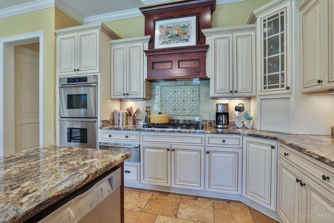
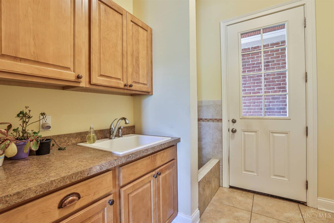
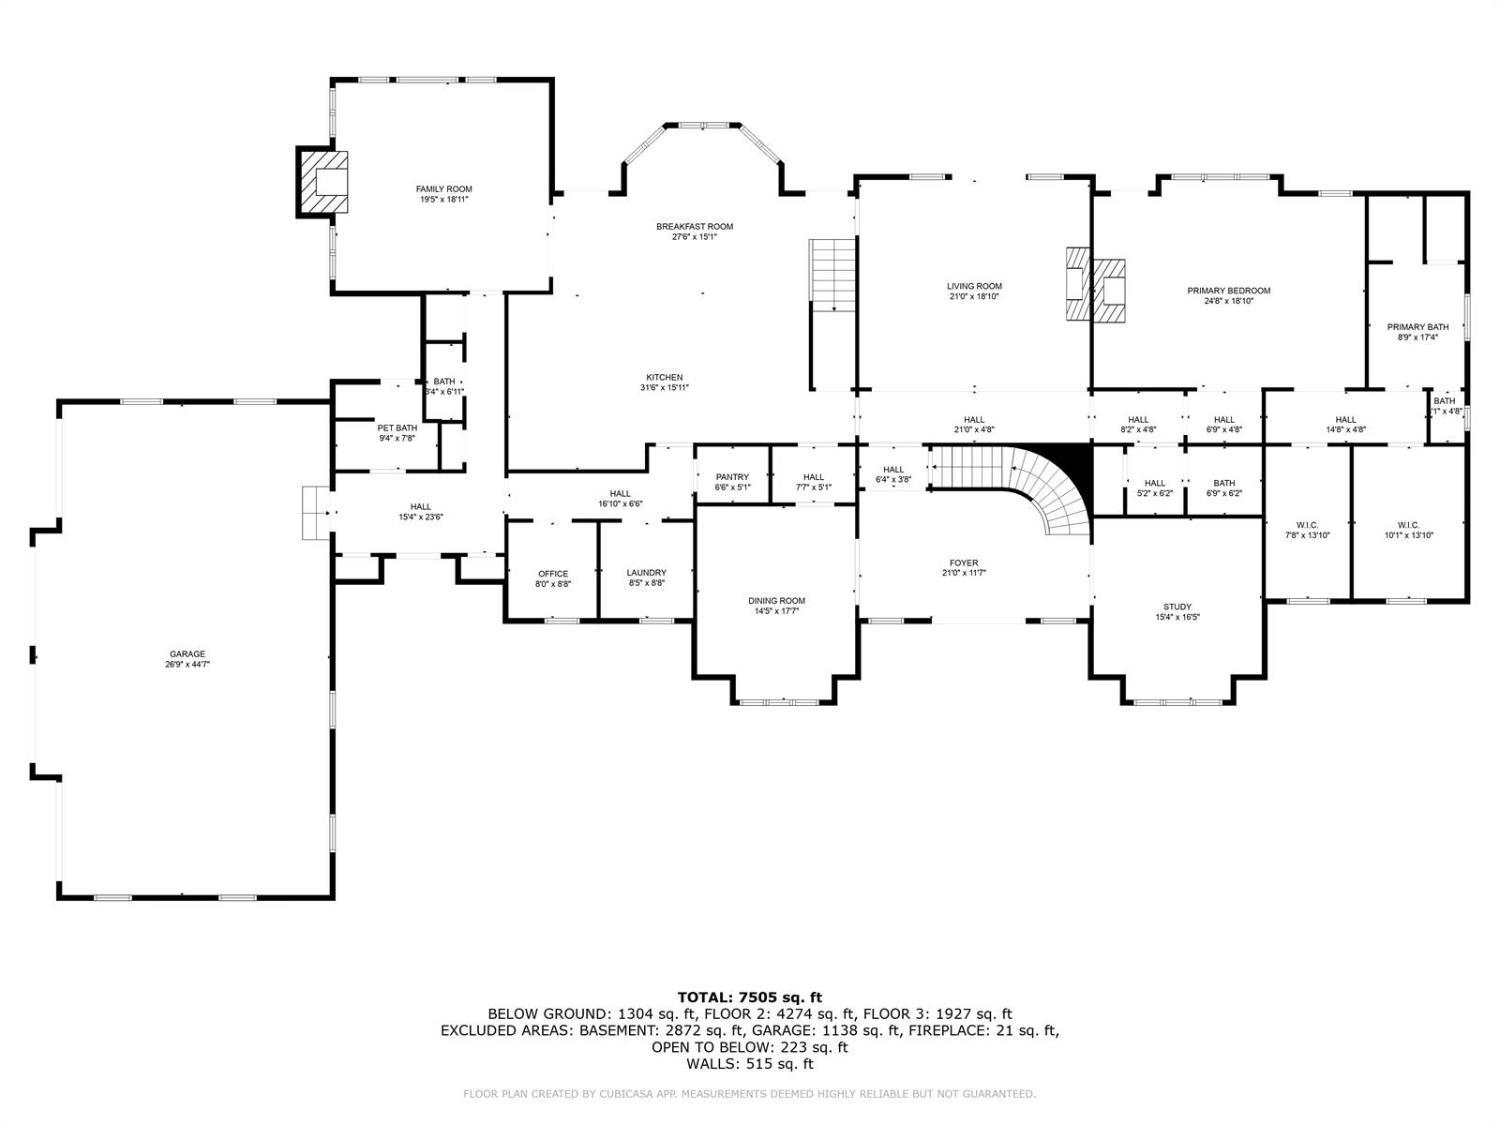
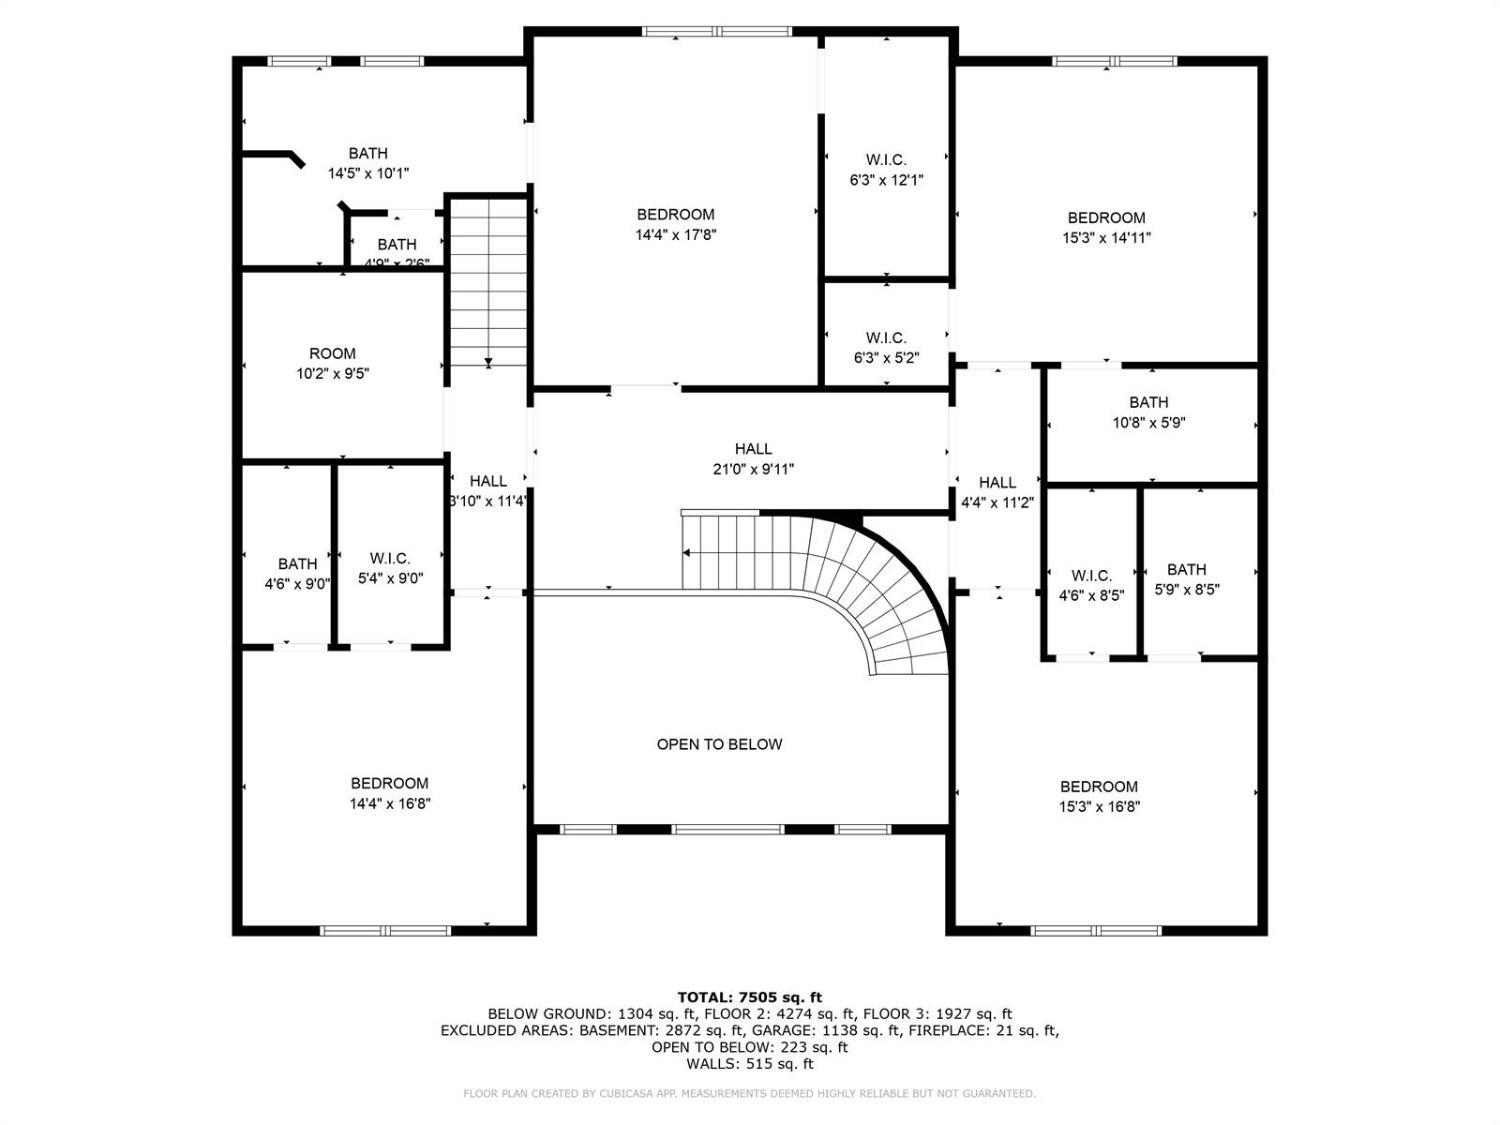
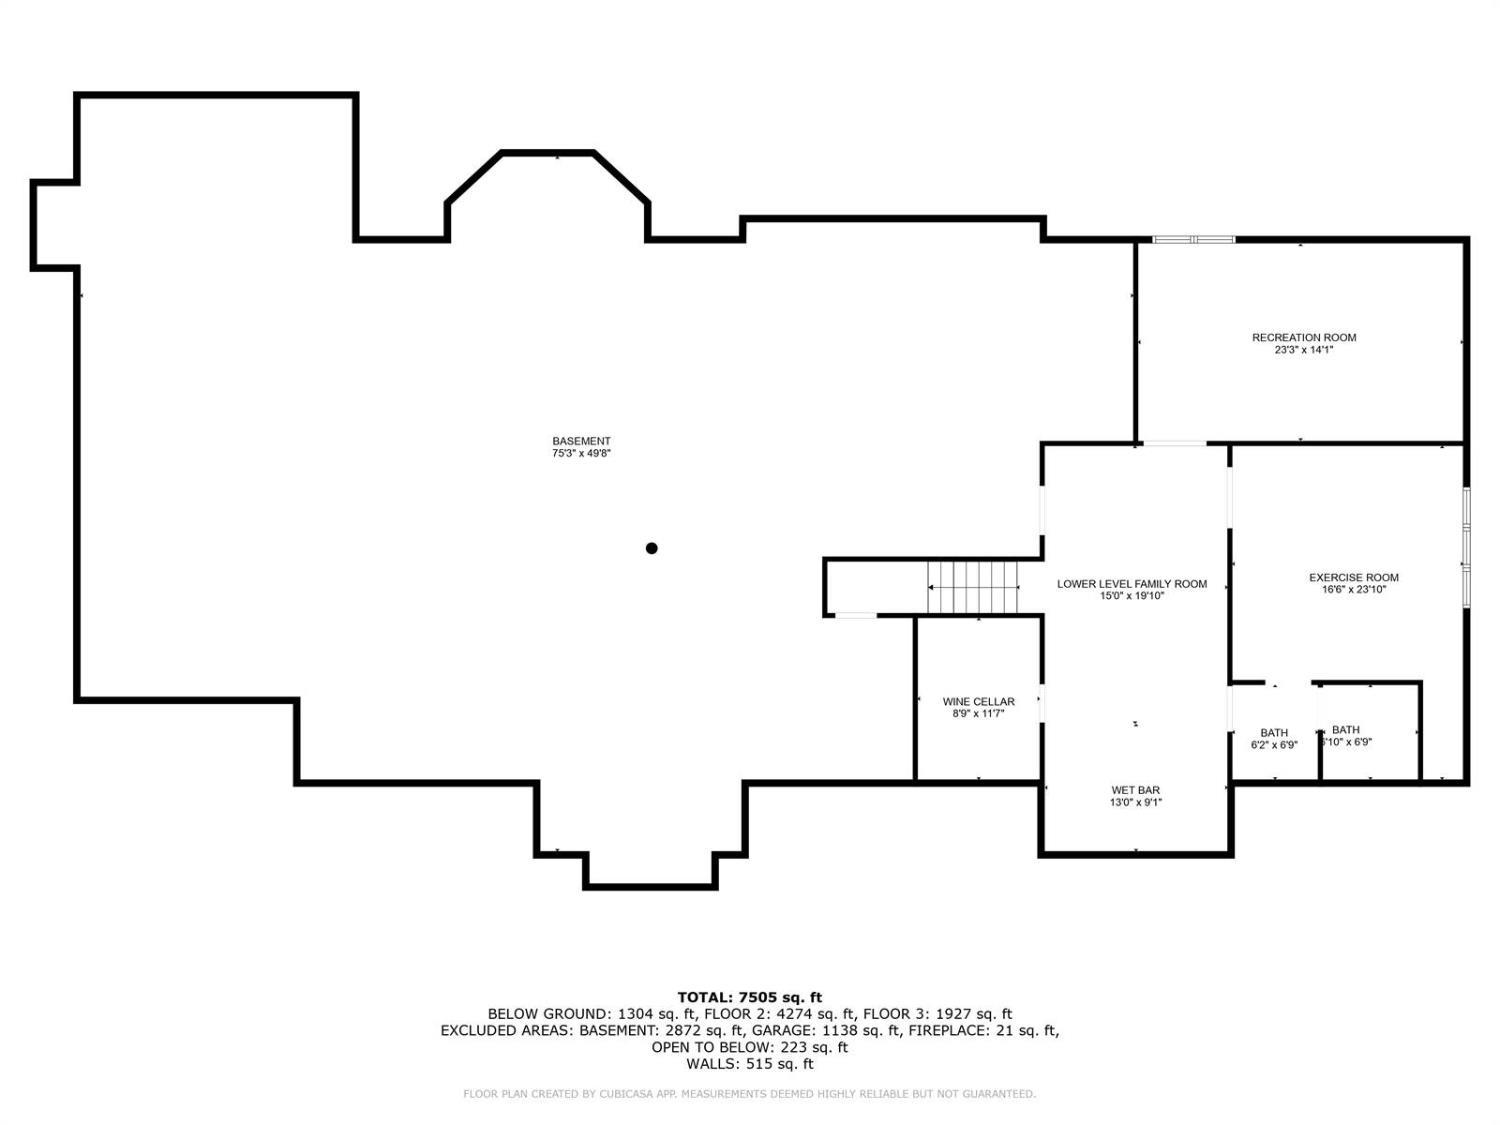
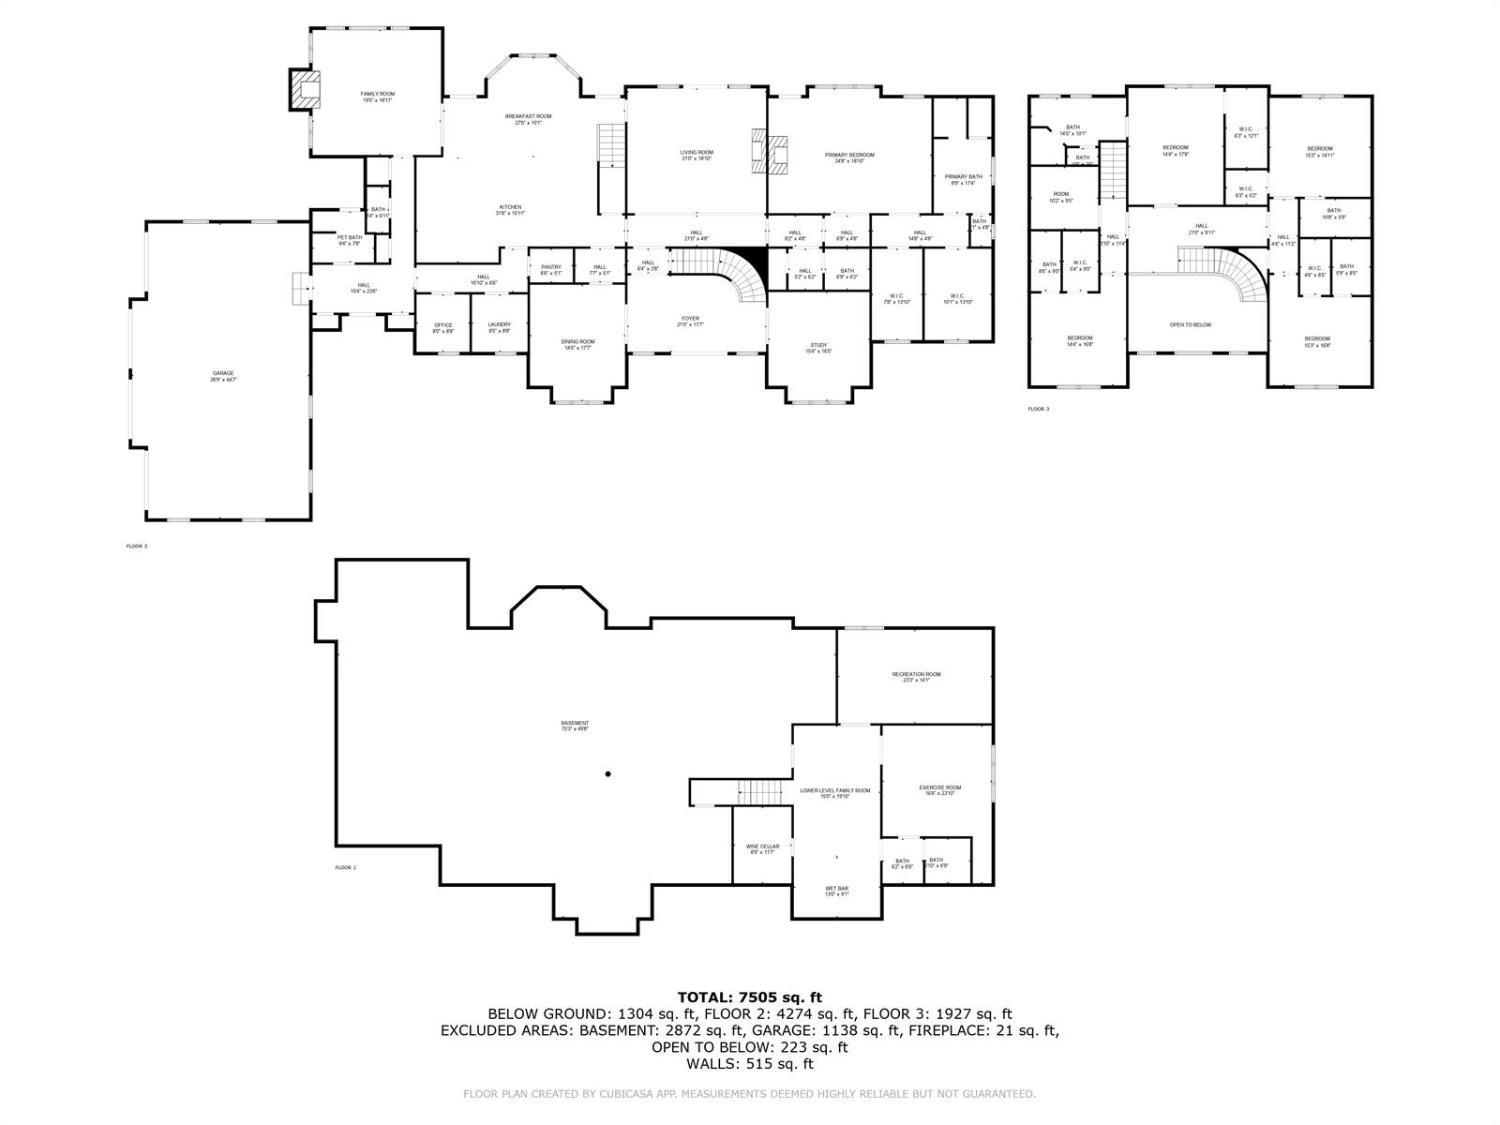
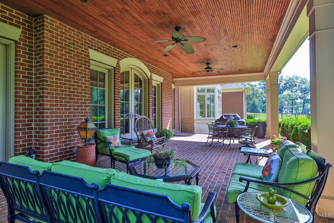
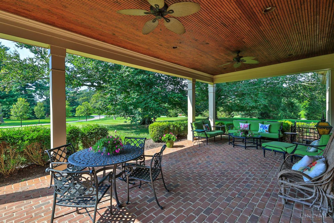
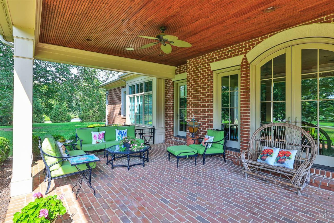
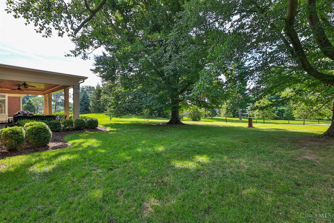
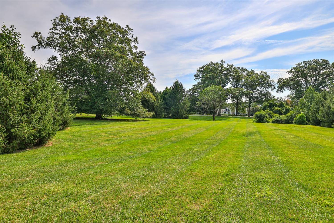
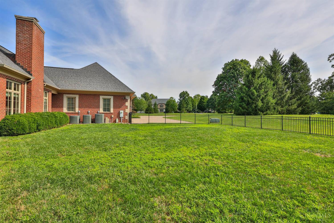
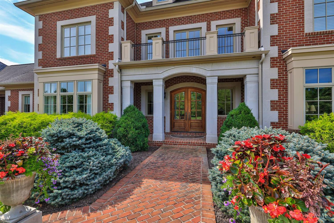
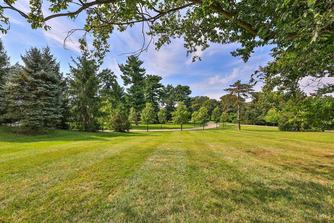
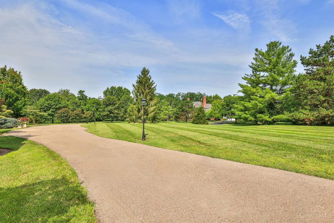
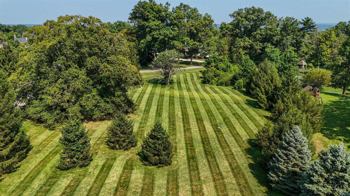
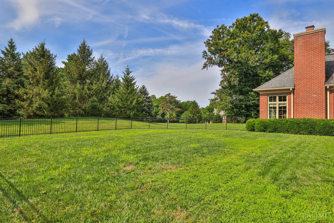
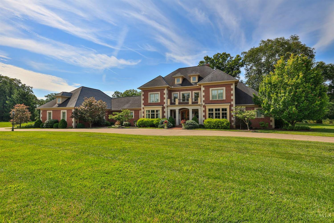
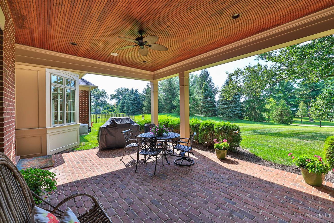
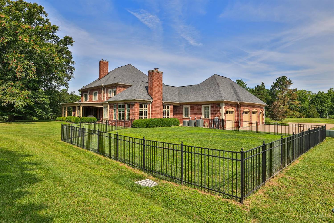
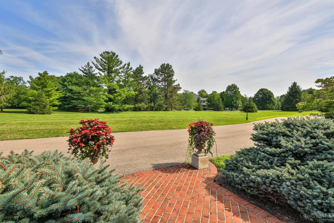
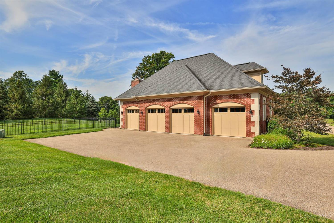
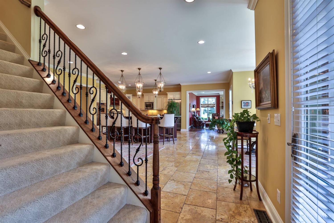
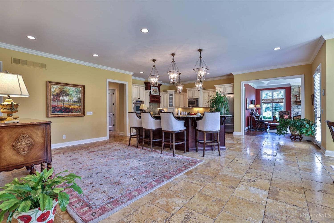
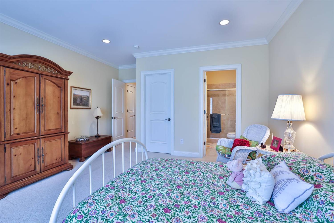
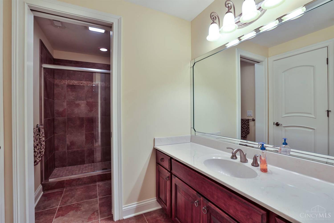
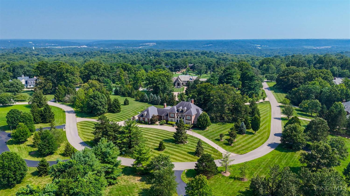
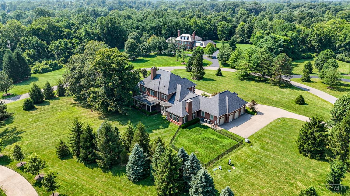
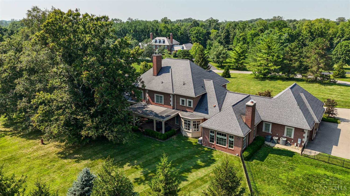
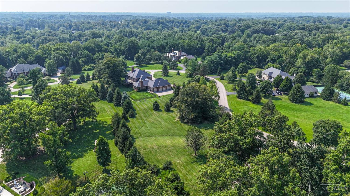
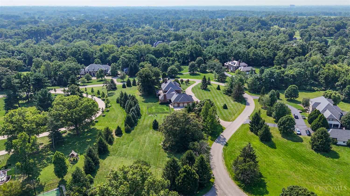
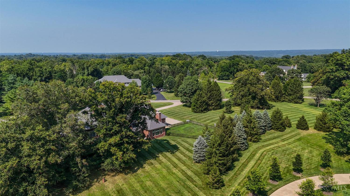
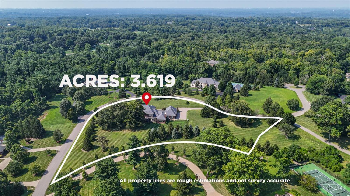
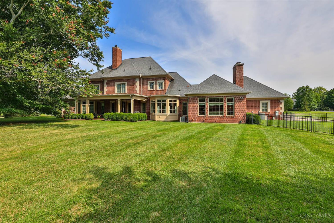
Elegant, classic home in a private setting on 3.6 acres. Tall ceilings, extensive custom built-ins, & hardwood flooring add timeless elegance. The chef's kitchen is equipped with top-tier appliances: Liebherr, Dacor, Fisher & Paykel, & Miele, & is highlighted by a stunning Rookwood Pottery tile backsplash. Walk out from the kitchen to the inviting veranda & expansive rear yard. The great room offers a lovely gas FP with a marble & wood mantel, while the cozy FR includes built-ins & a gas-start fireplace. The serene primary suite features a tray ceiling, gas FP, dressing area, & luxe bath. The lower level includes a FR, wine rm, pub bar, exercise rm, game area, & abundant storage. Outside, the rear veranda with bead-board ceiling overlooks a park-like backyard with beautiful vista views. A deep 4-car garage & partially fenced yard complete this exceptional, lovingly maintained home. Offers open for 48hrs. No escalation clauses. Pre-Qual letter required for showings. No yard sign.
Details
| MLS # | 1881460 |
|---|---|
| Listing Type | For Sale |
| Style | House |
| Sub-Type | Resale |
| Status | Active |
| Year | 2008 |
| Days On Site | 117 |
| Listing Provided By | Sibcy Cline, Inc. | Julie K Back |
Features
| Bed(s) | 5 |
|---|---|
| Bath(s) | 8 Total |
| SQ Feet | 8,652 |
| Garage | 4 |
| Basement | Y |
| Story(s) | 2 |
| Acreage | 3.57 |
Interior
| Rooms Total | 15 |
|---|---|
| Heating | Forced Air, Gas |
| Cooling | Central Air |
| Window Features | Bay/Bow, Casement, Double Hung, Vinyl/Alum Clad, Wood |
| Appliances | Convection Oven, Dishwasher, Double Oven, Garbage Disposal, Gas Cooktop, Hot Tap, Microwave, Refrigerator, Warming Drawer |
| Interior Features | 9Ft + Ceiling, Crown Molding, French Doors, Multi Panel Doors |
| Fireplace Features | Gas, Wood |
| Fireplaces Total | 3 |
Exterior
| Roof | Shingle |
|---|---|
| Exterior Features | Cul de sac, Patio |
| Construction Materials | Brick, Stone |
| Foundation Details | Poured |
Parking
| Parking Features | On Street, Driveway |
|---|
Utilities
| Sewer | Septic Tank |
|---|---|
| Gas | Natural |
Taxes
| Property | 37496 |
|---|
Area Information
| State | OH |
|---|---|
| County | Hamilton |
| City | Indian Hill |
| Zip Code | 45243 |
| Area | Hamilton E08 |
| Subarea | Hamilton E08 |
| Community Name | Indian Hill |
| School District | Indian Hill Ex Vill |
| High School | Indian Hill Ex Vill |
| Listing VS Median (in Indian Hill) | |
Price: $3,885,000 low | high Med: $2,499,000 sqft: 8,652 low | high Med: 10,137 $ / sqft: $449 low | high Med: $250 On site: 117 low | high Med: 69 | |
Market Activity 45243
Request a showing
Request a showing
Contact
Learn More About This Property

| State | OH |
|---|---|
| County | Hamilton |
| City | Indian Hill |
| Zip Code | 45243 |
| Area | Hamilton E08 |
| Subarea | Hamilton E08 |
| Community Name | Indian Hill |
| School District | Indian Hill Ex Vill |
| High School | Indian Hill Ex Vill |
| Listing VS Median (in Indian Hill) | |
Price: $3,885,000 low | high Med: $2,499,000 sqft: 8,652 low | high Med: 10,137 $ / sqft: $449 low | high Med: $250 On site: 117 low | high Med: 69 | |