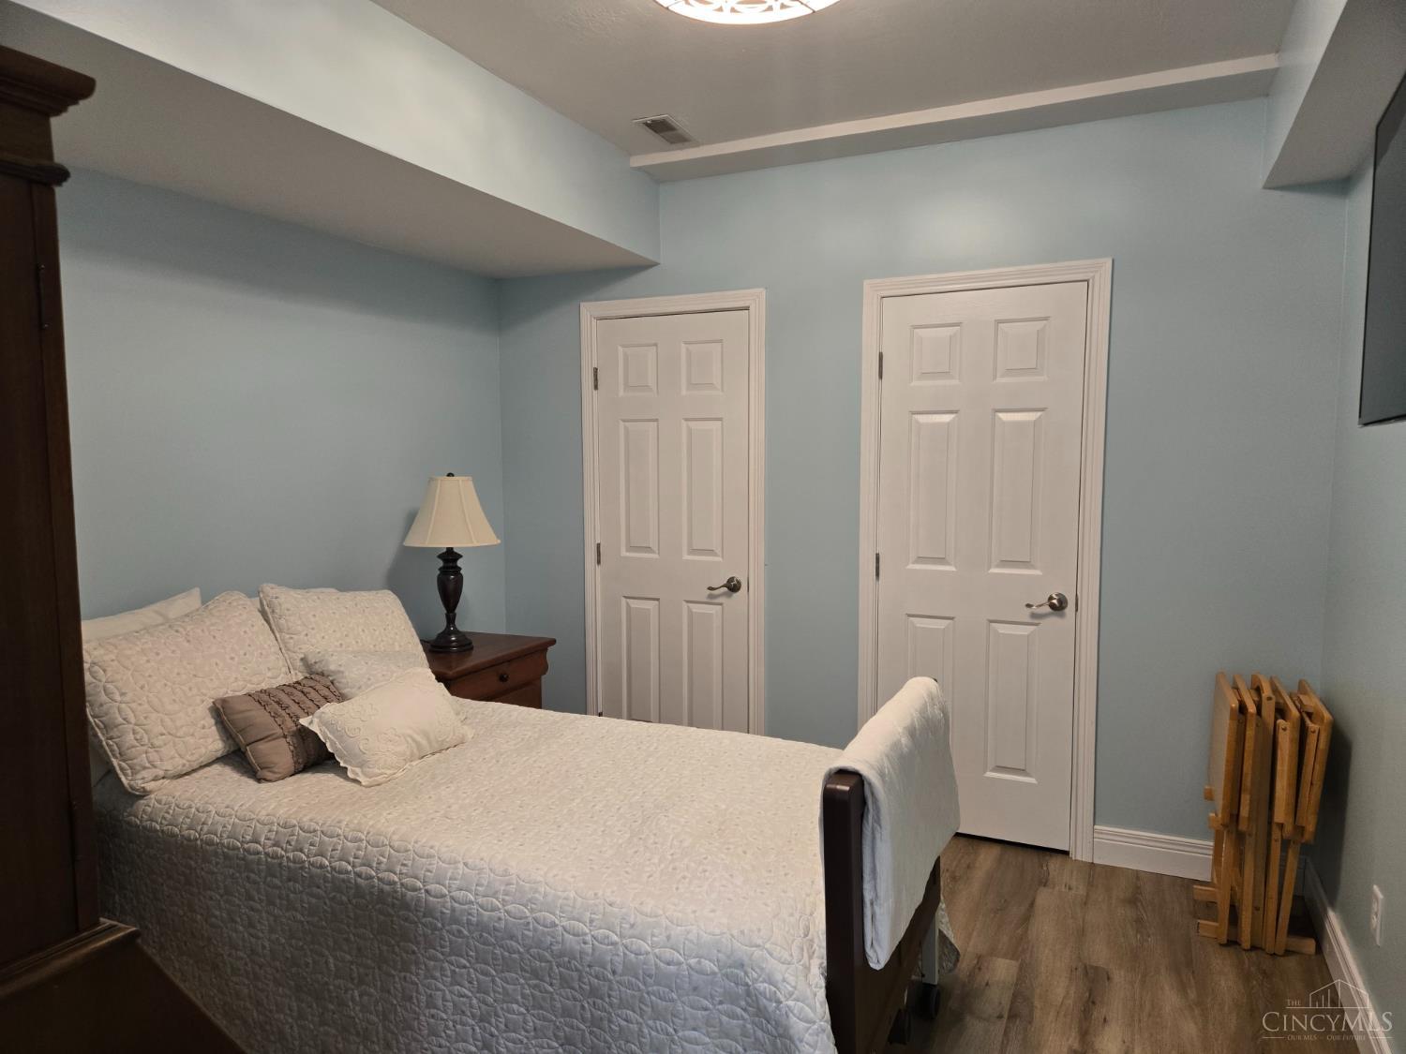
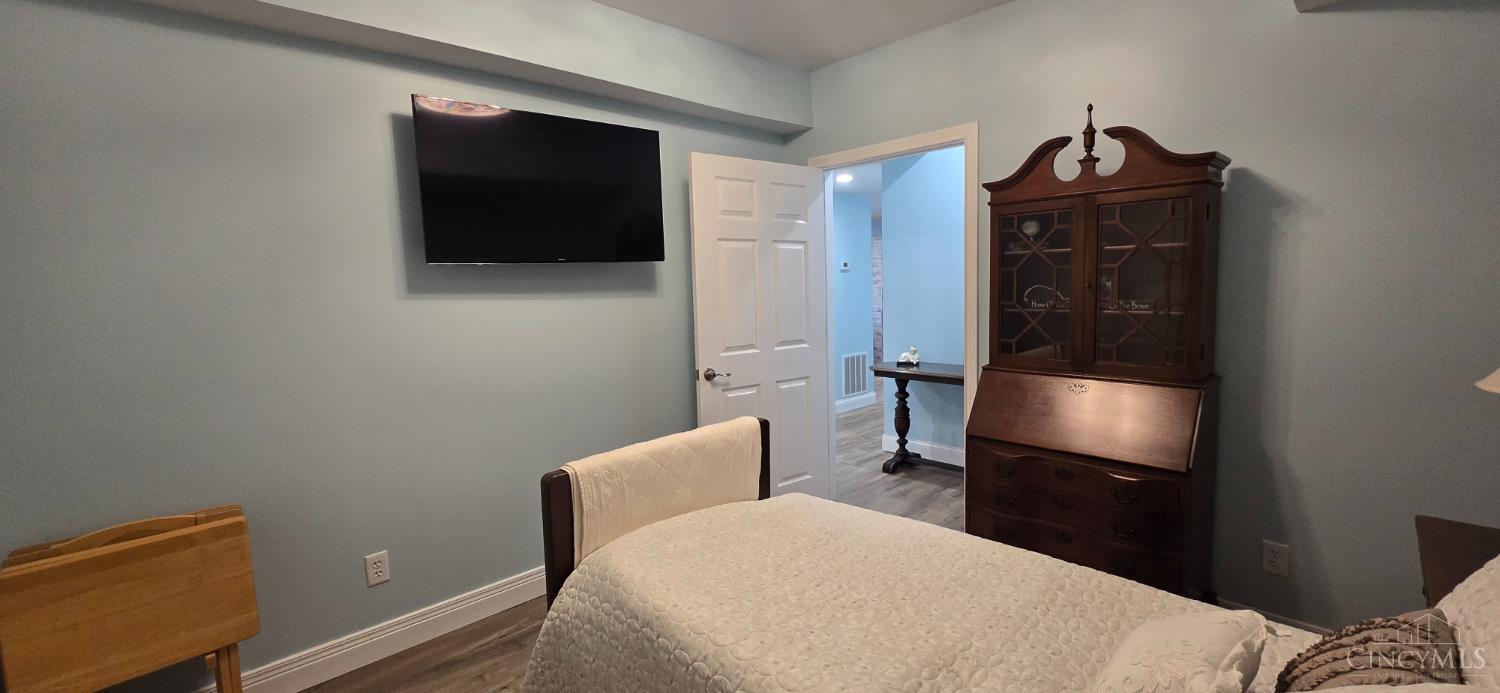
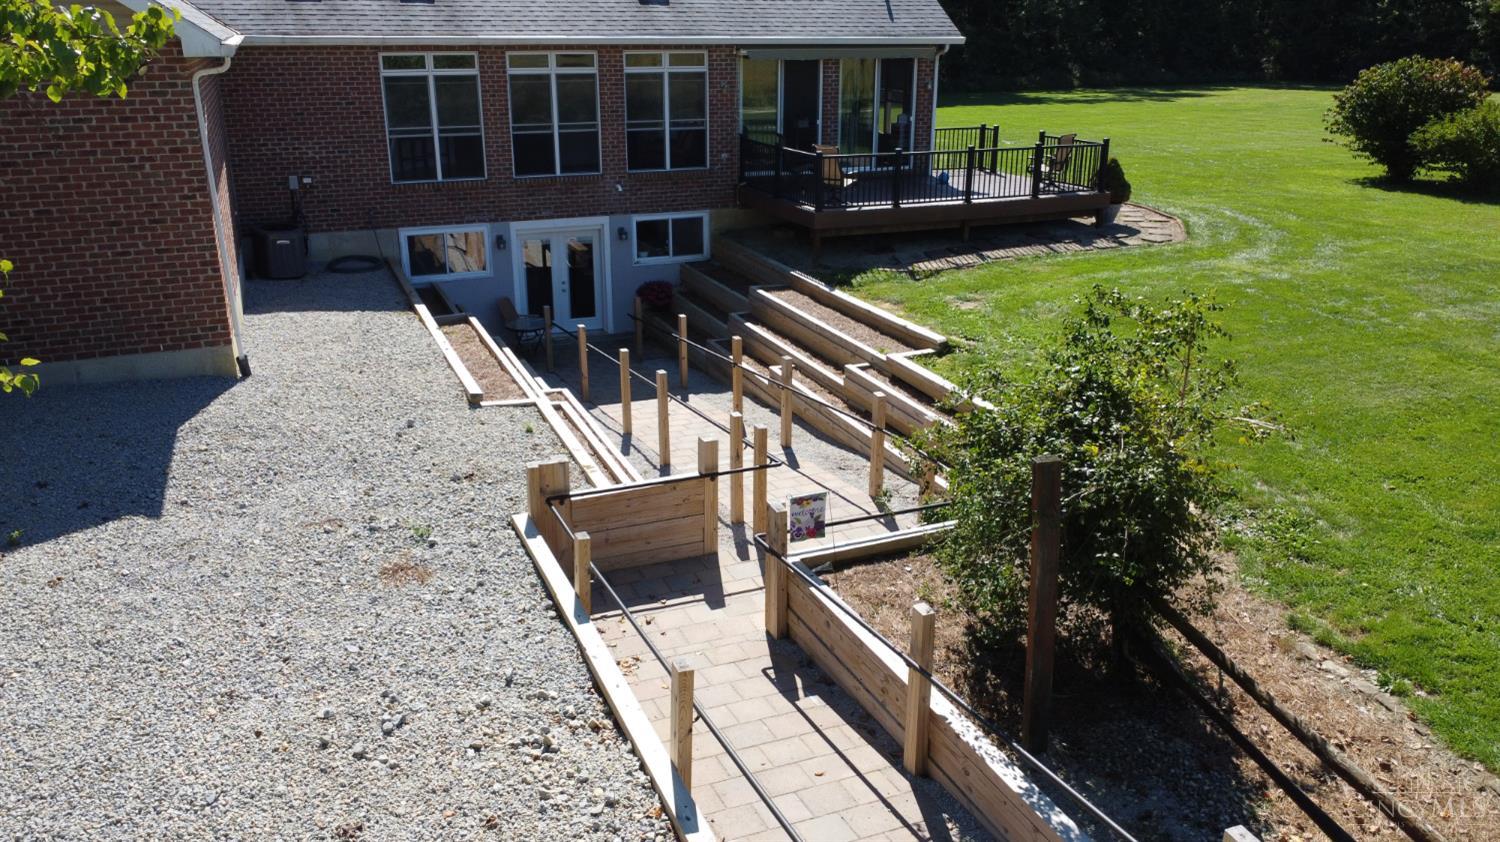
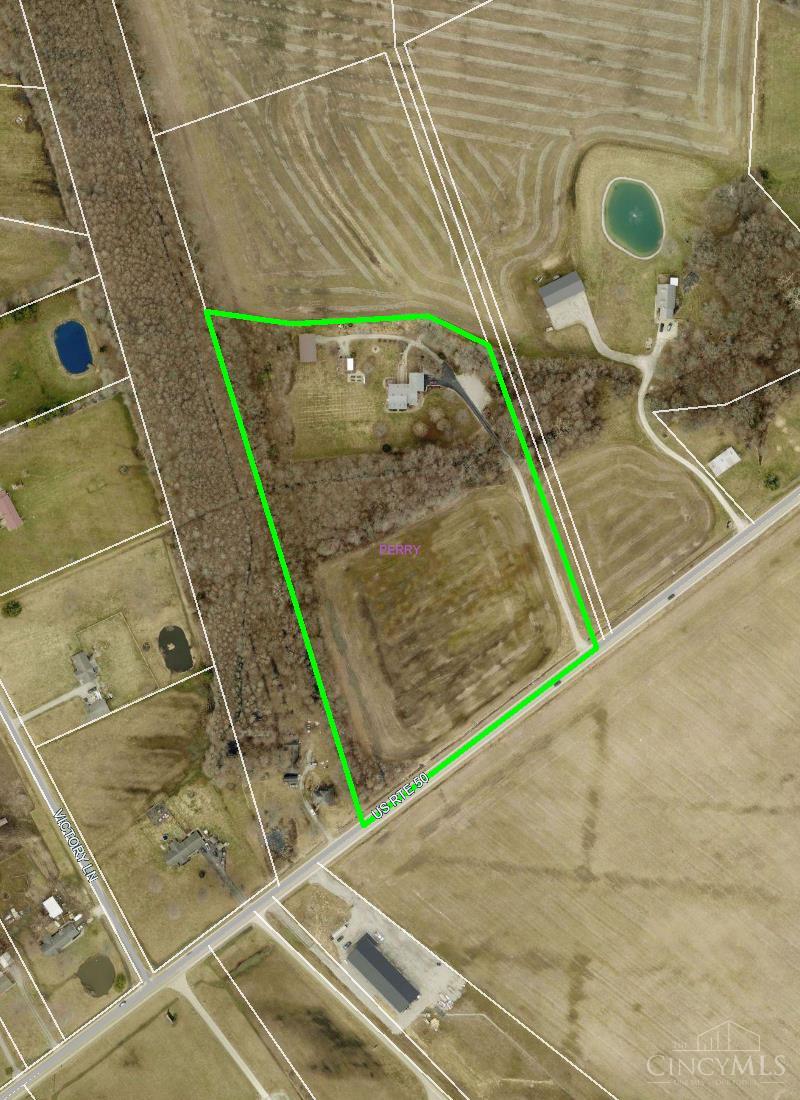
A rare find here with over 4576 gross sq feet, per county records, this property offers so many possibilities with over 11 acres! The main level has an office and a study. The garage has an ADA chair lift for access into the home. A ramp into the finished lower-level provides easy access. The recently added 32x56 workshop is perfect for all your hobbies or car enthusiasts. If you are looking for a multigenerational home look no further, this is it!
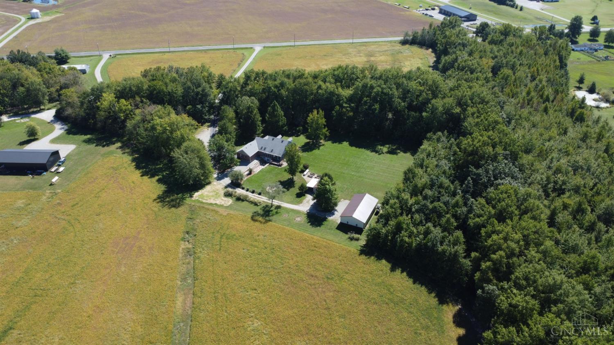
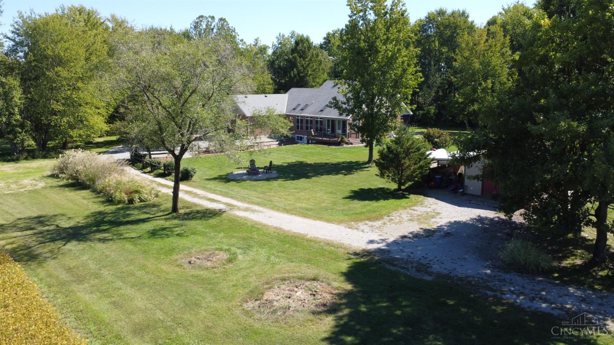
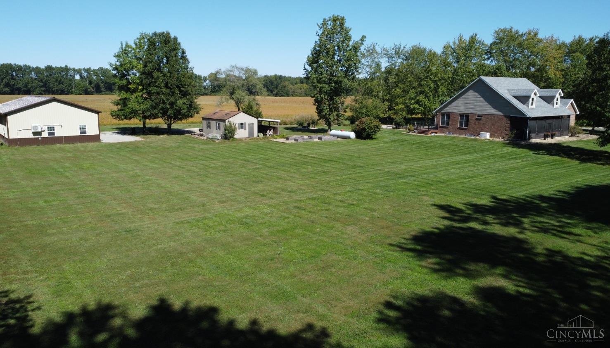
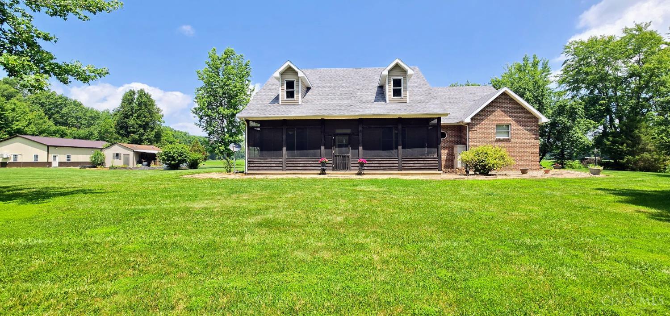
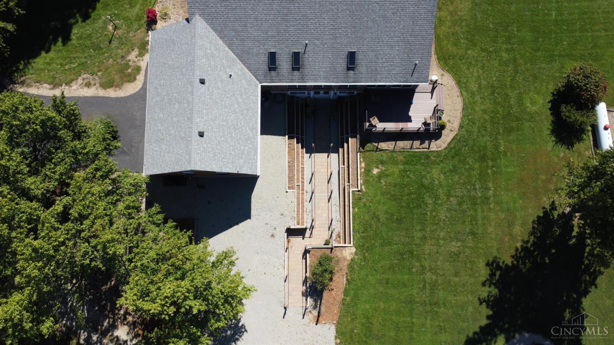
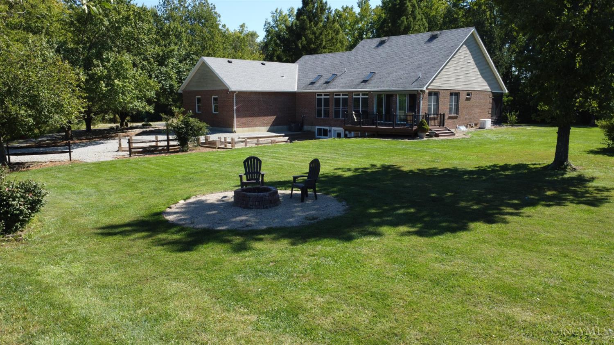
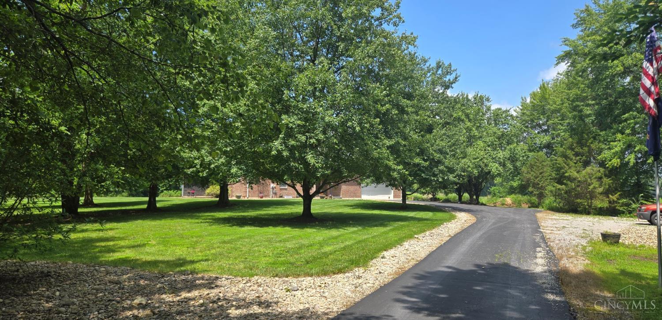
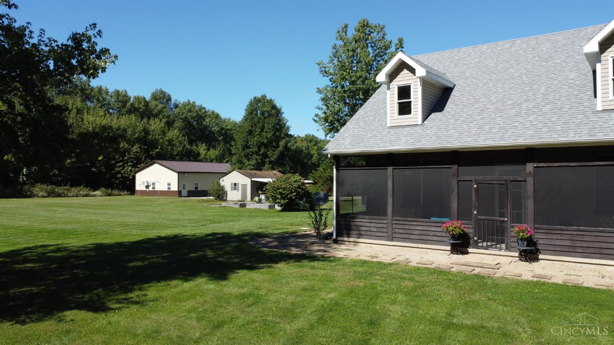
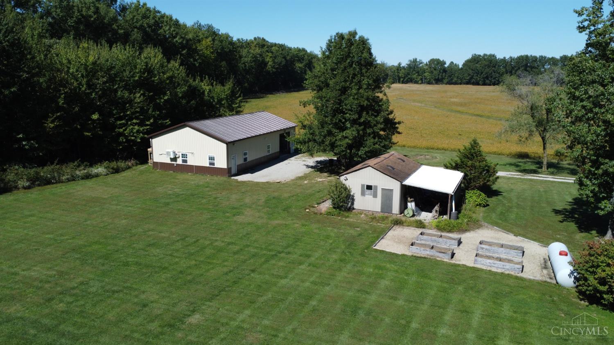
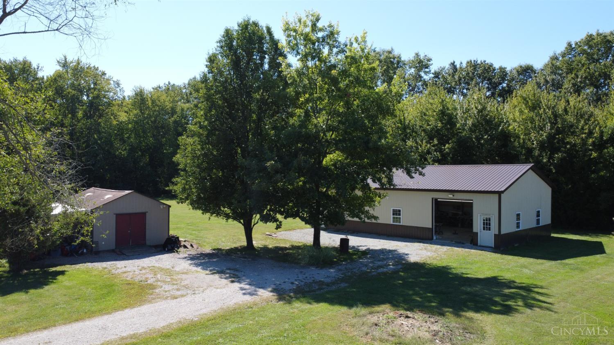
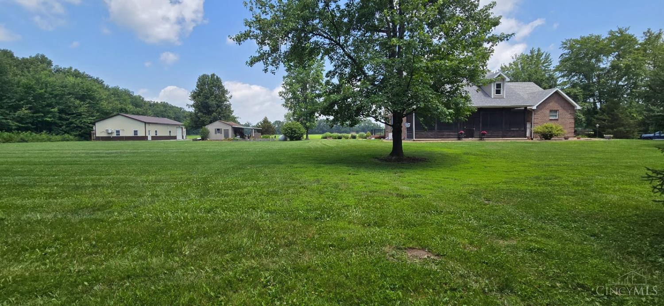
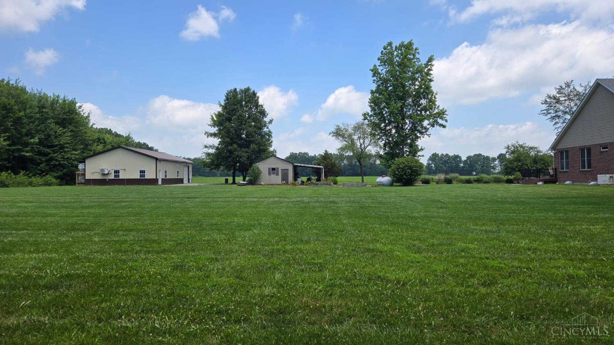
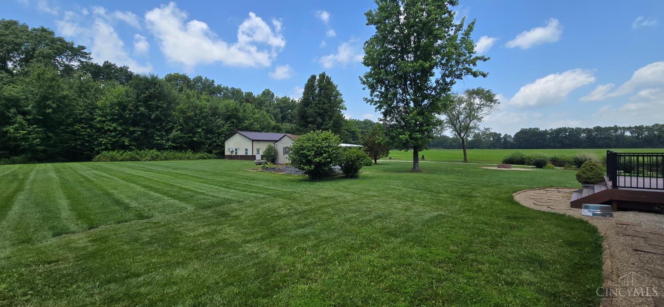
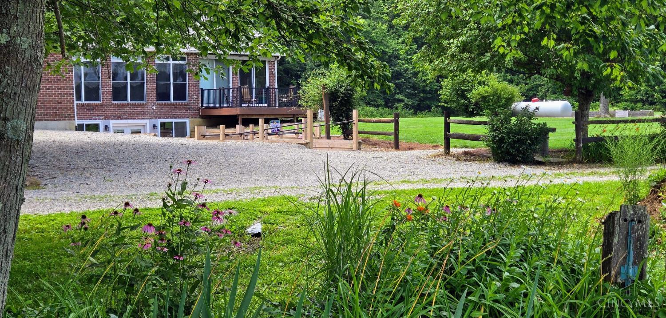
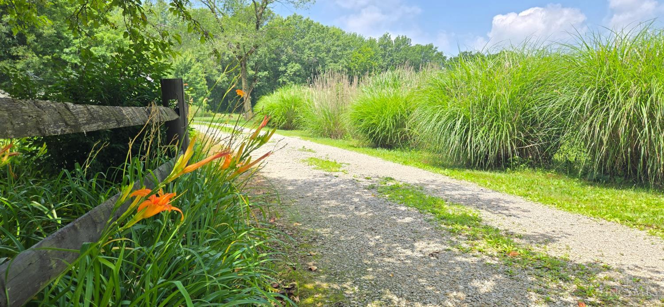
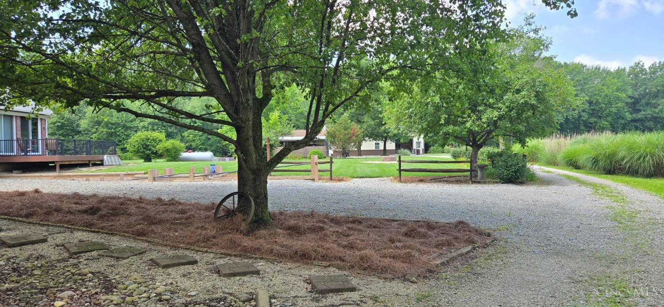
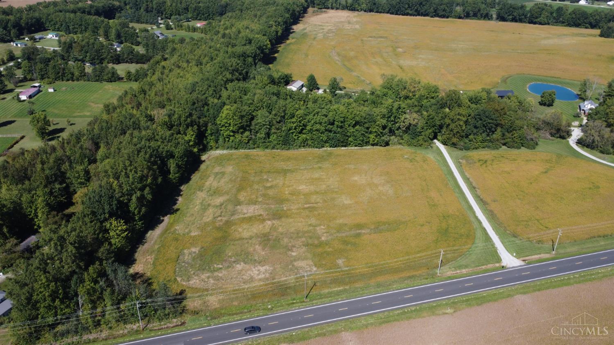
Expansive outdoor view showcases the beautifully maintained grounds, main residence, and multiple outbuildings—all set on over 11 acres with plenty of room to enjoy the peaceful country setting.
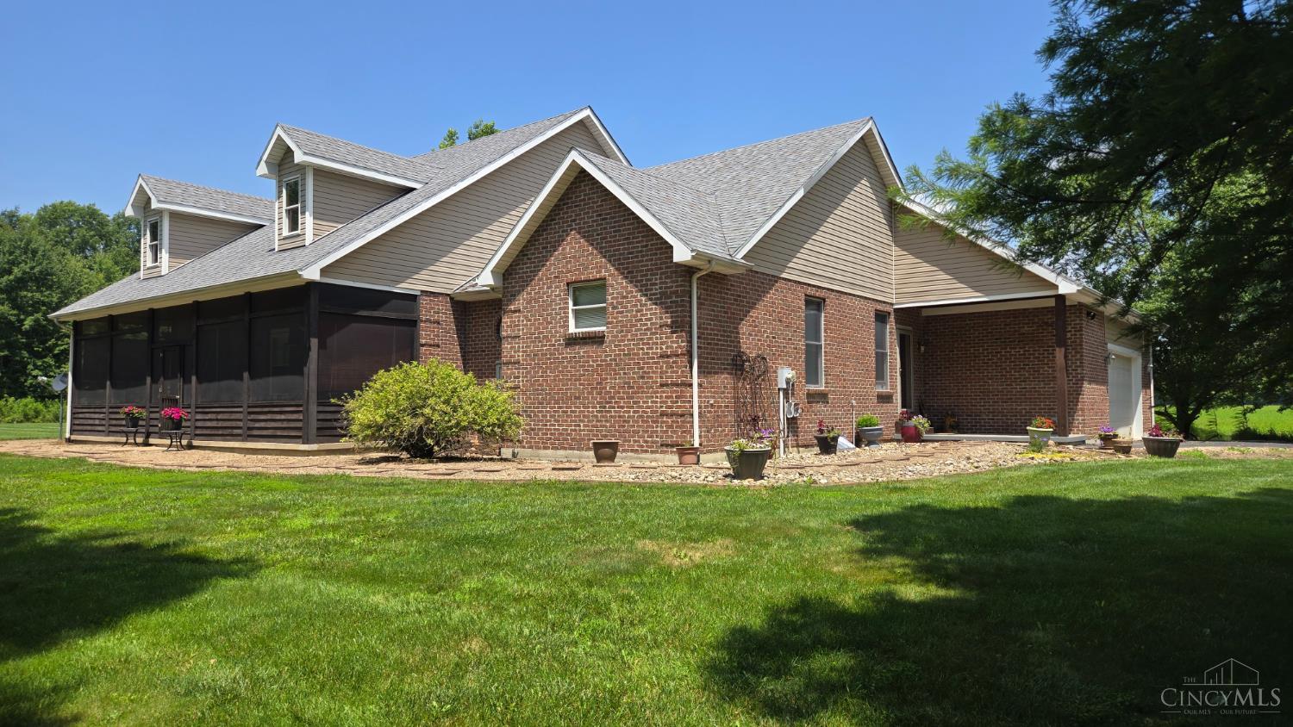
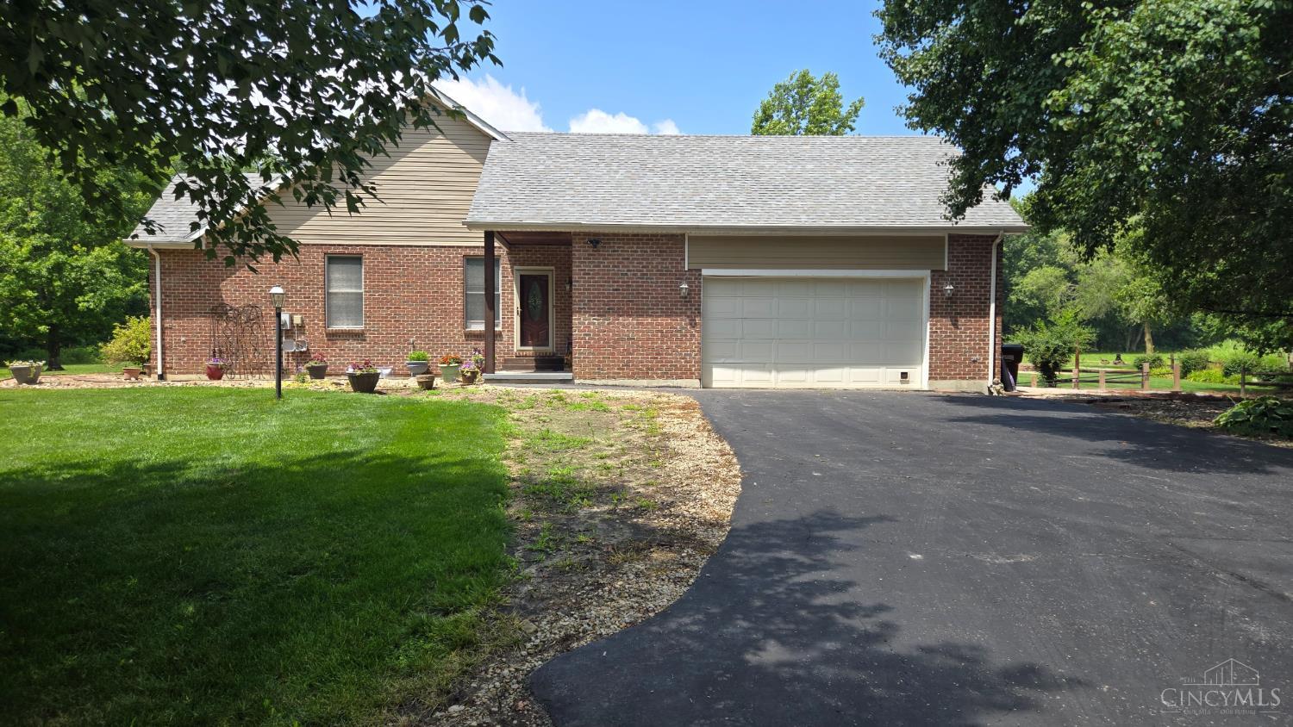
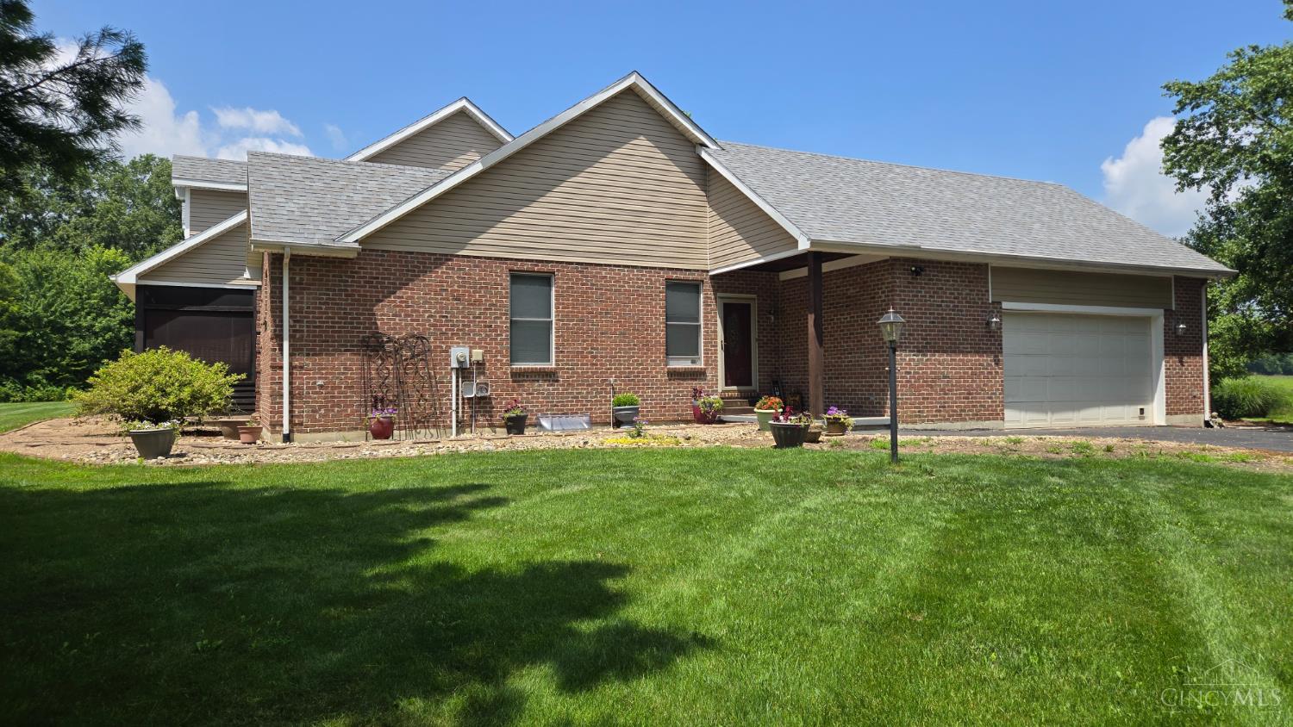
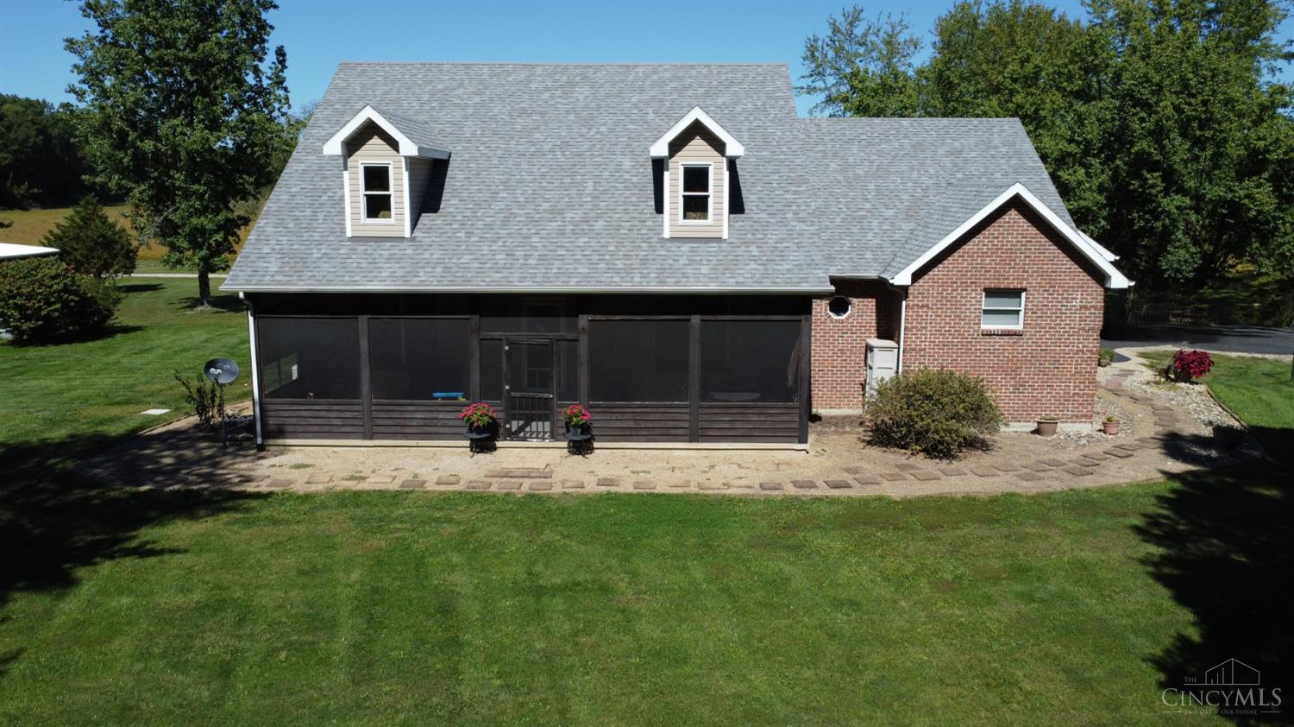
Beautifully maintained all-brick exterior featuring distinctive gable details and a spacious screened-in porch with cedar-style accents, surrounded by mature landscaping and a manicured lawn.
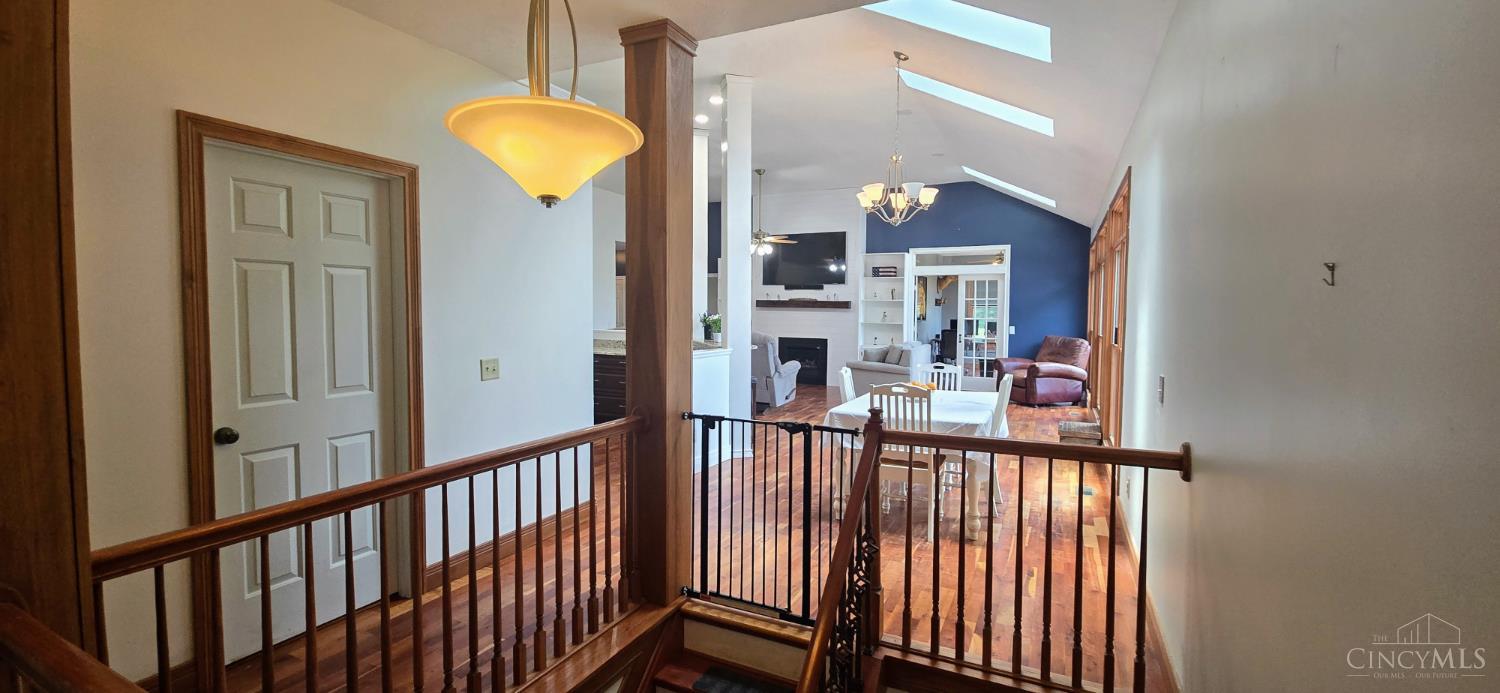
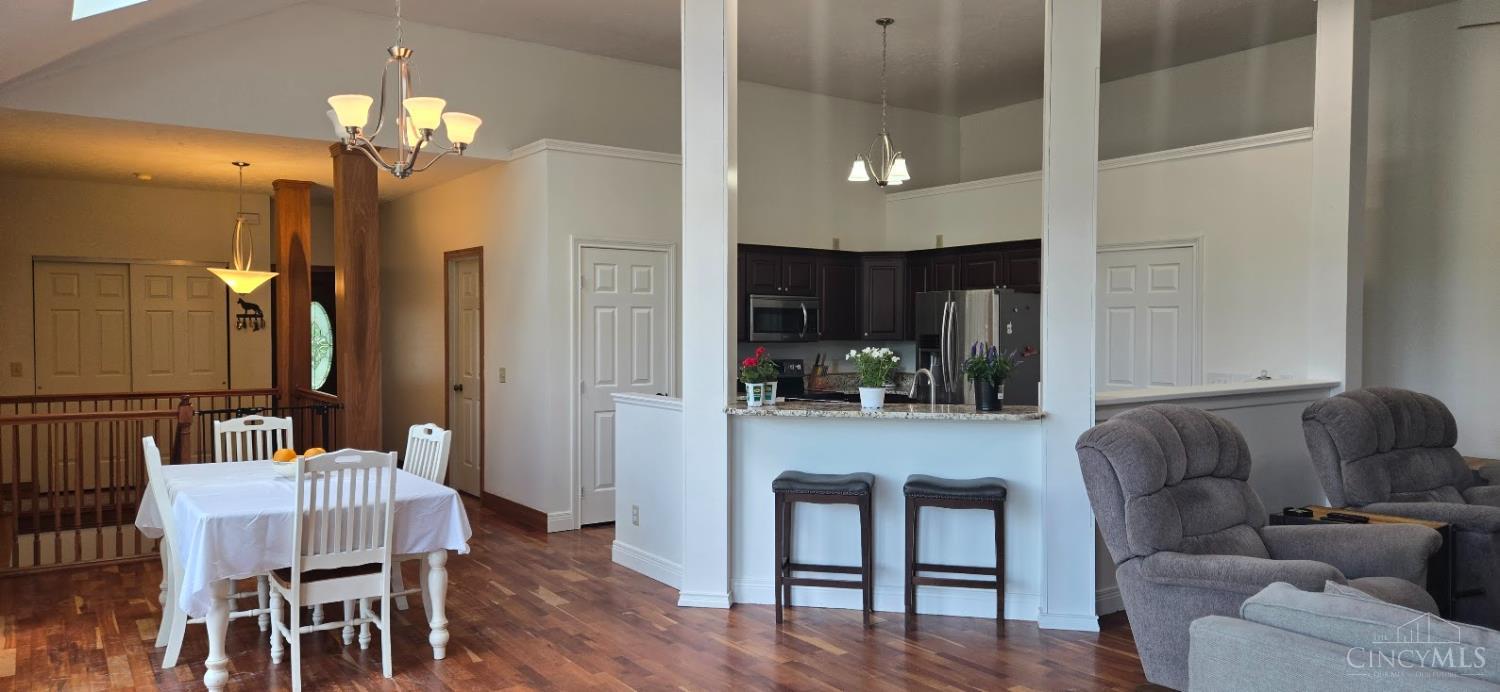
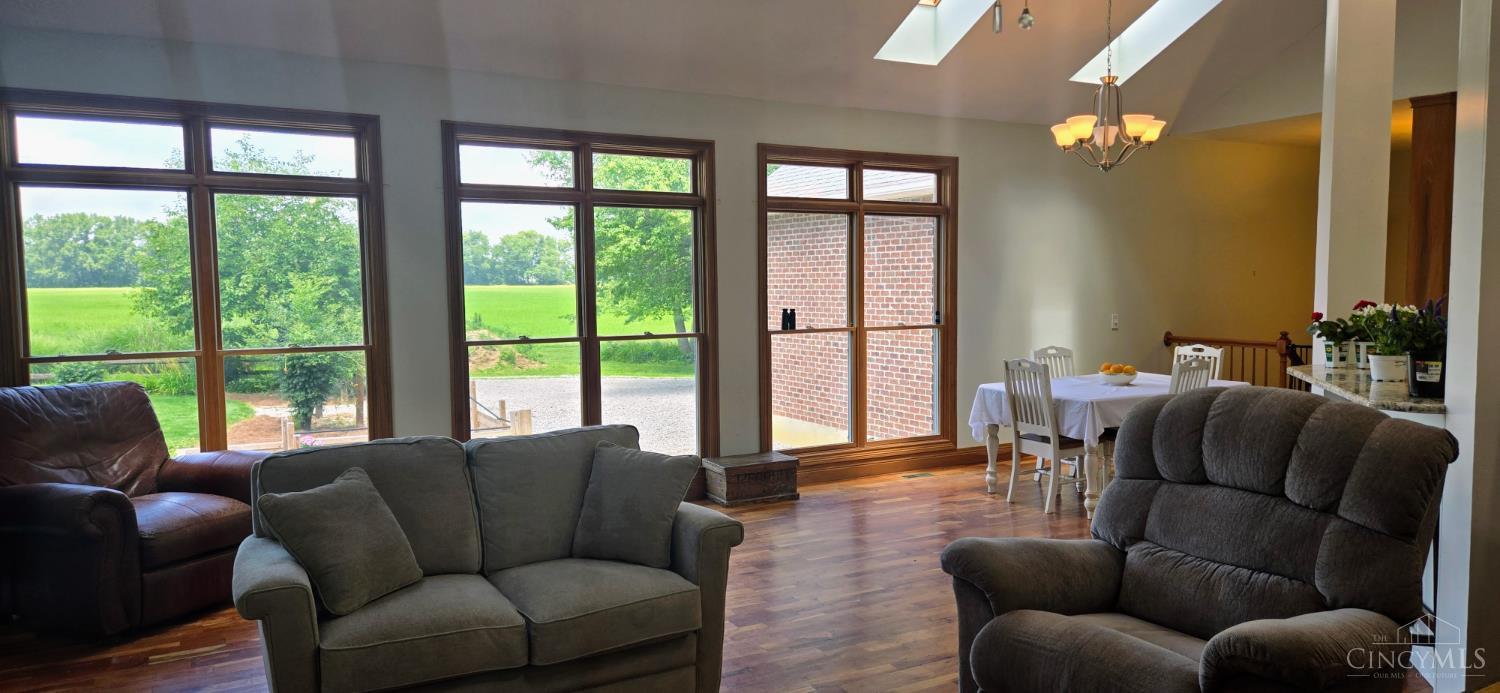
The open-concept main level provides an easy flow between the dining and living areas, complemented by hardwood floors, vaulted ceilings, and skylights.
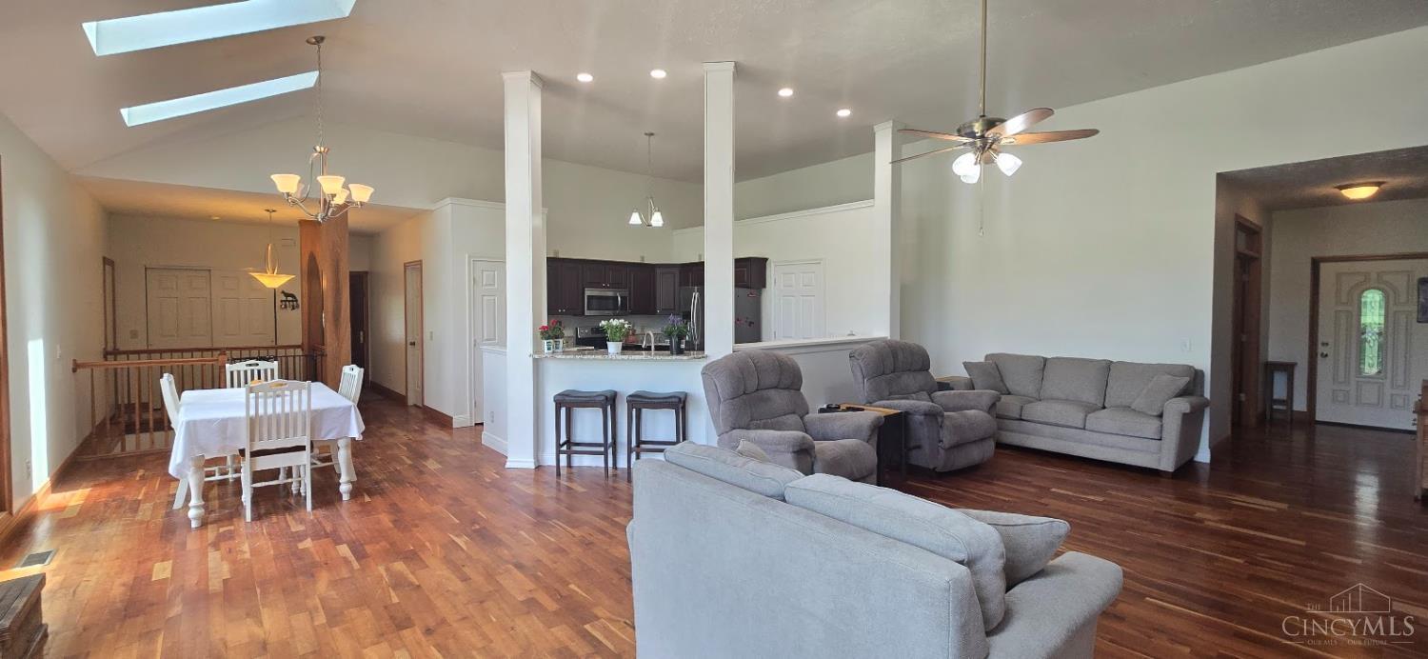
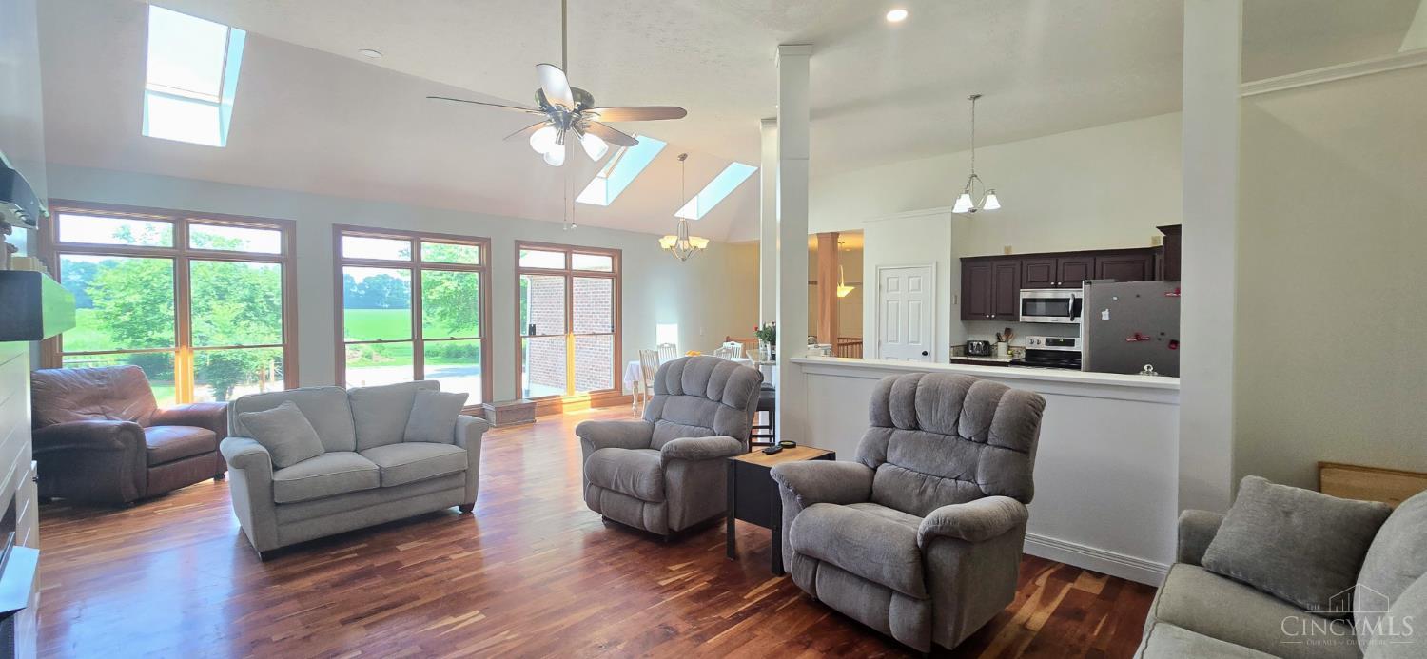
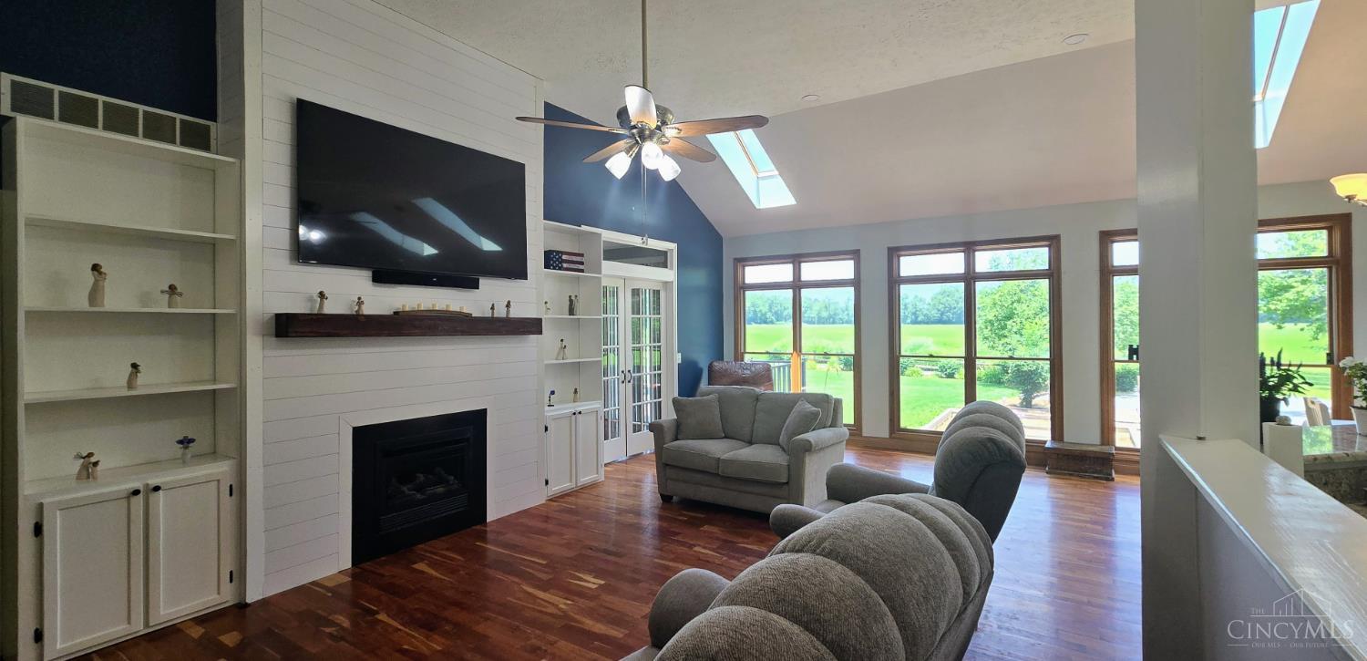
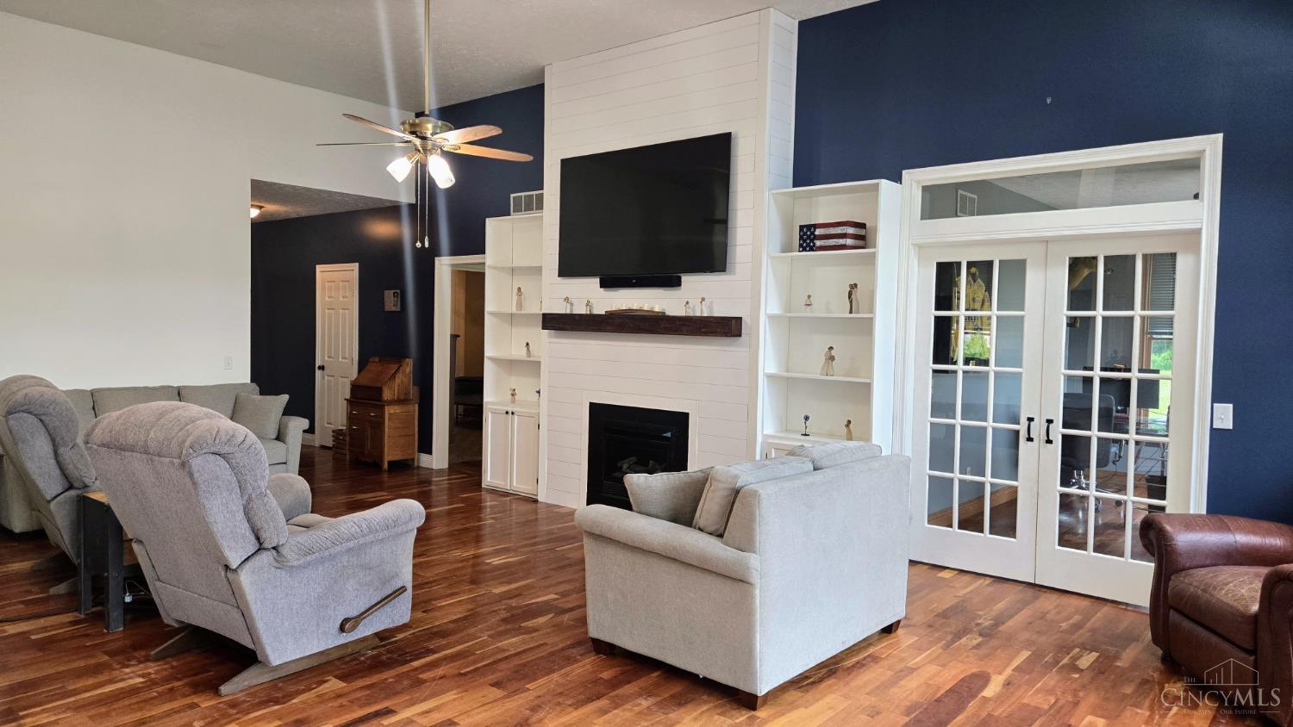
Bright and spacious main-level living area featuring beautiful hardwood floors, soaring vaulted ceilings, skylights, and an abundance of natural light.
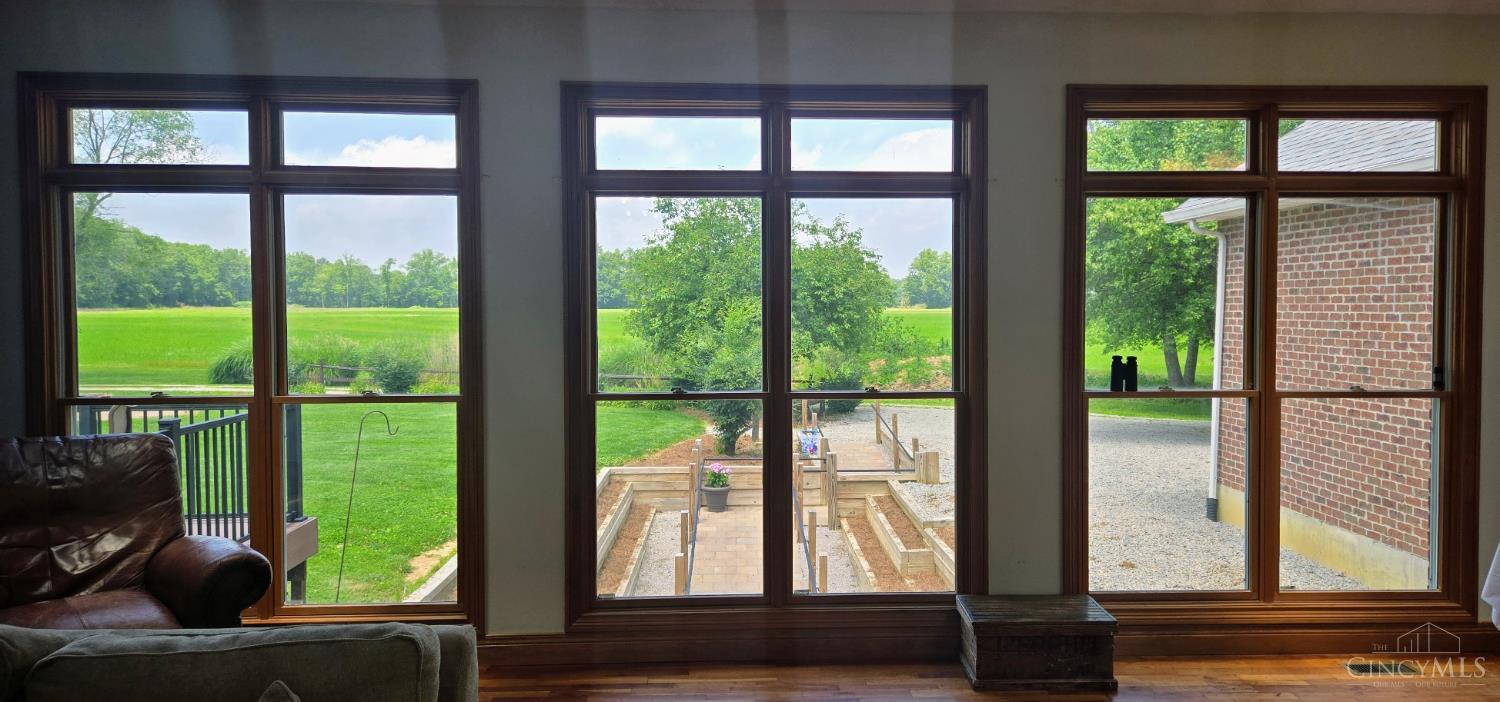
A wall of windows brings the outdoors in, filling the great room with natural light while showcasing beautiful views of the backyard and surrounding countryside.
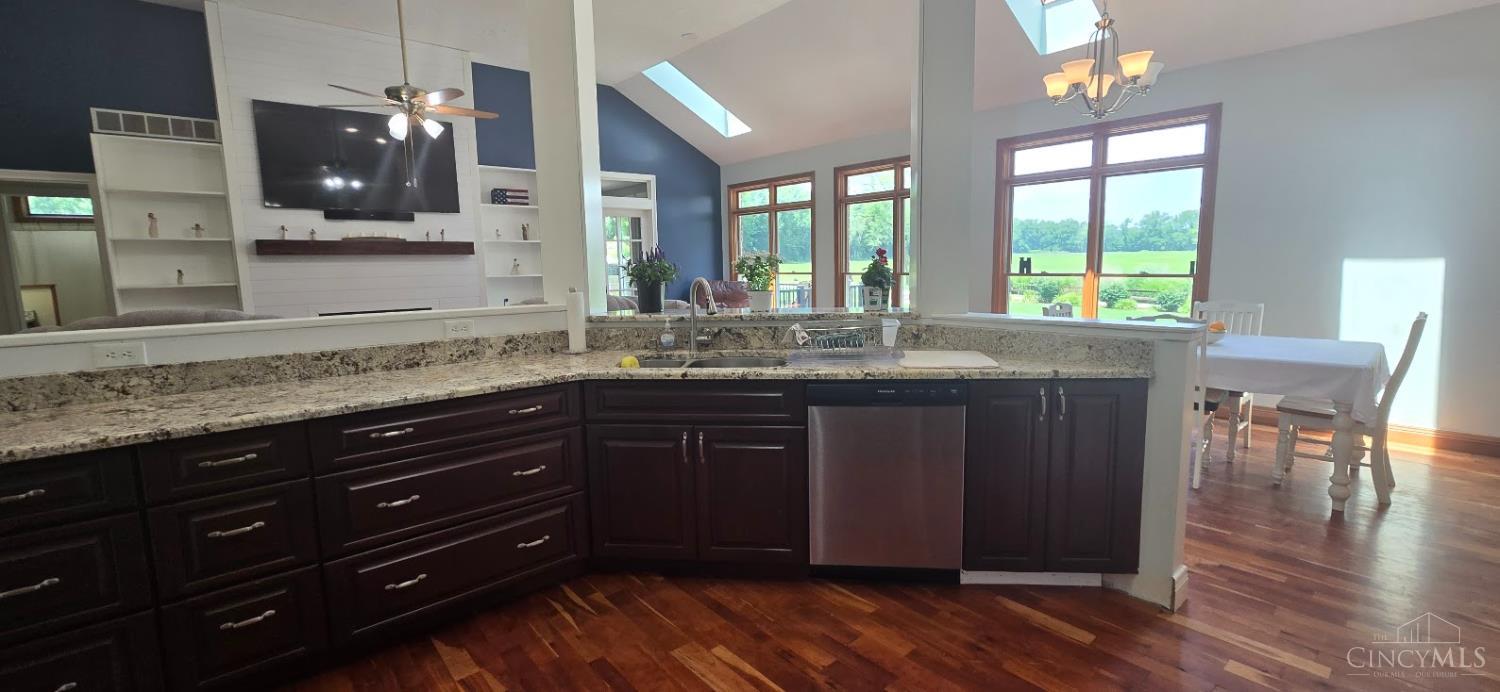
Expansive open-concept main level seamlessly connects the kitchen, dining, and living areas, with soaring ceilings and hardwood floors creating a spacious, inviting setting for everyday living and entertaining.
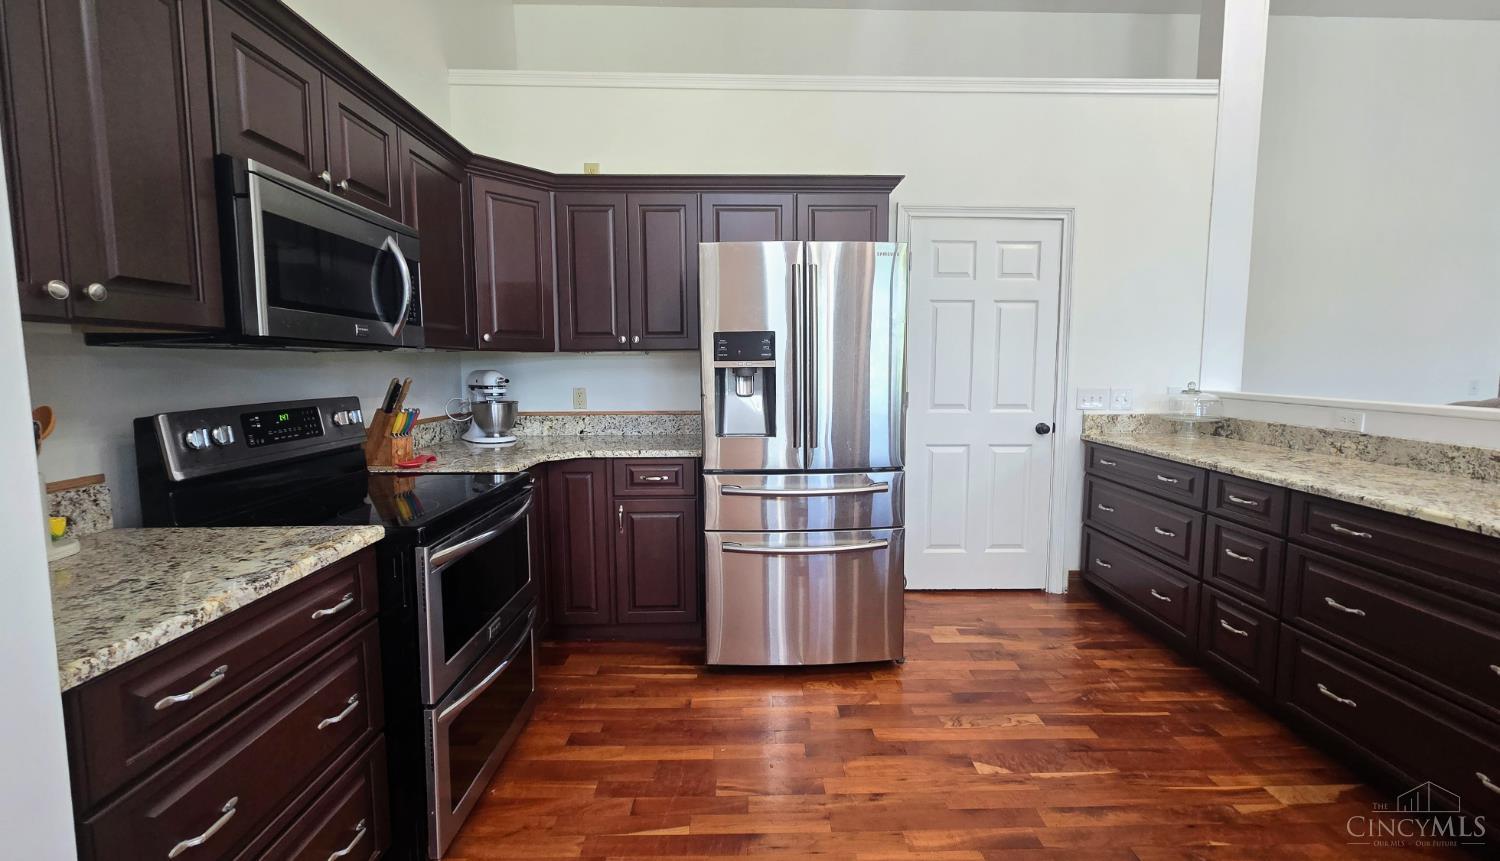
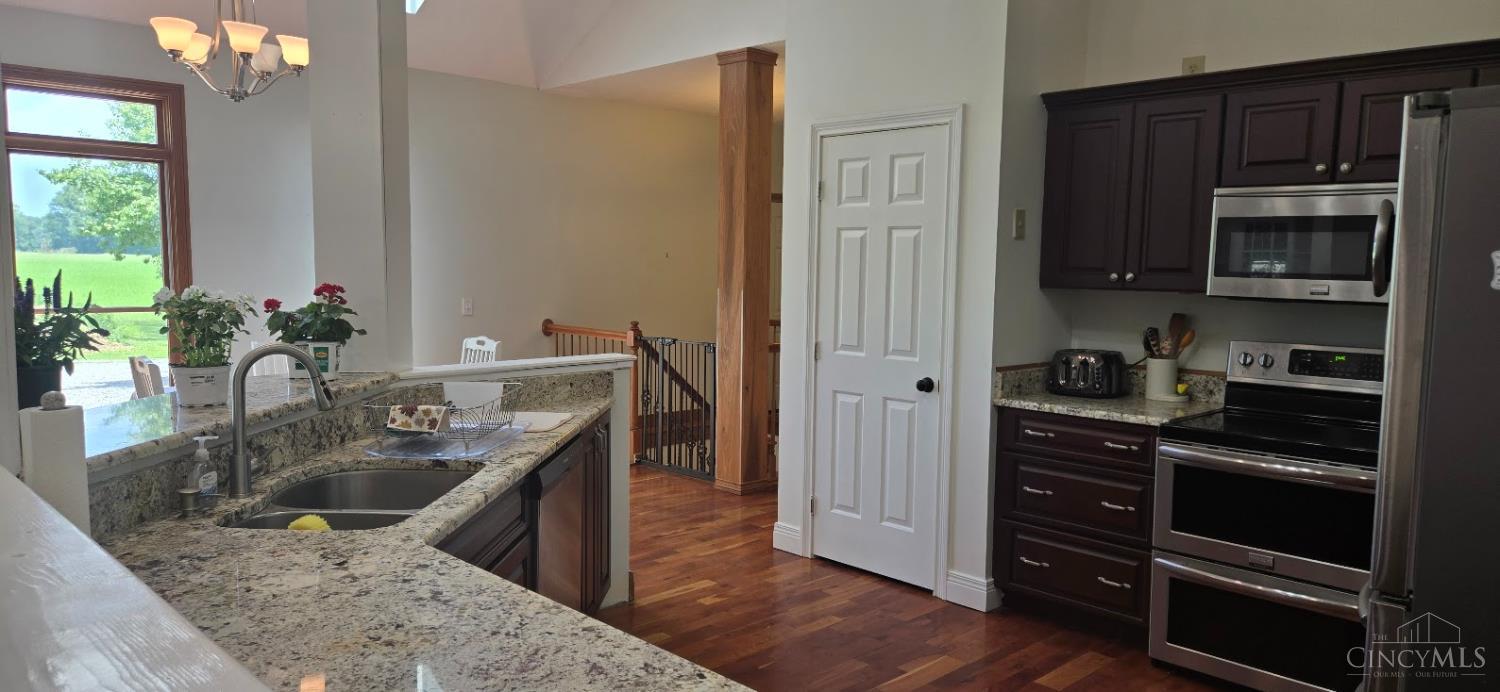
The main-level kitchen pairs rich cabinetry and granite countertops with stainless steel appliances, hardwood floors, and abundant storage and workspace.
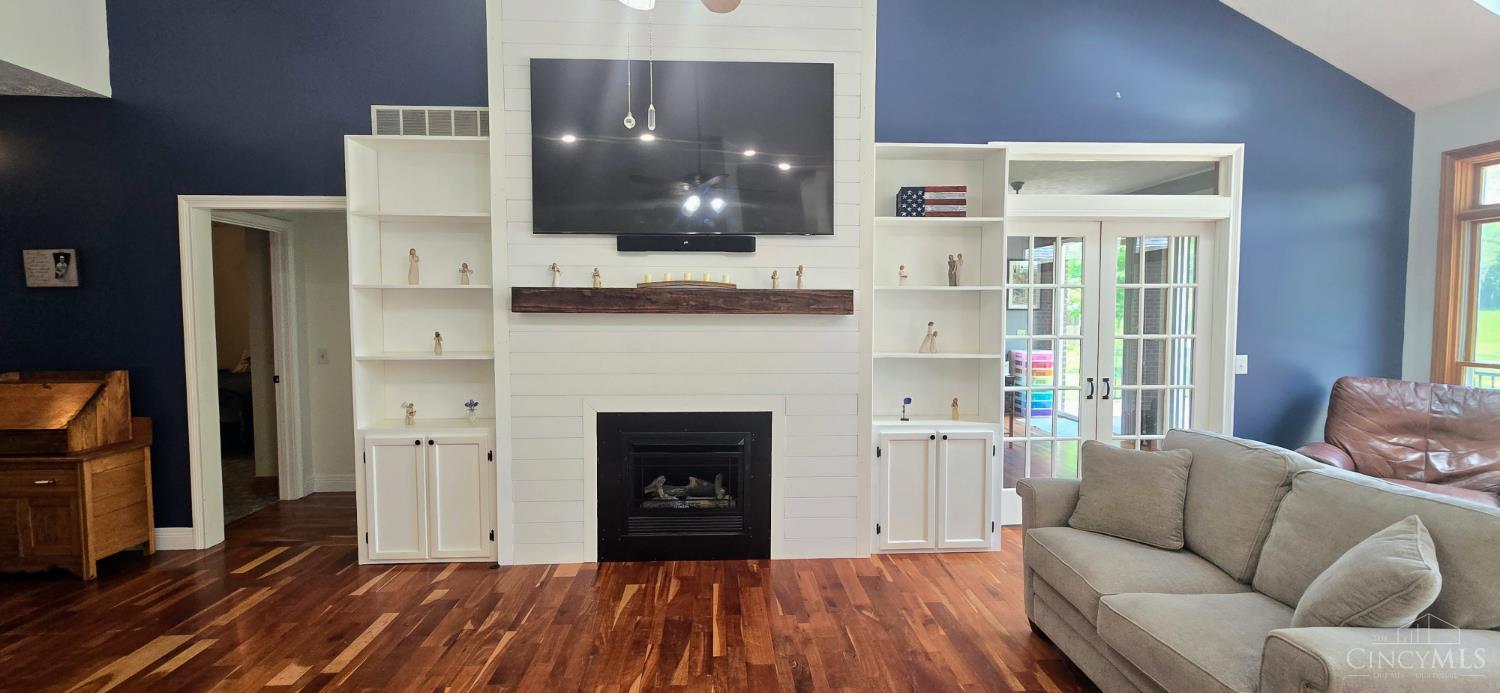
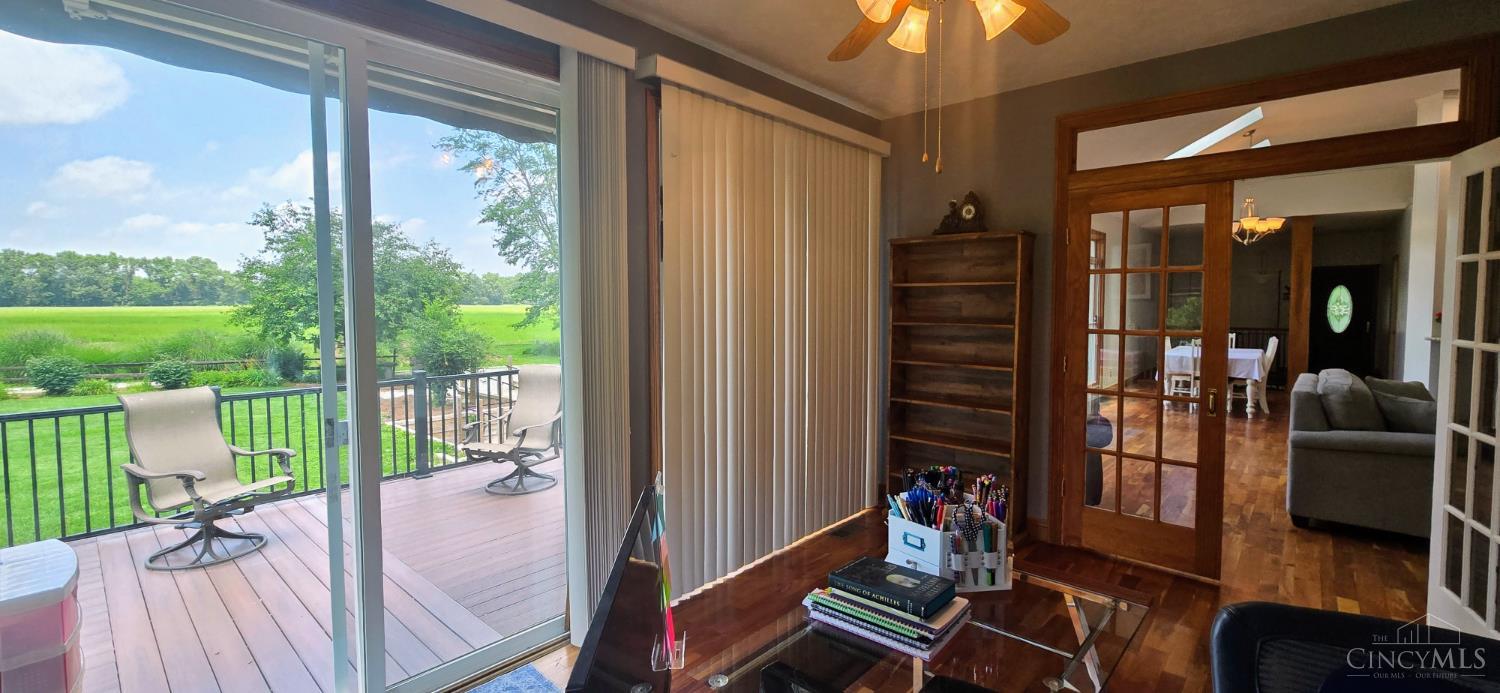
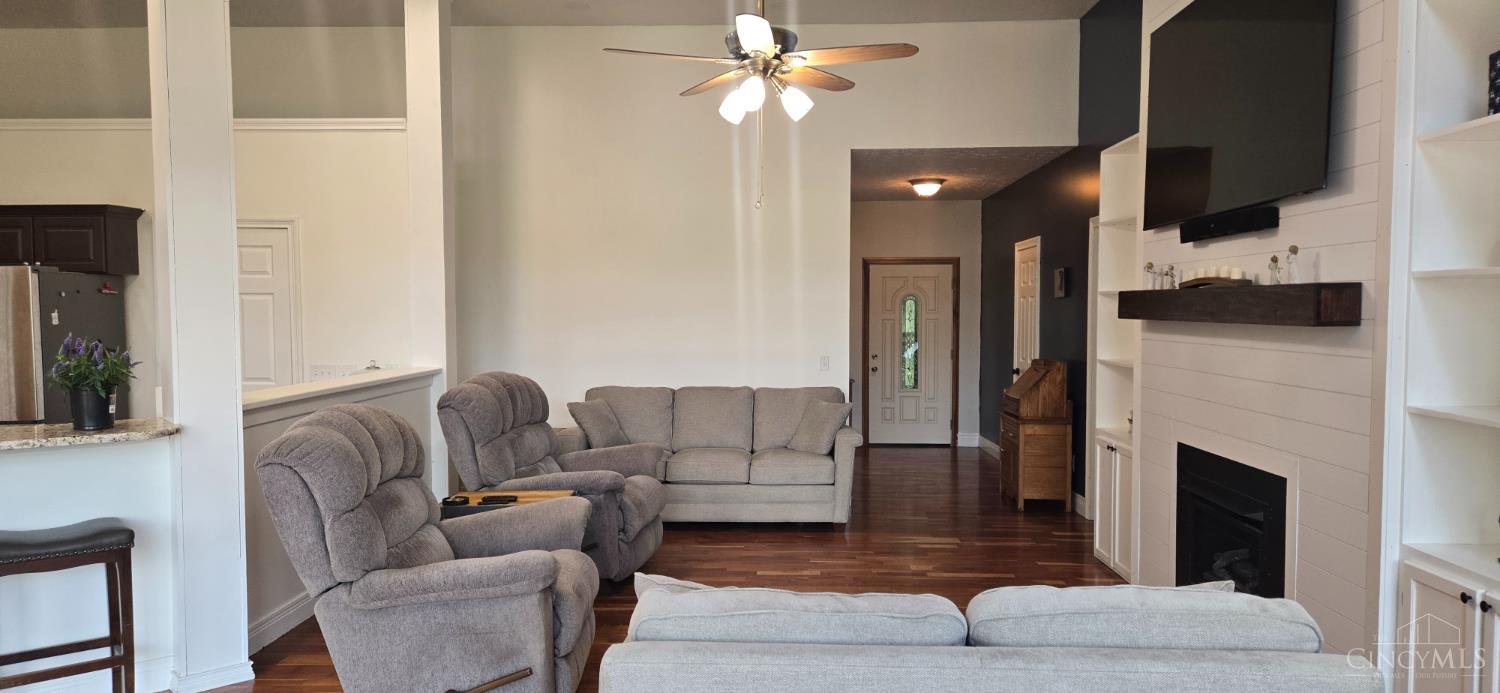
Impressive main-level great room featuring soaring vaulted ceilings, rich hardwood floors, a fireplace with custom built-ins, and abundant natural light. French doors lead to a private office with convenient access to the deck and beautiful outdoor views.
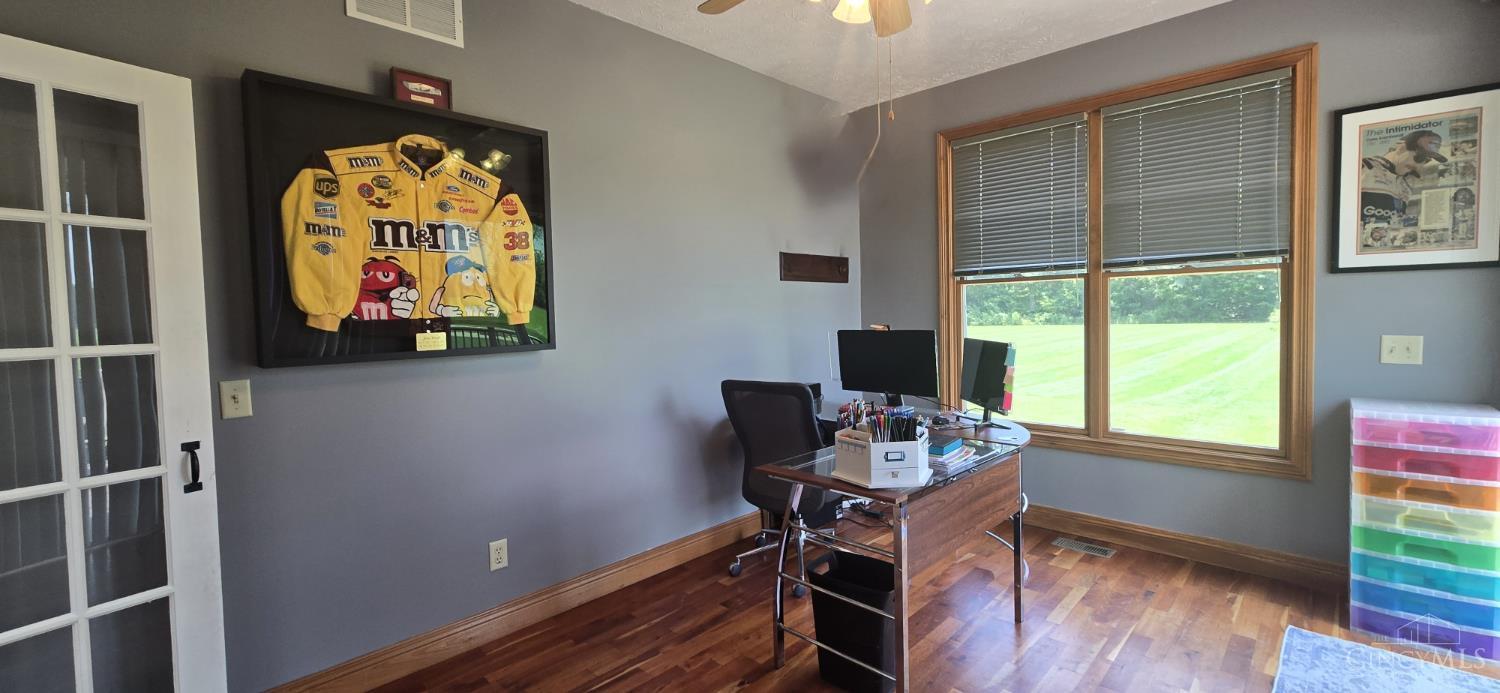
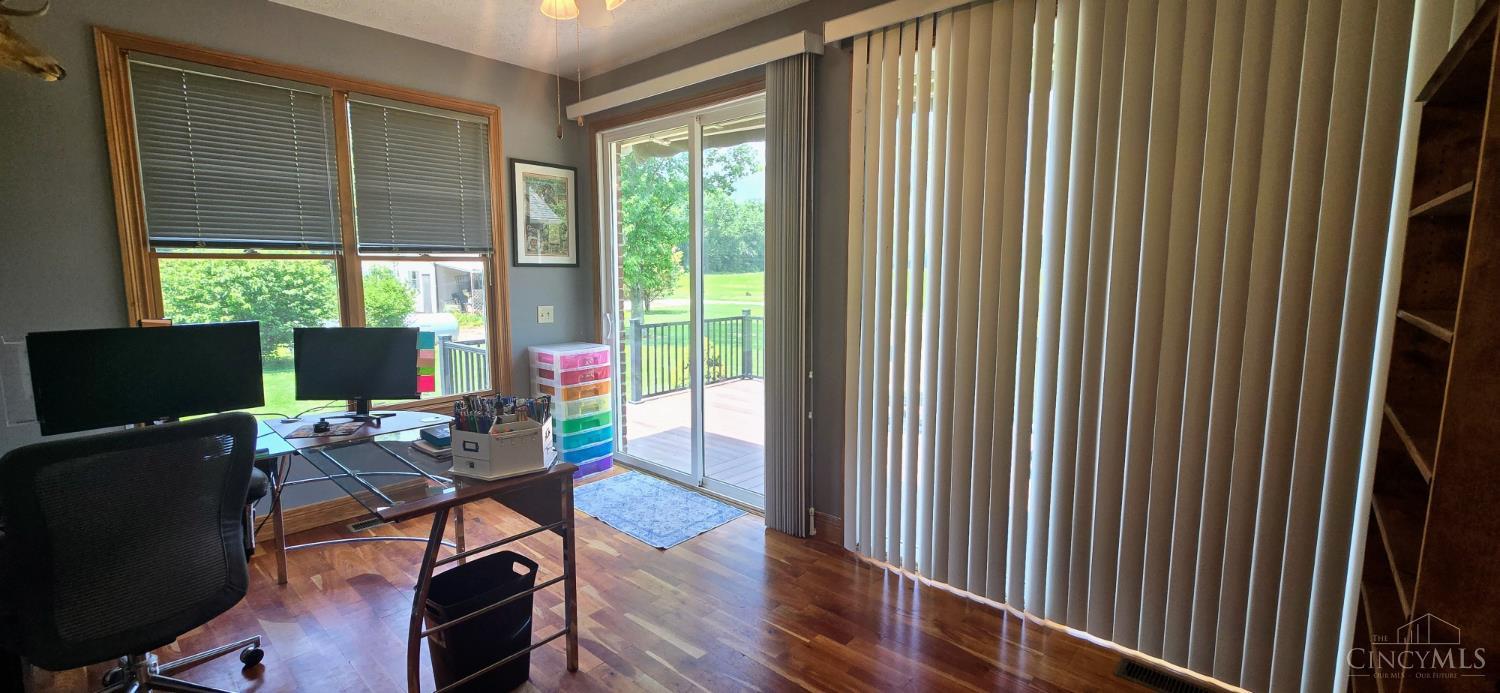
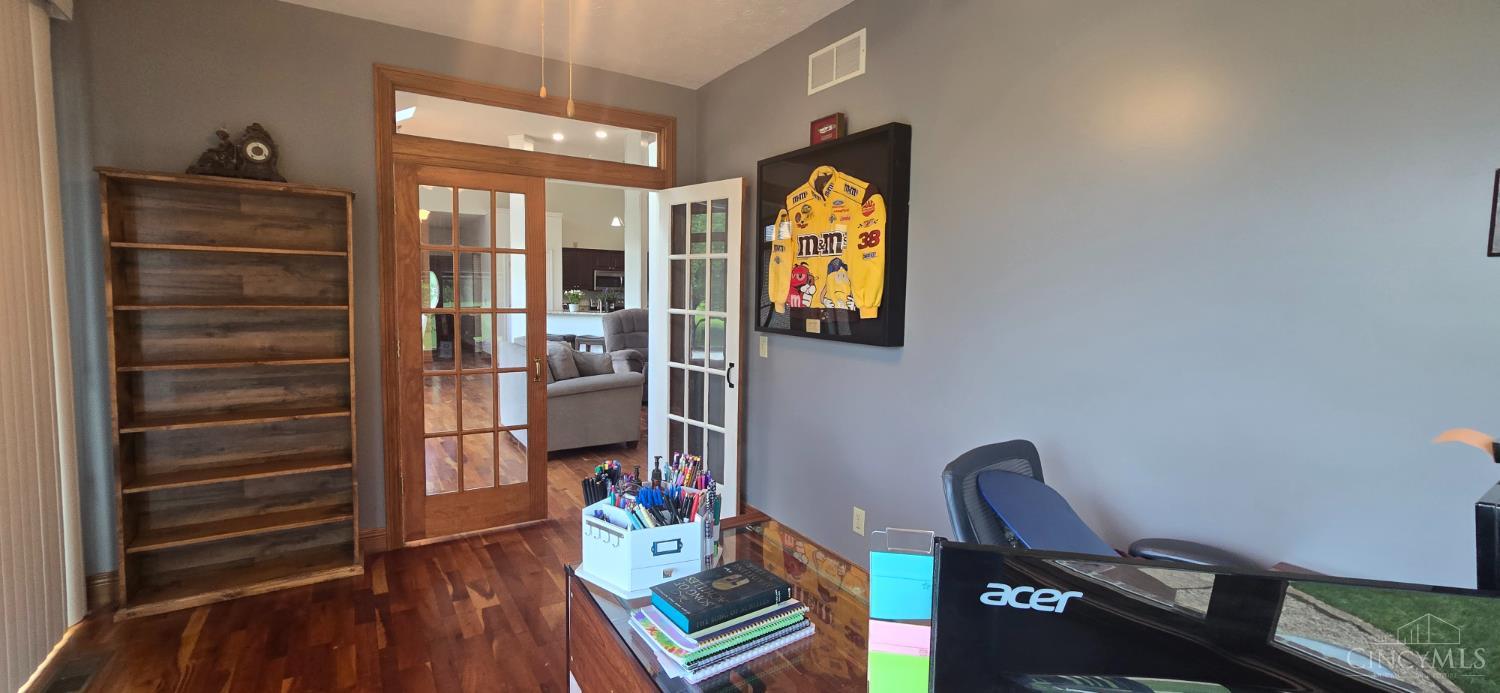
Private main-level office offers direct access to the deck and beautiful views of the surrounding countryside, creating an inspiring work-from-home space just steps from the main living area.
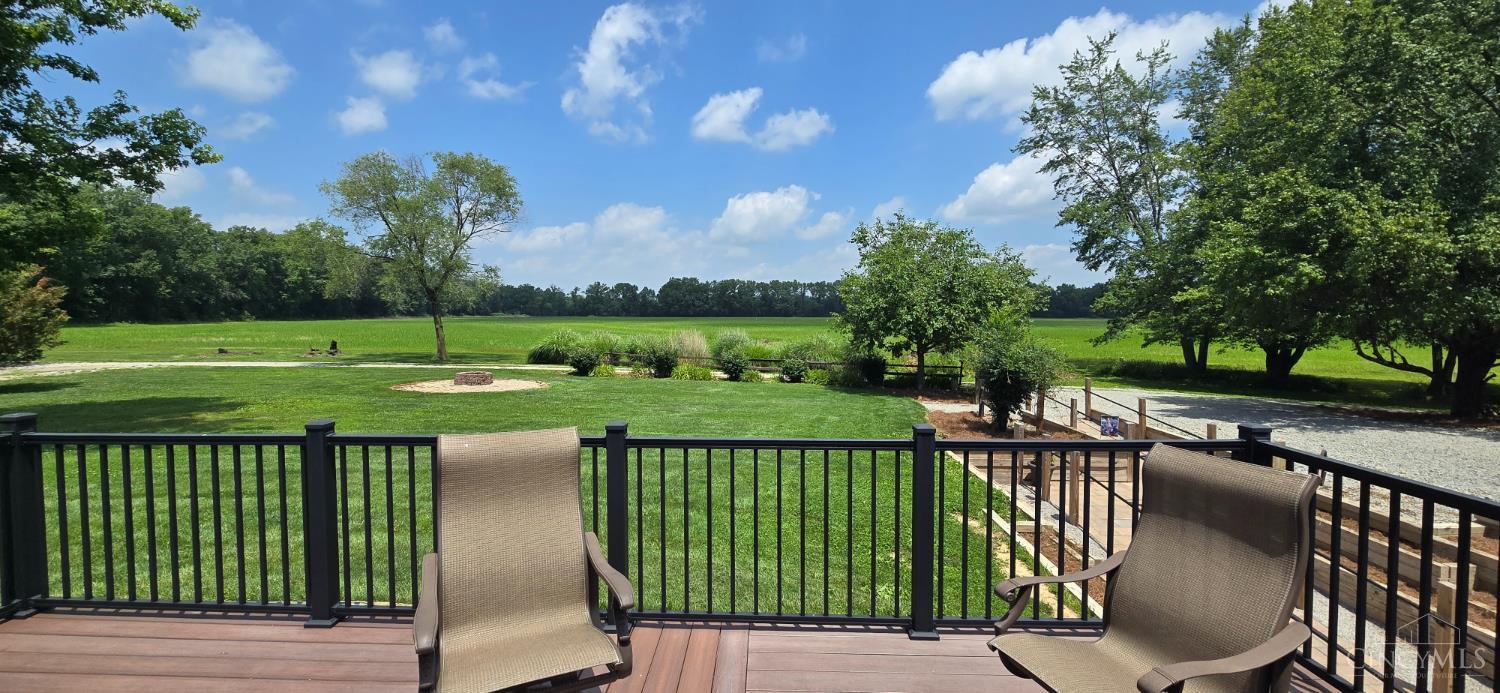
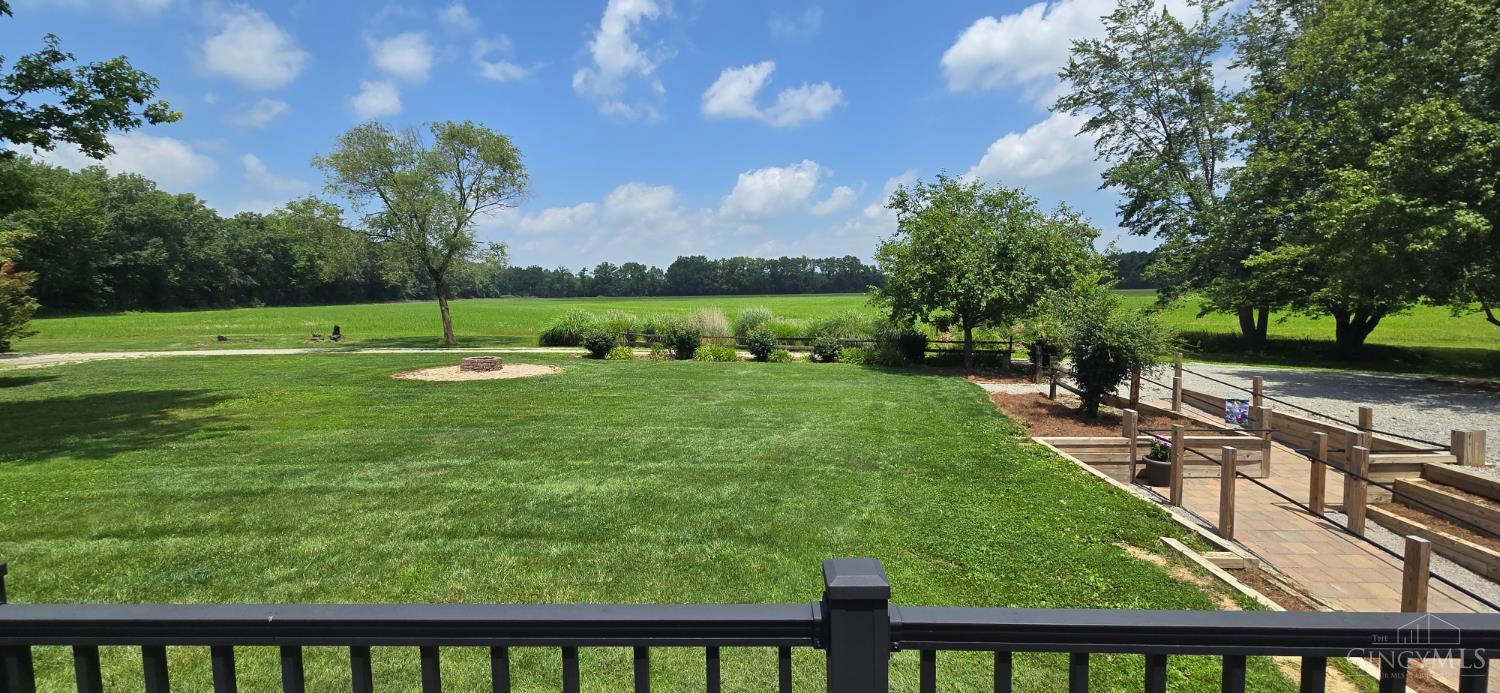
Step outside and take in the peaceful country setting from the spacious deck, overlooking the beautifully maintained grounds and picturesque open fields beyond.
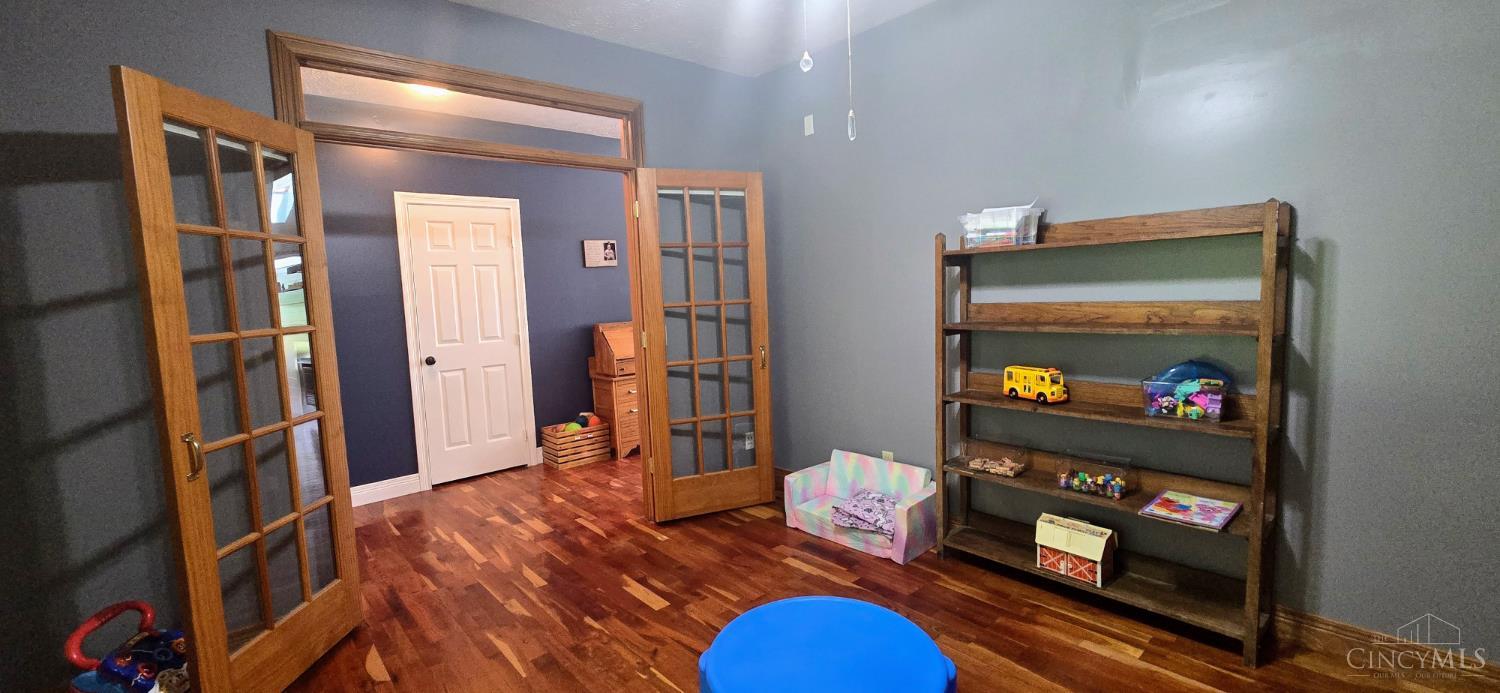
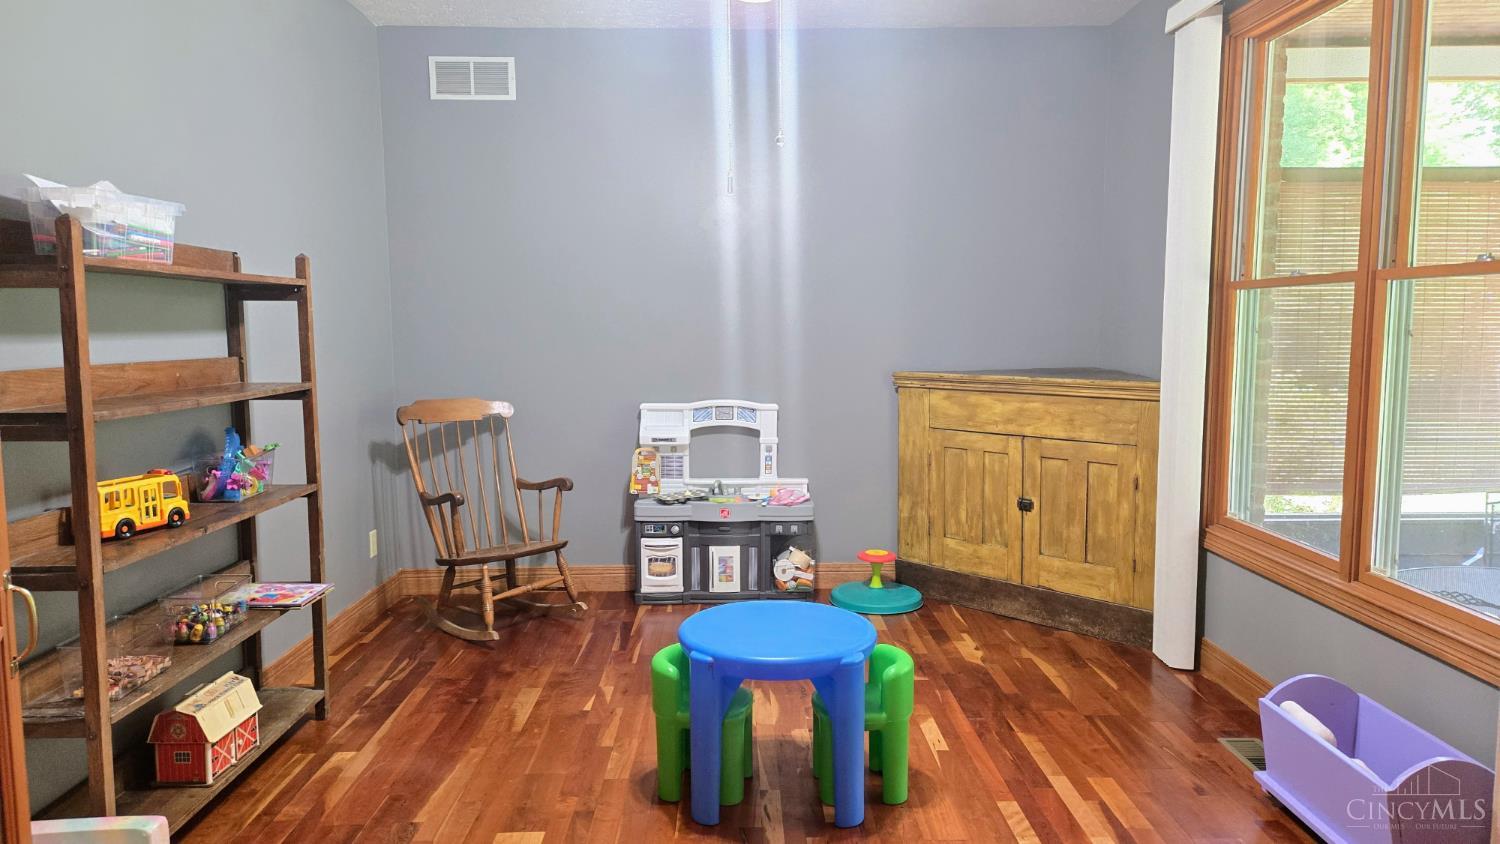
Study/den currently used as a toy area.
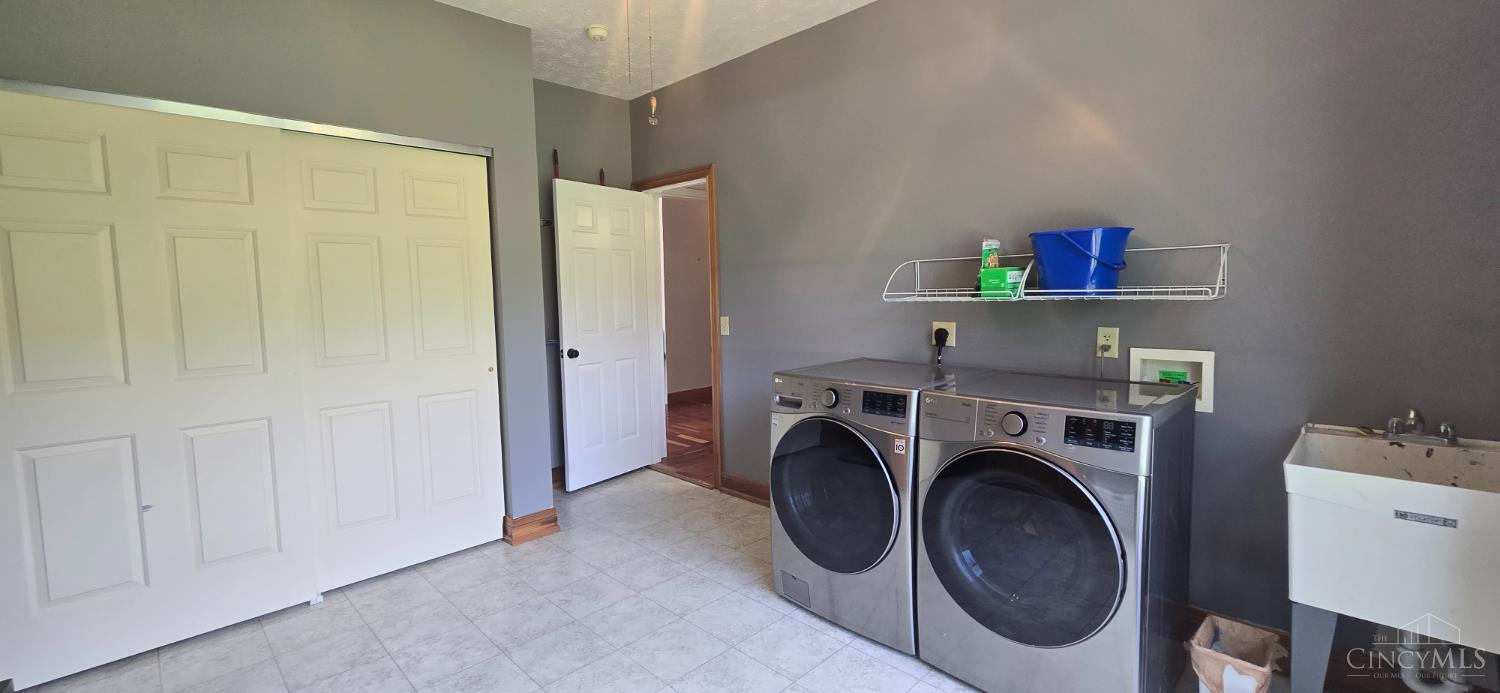
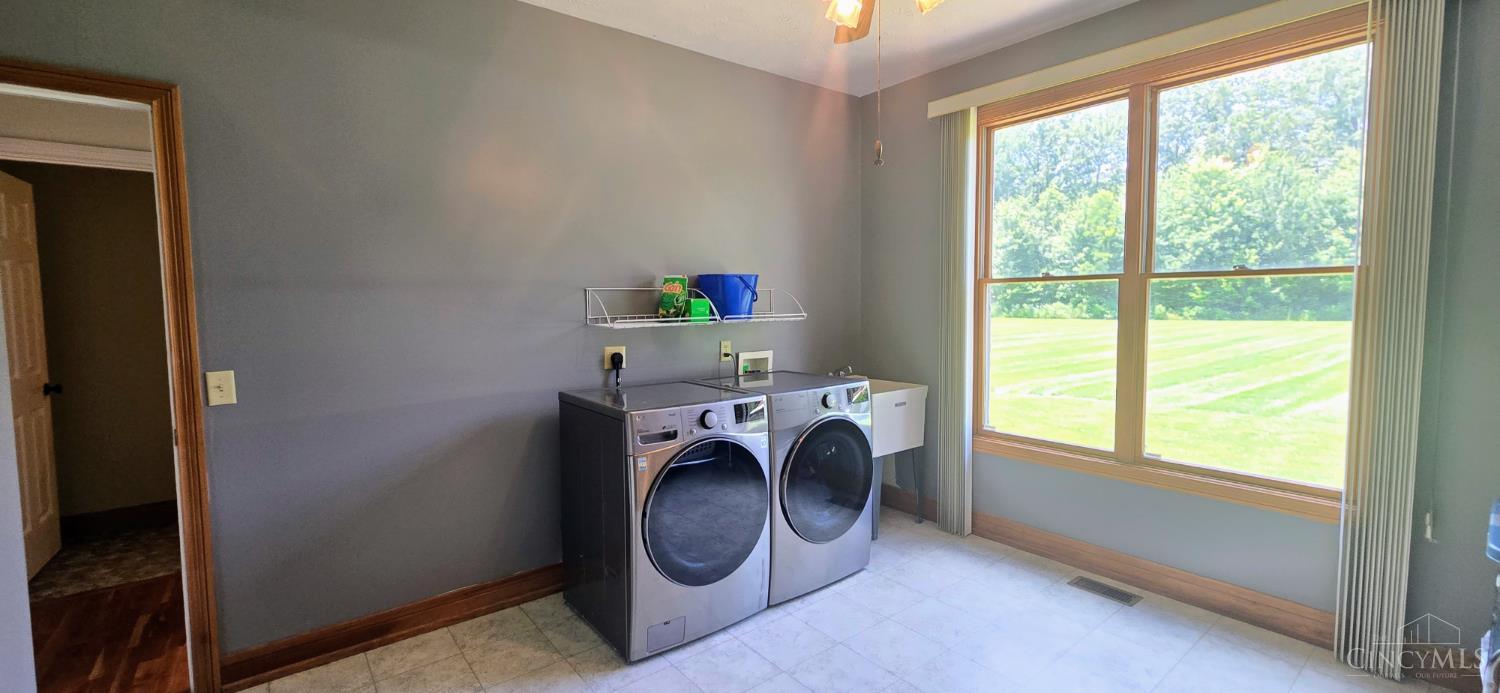
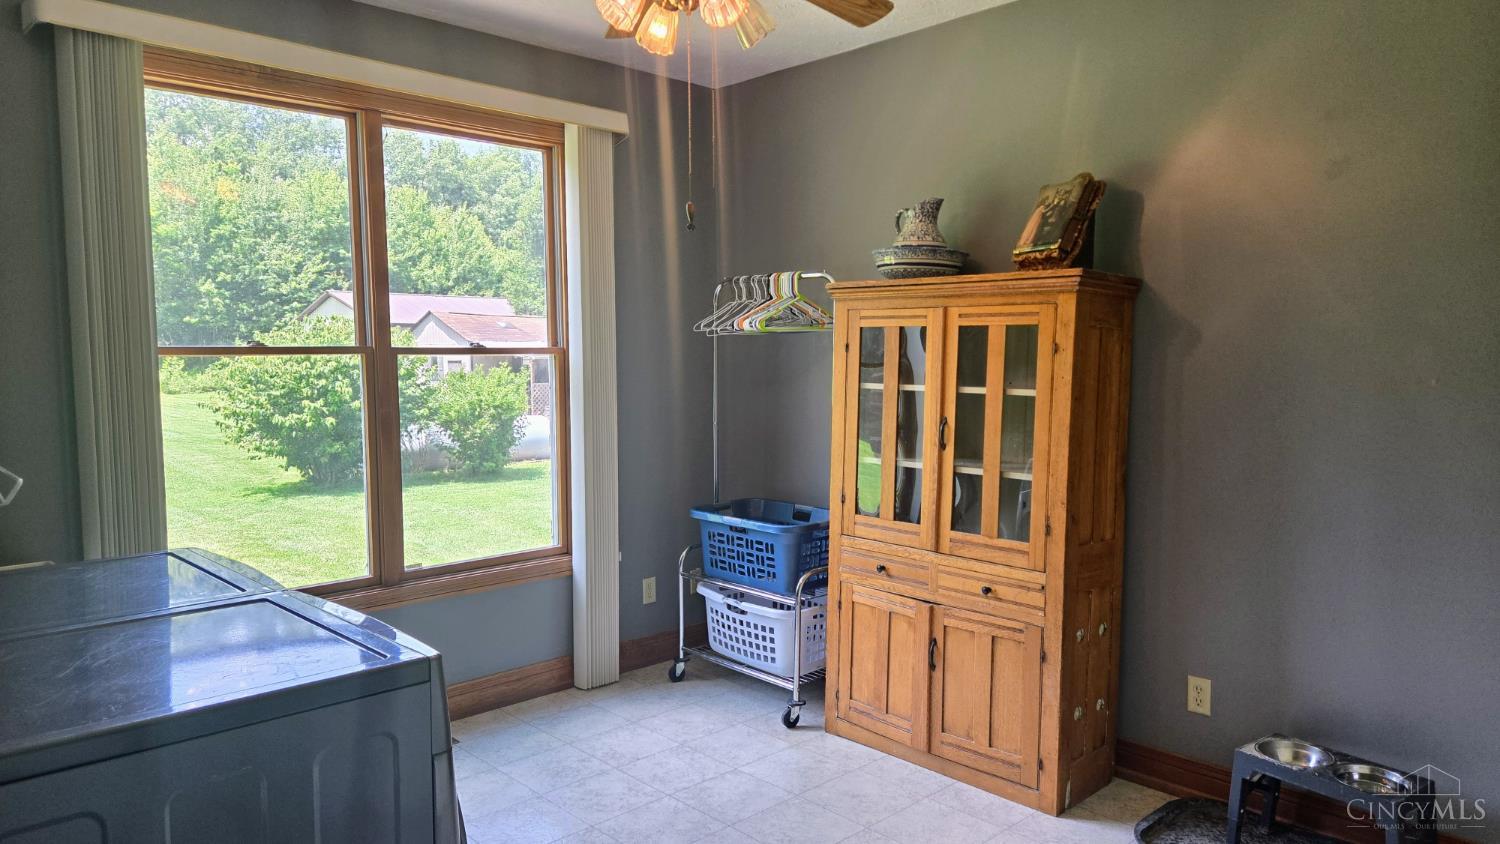
Spacious main-level laundry room offers convenient everyday functionality with a utility sink and generous storage space.
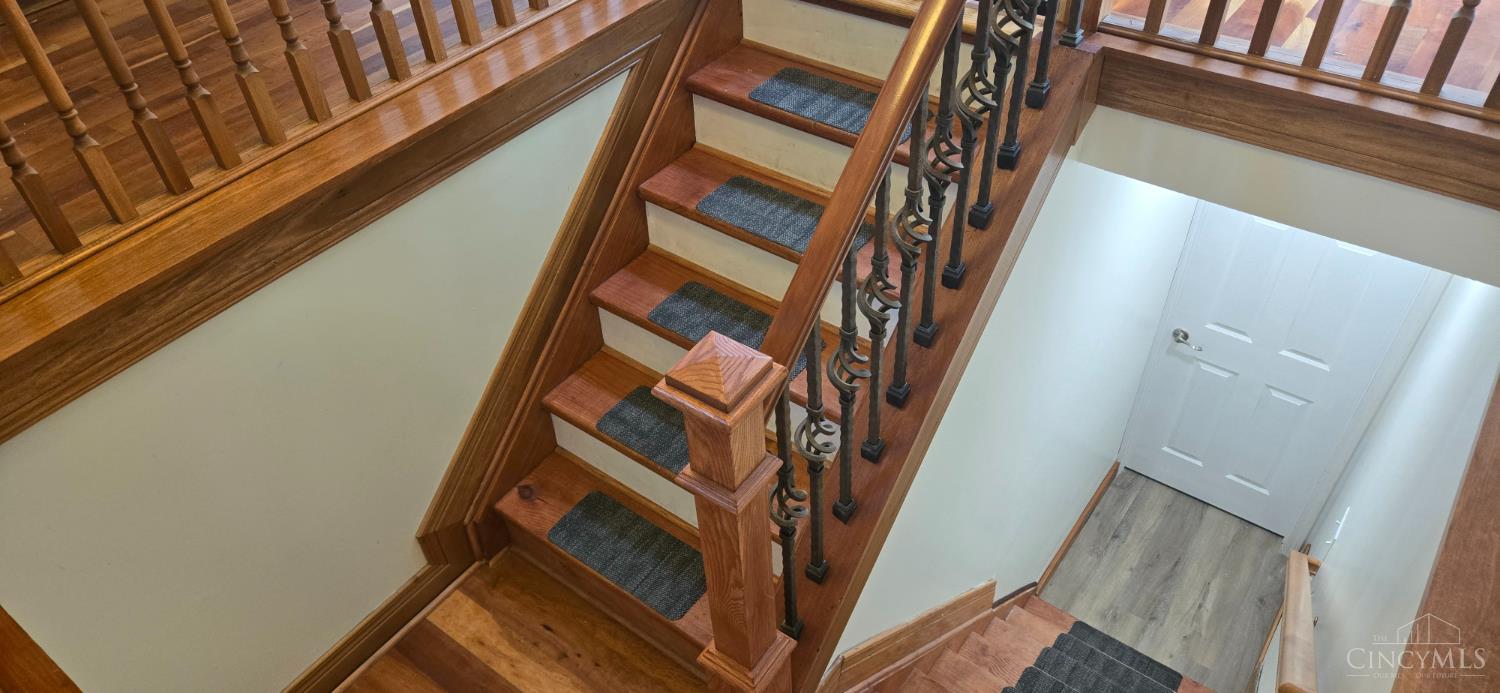
Beautiful wood staircase featuring detailed trim work, substantial newel posts, and decorative wrought iron balusters, providing interior access between the main level and fully finished lower-level living area.
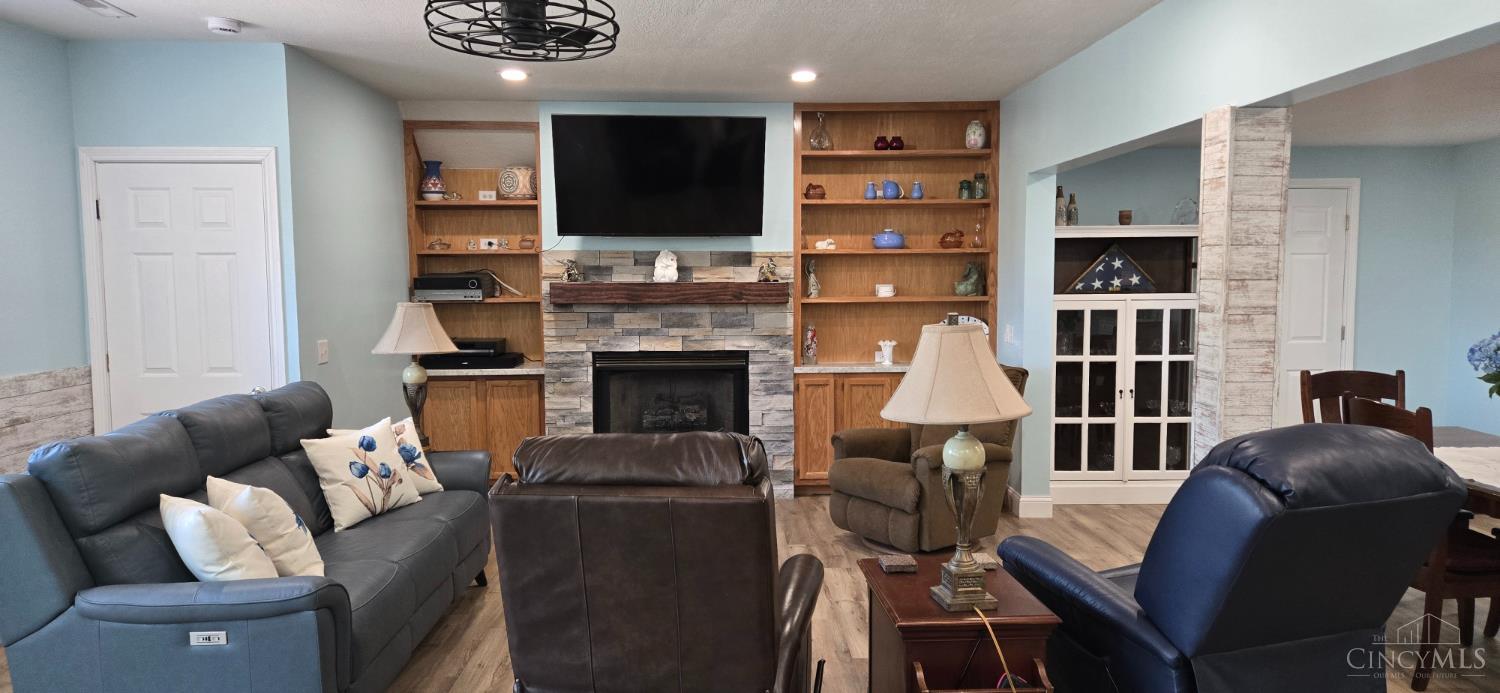
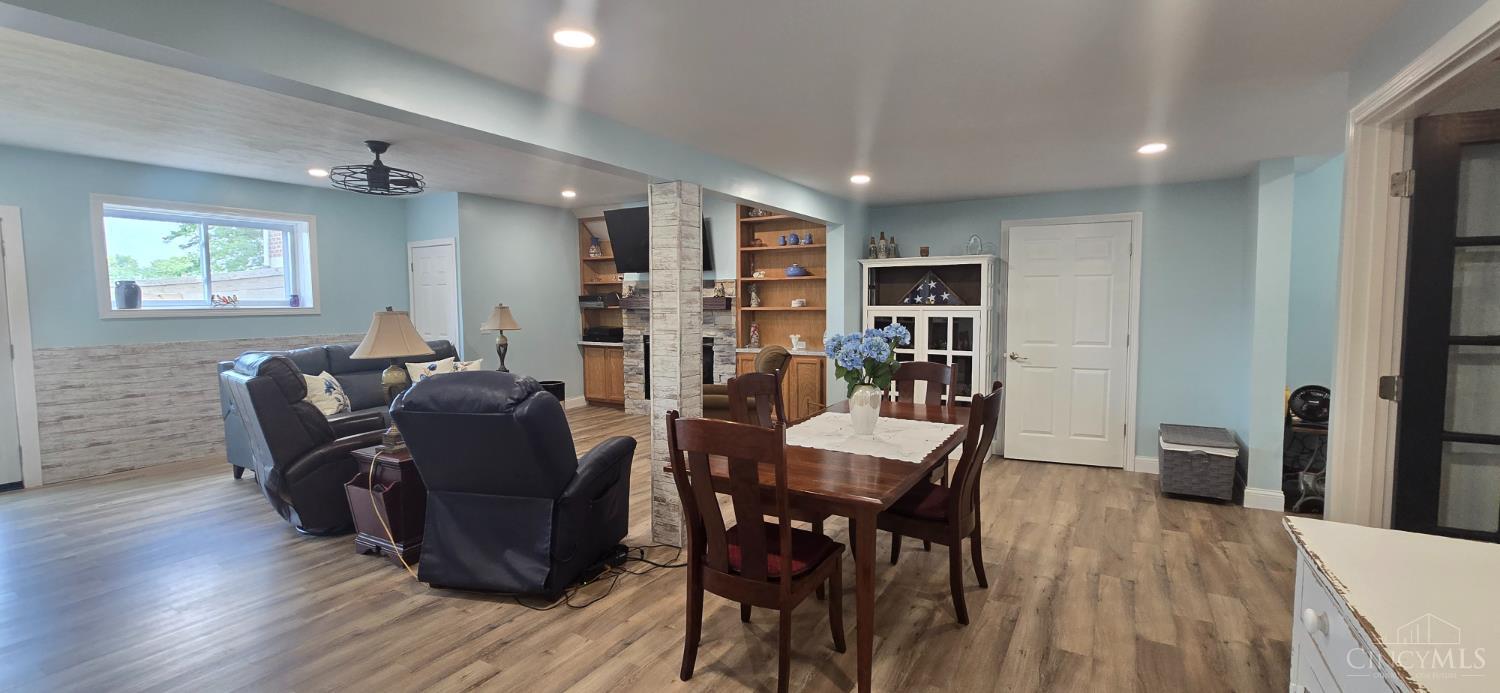
Spacious lower-level living room features a stone fireplace with custom built-ins, creating a warm and inviting gathering space within the home’s fully finished second living area.
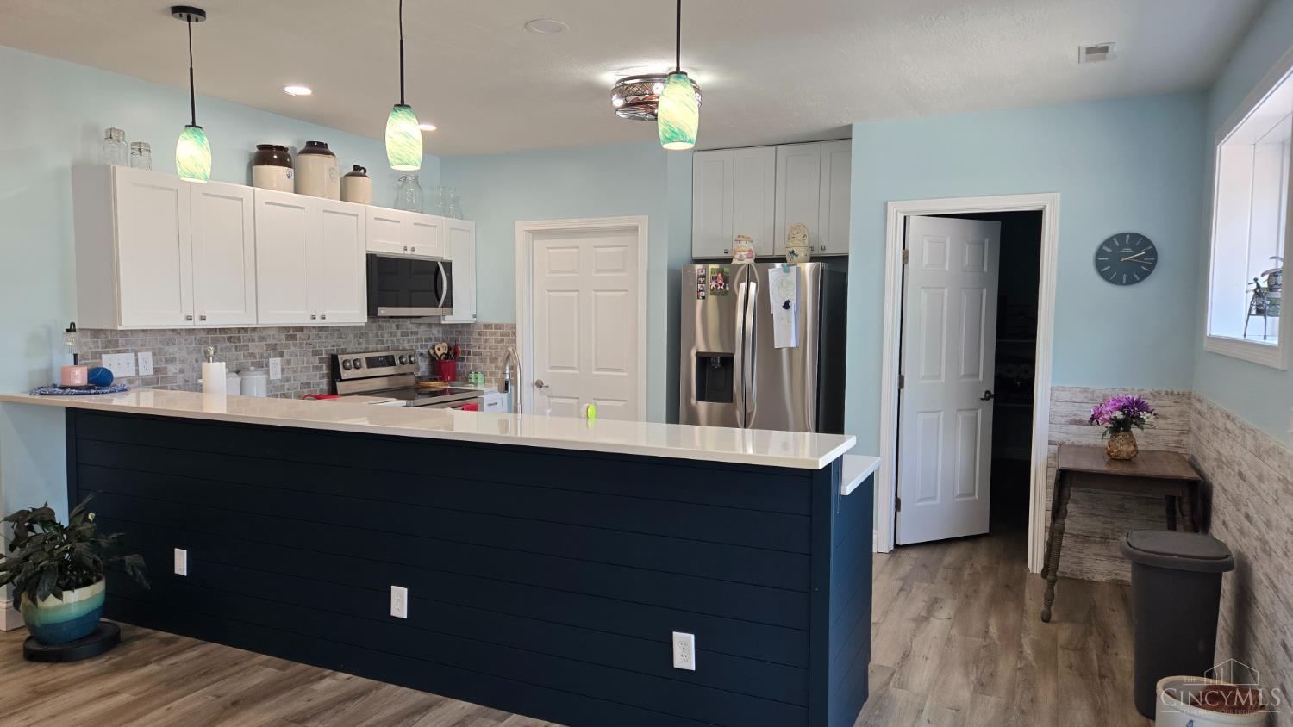
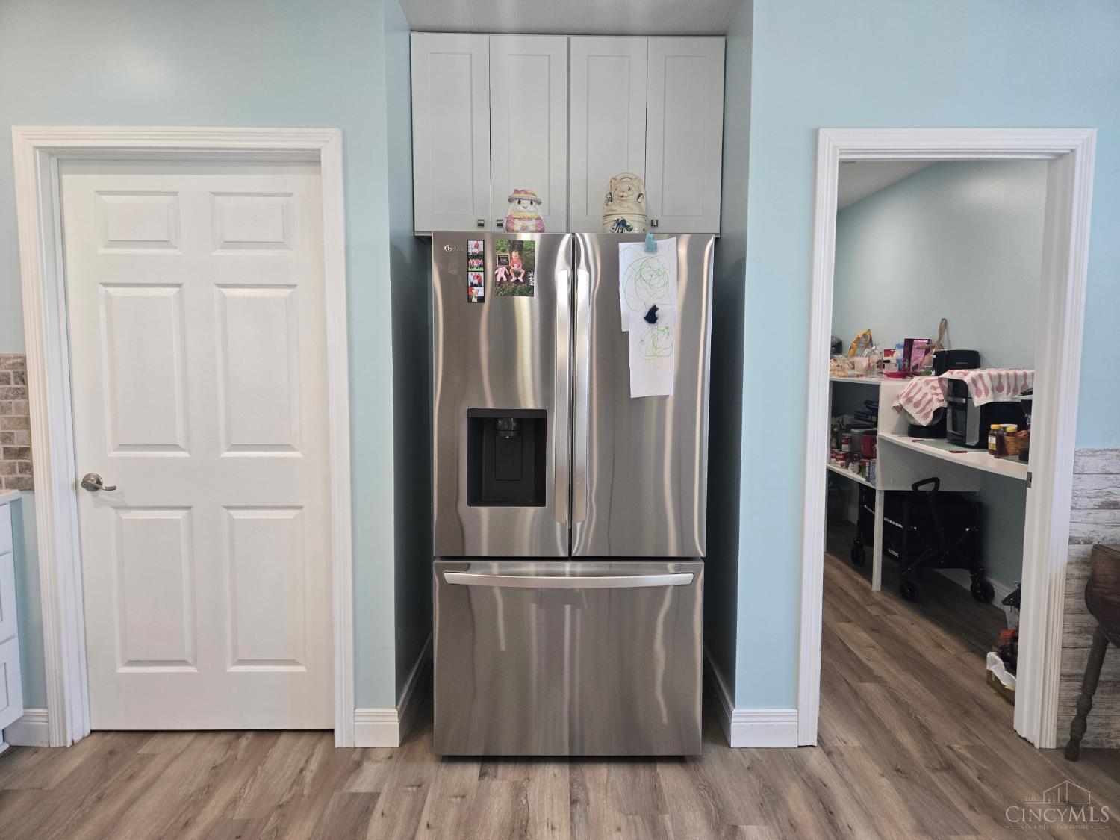
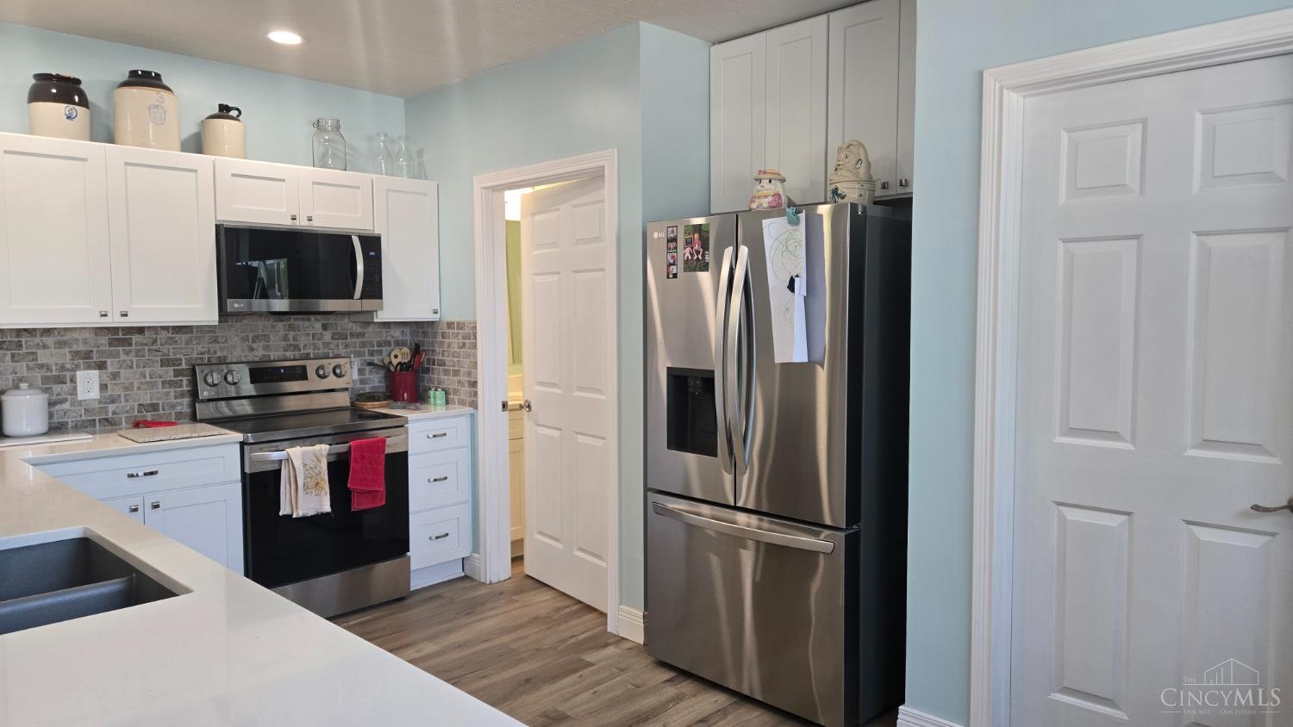
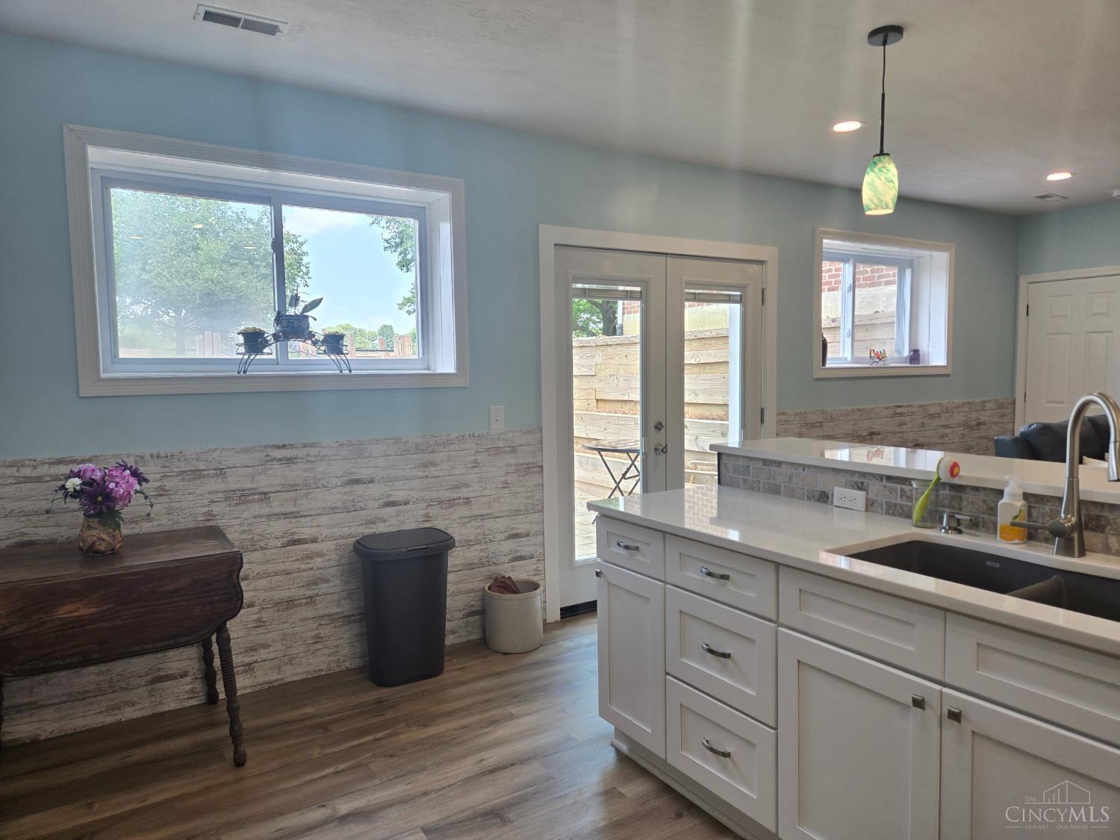
The fully finished lower level offers its own well-appointed kitchen with stainless steel appliances, generous cabinetry, and a spacious breakfast bar—ideal for comfortable, independent living.
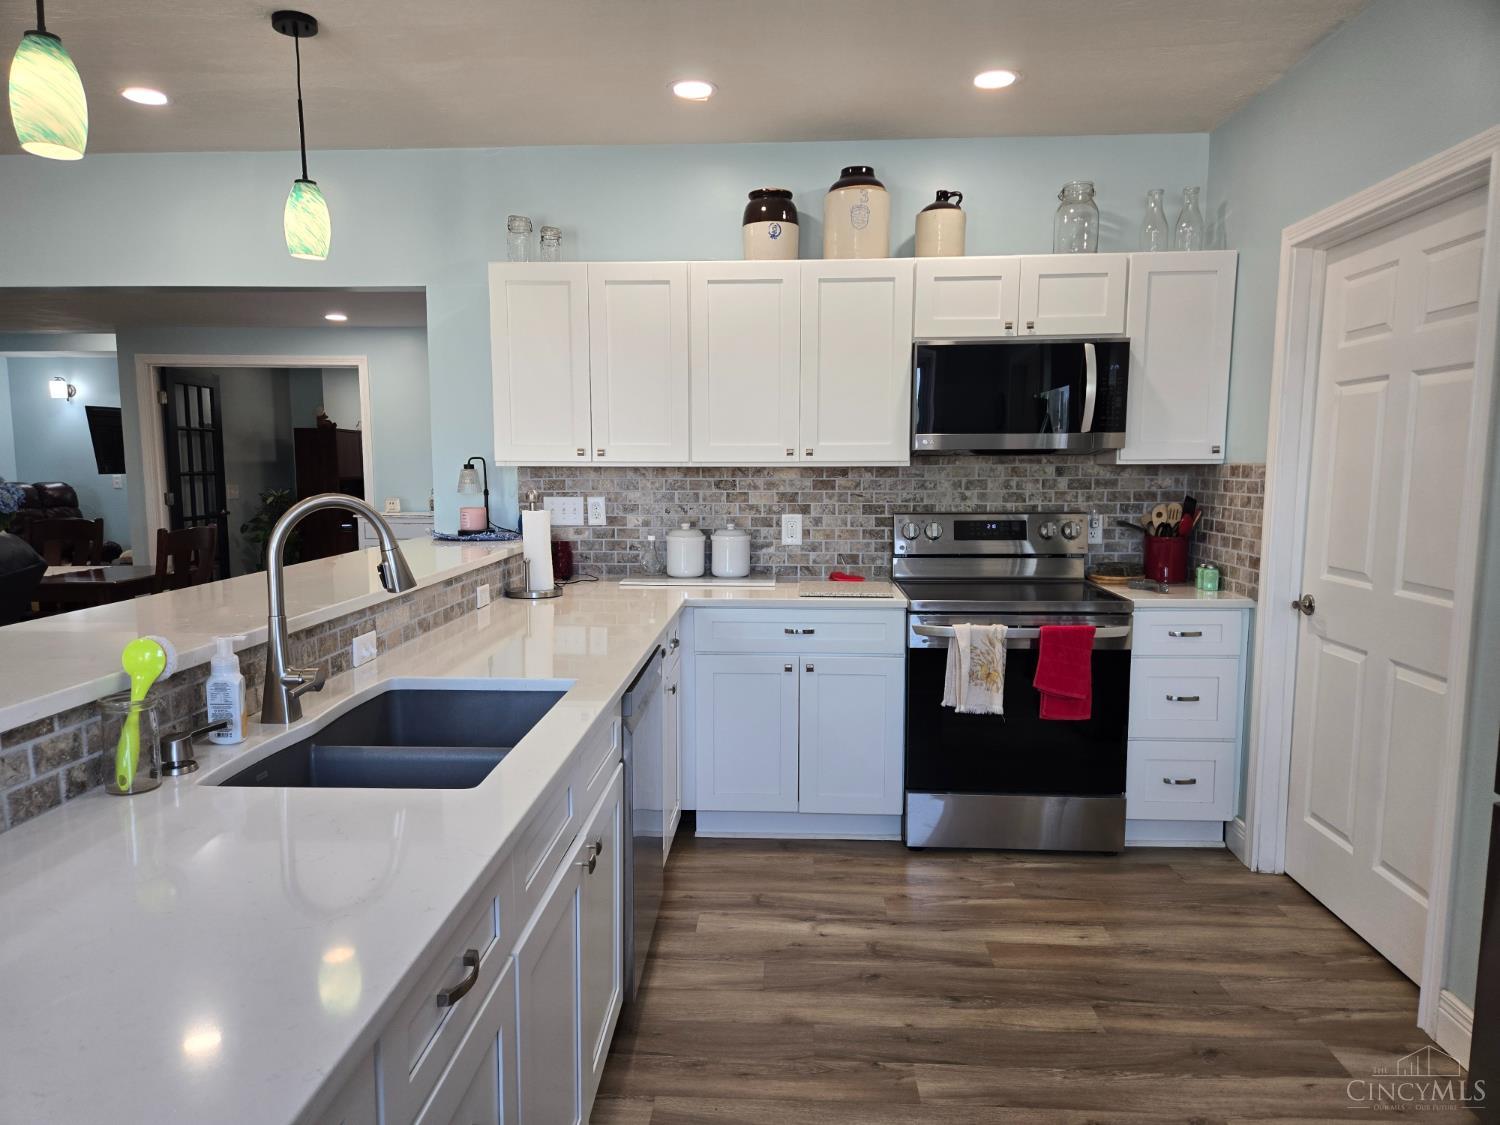
A closer look at the lower-level kitchen highlights crisp white cabinetry, expansive countertops, stainless steel appliances, tile backsplash, and generous workspace and storage.
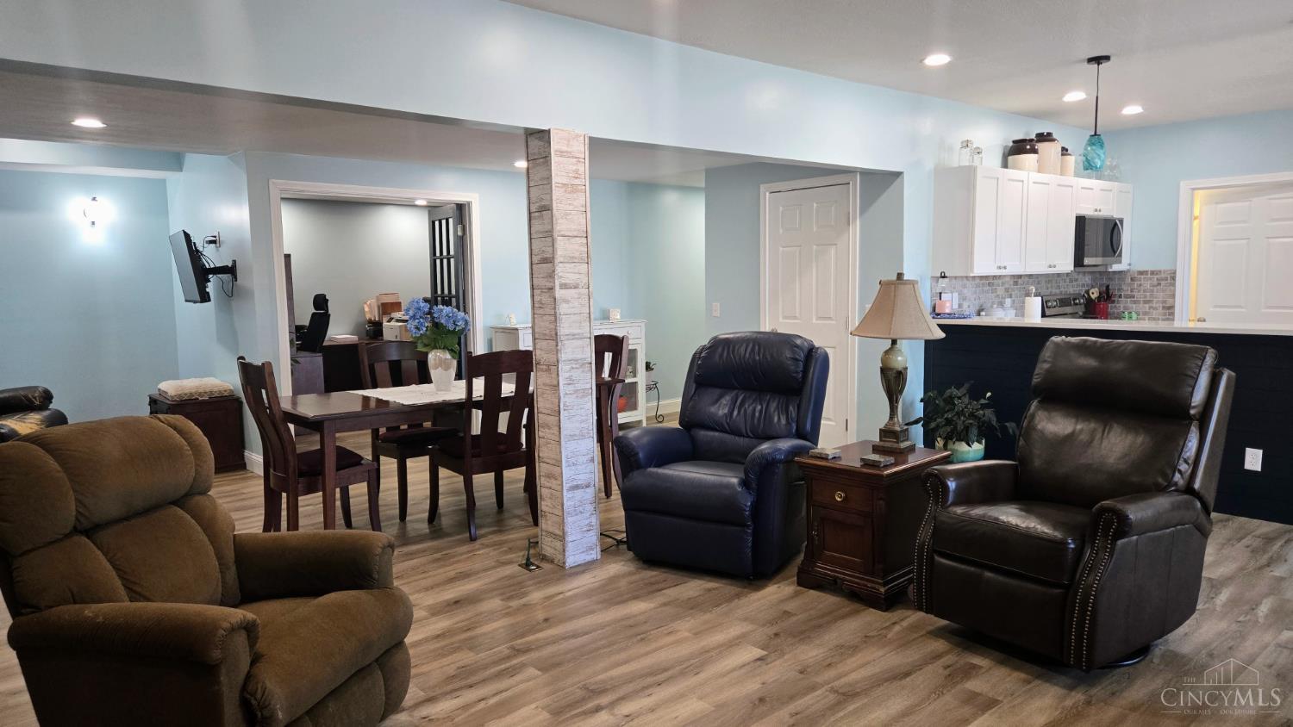
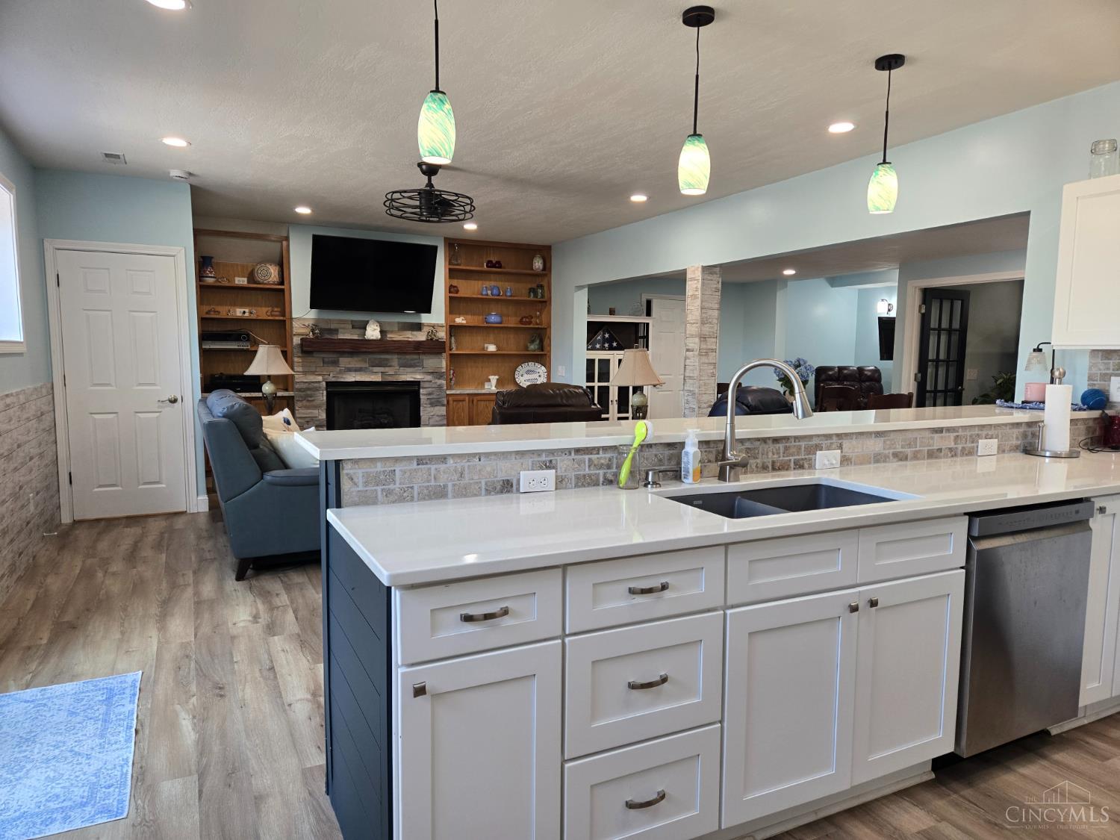
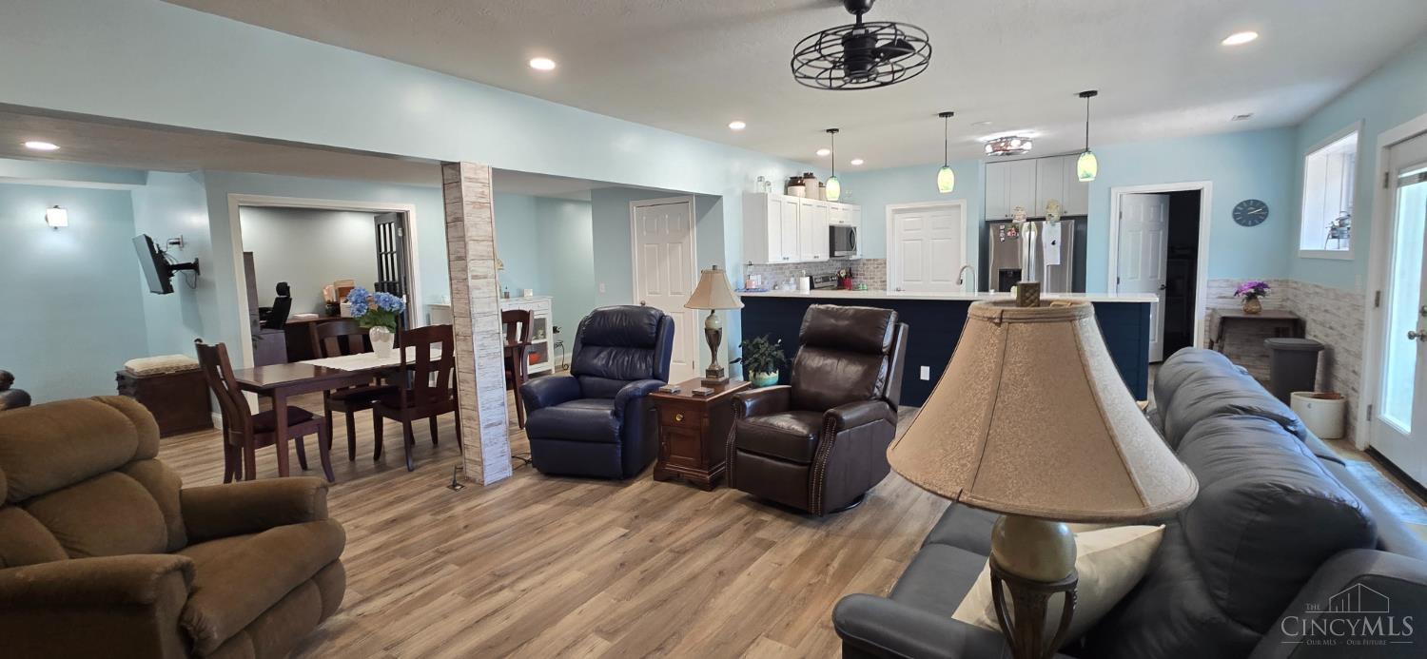
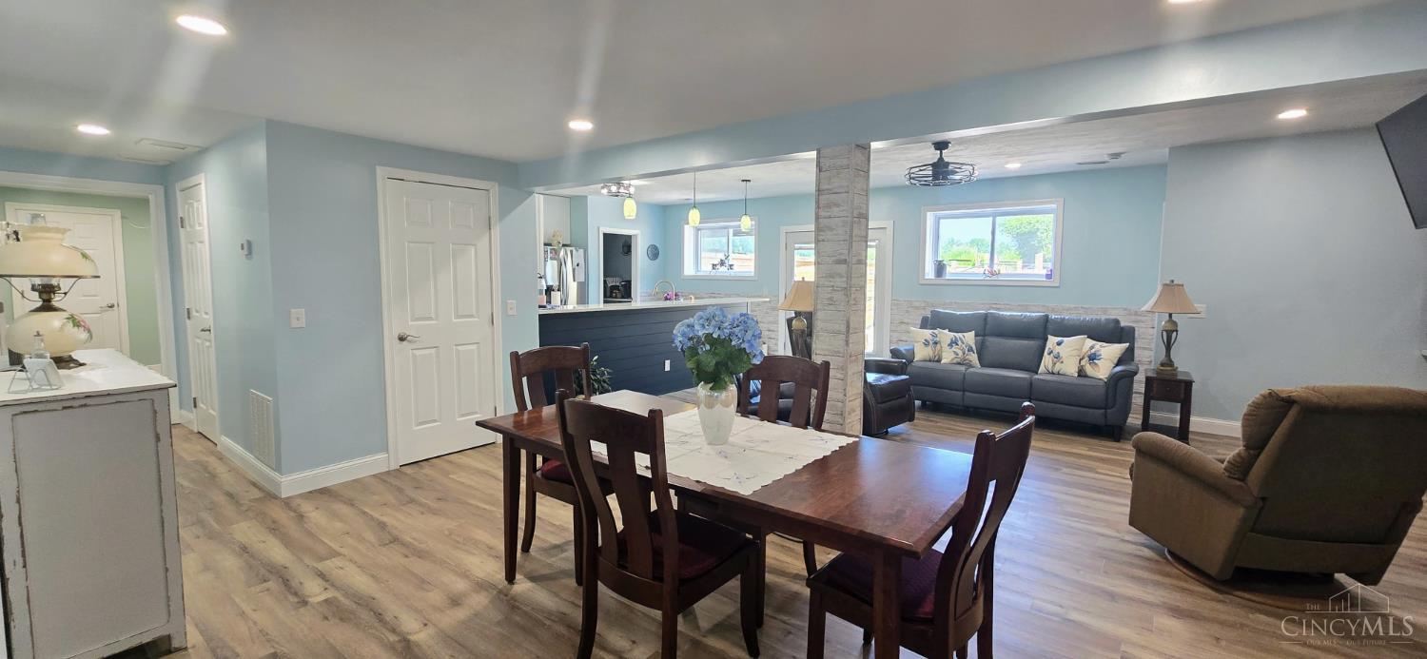
Expansive lower-level living area offers its own dining and gathering spaces with an open connection to the full kitchen, creating a comfortable and functional second living space.
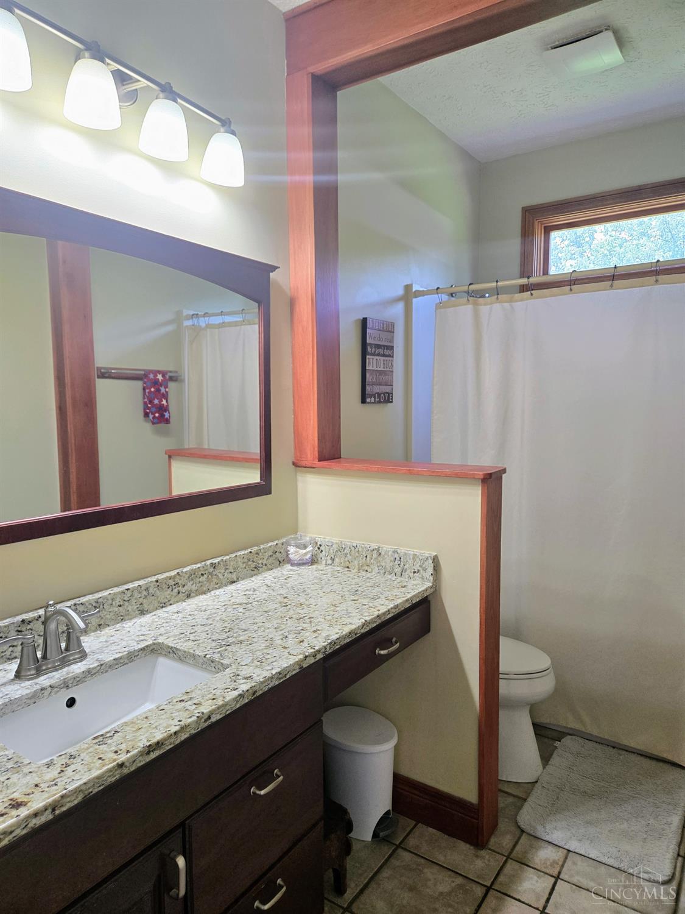
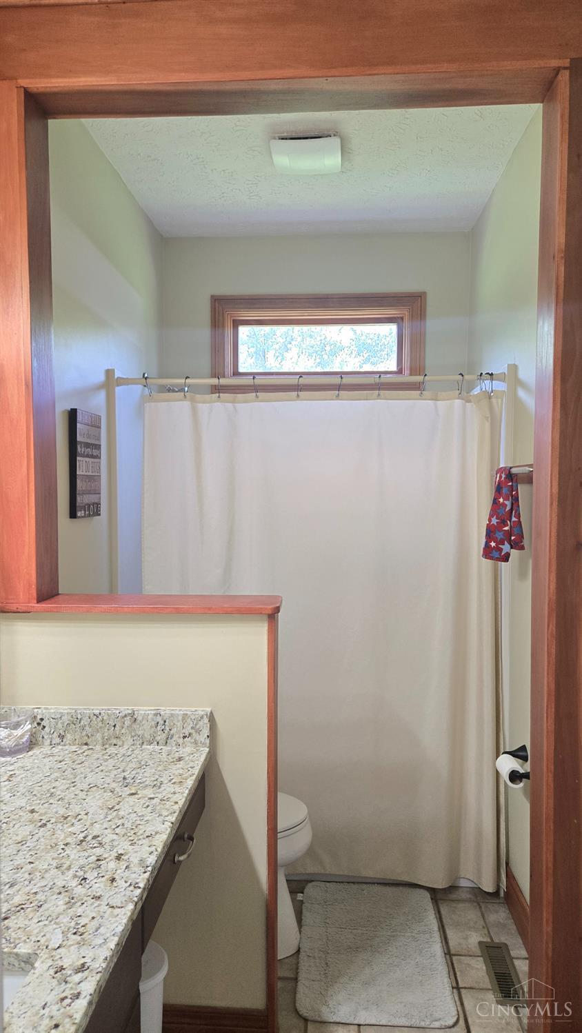
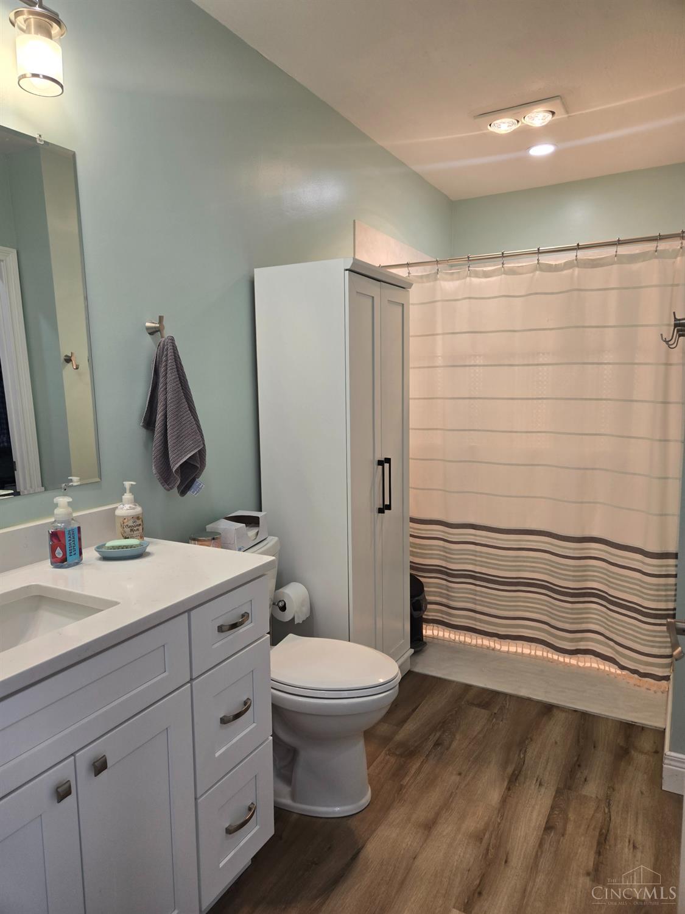
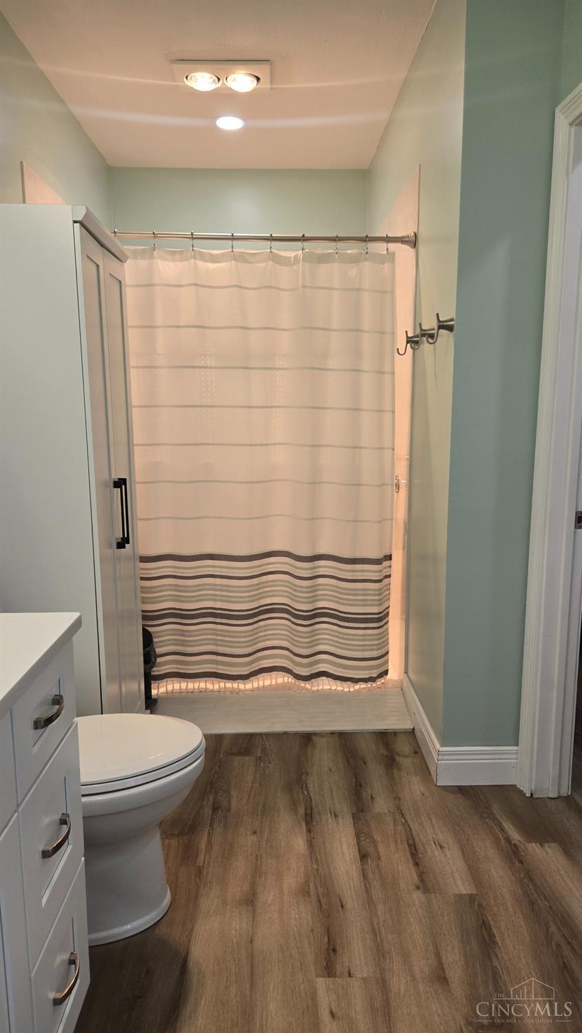
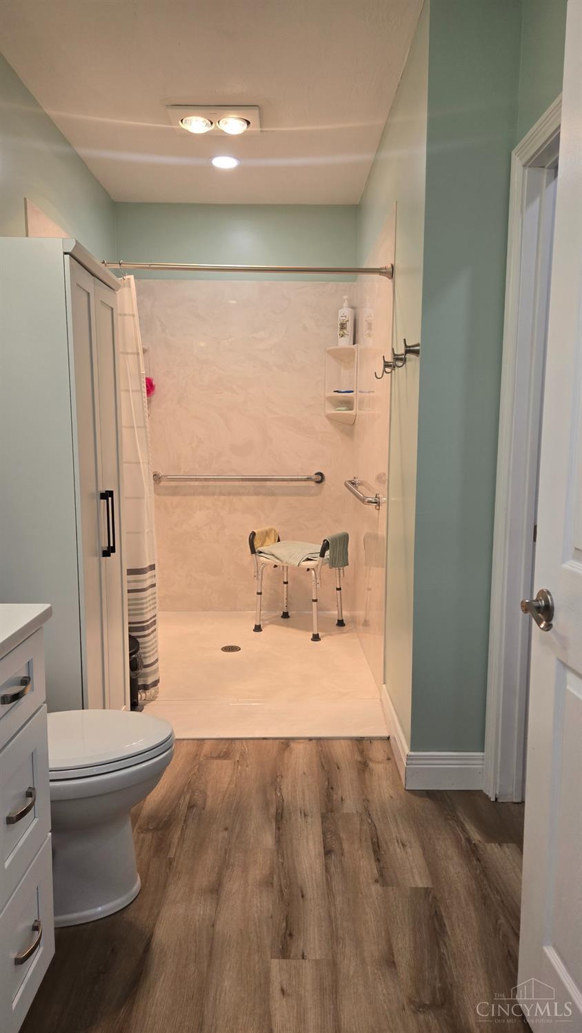
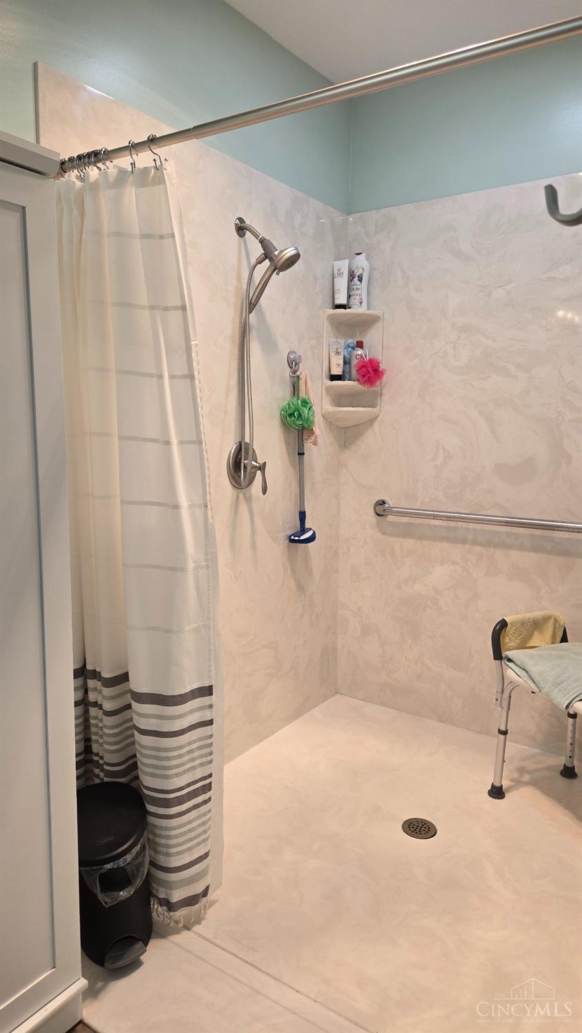
Lower-level full bath features an oversized walk-in shower, updated finishes, and a spacious, functional design—another great feature of the fully finished second living area.
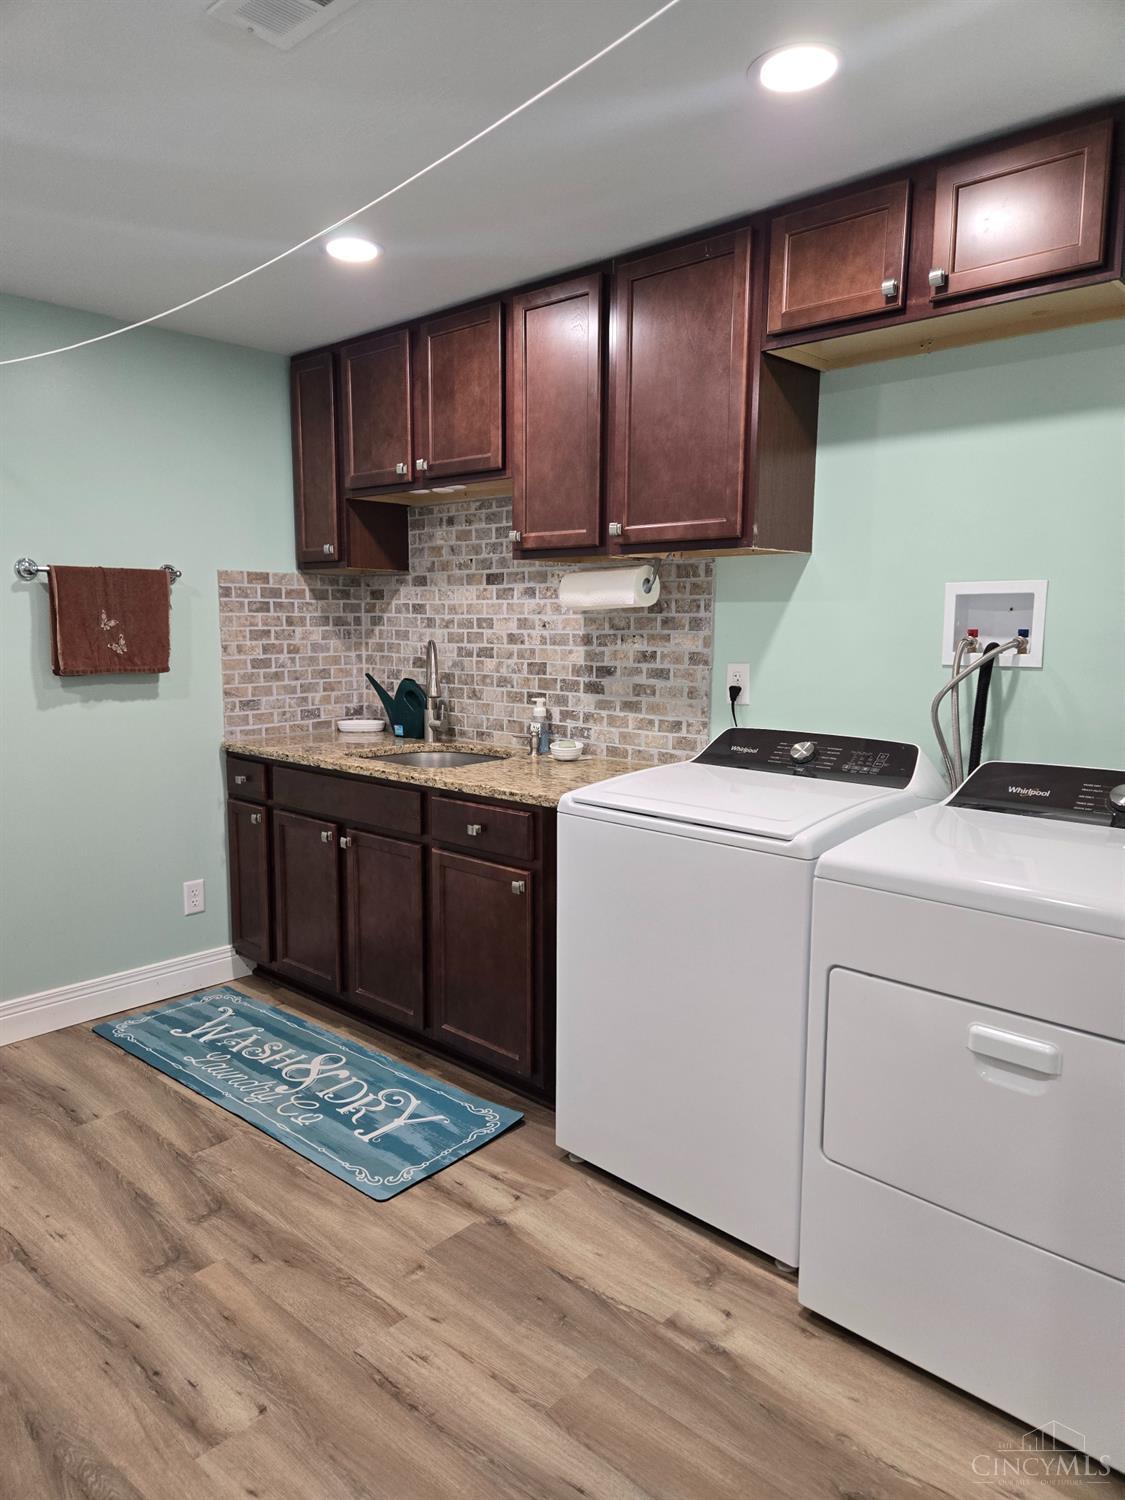
Spacious lower-level laundry room features abundant cabinetry, a utility sink, generous counter space, and plenty of room for everyday functionality and storage.
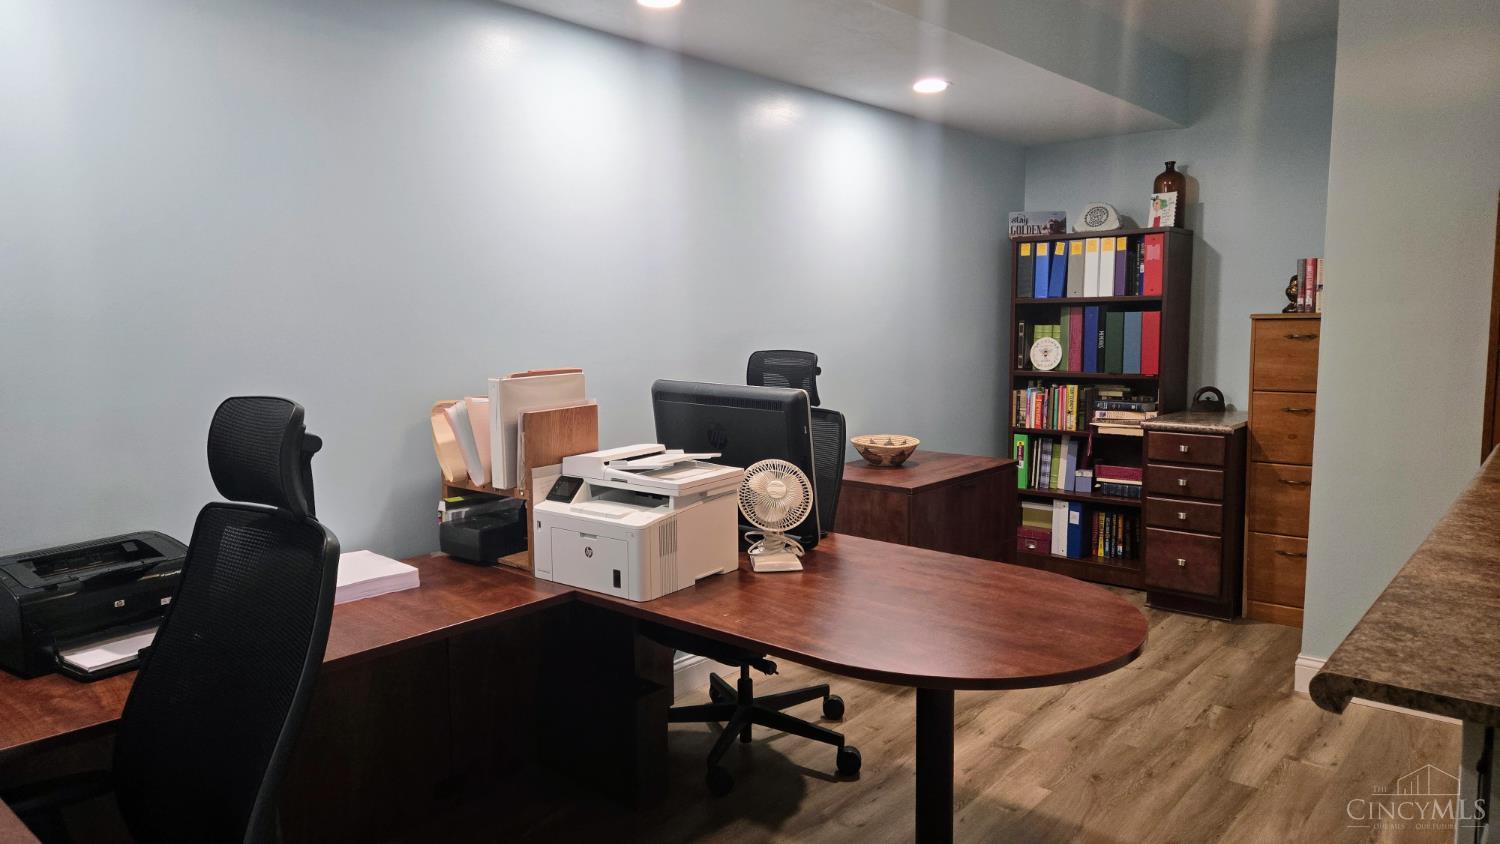
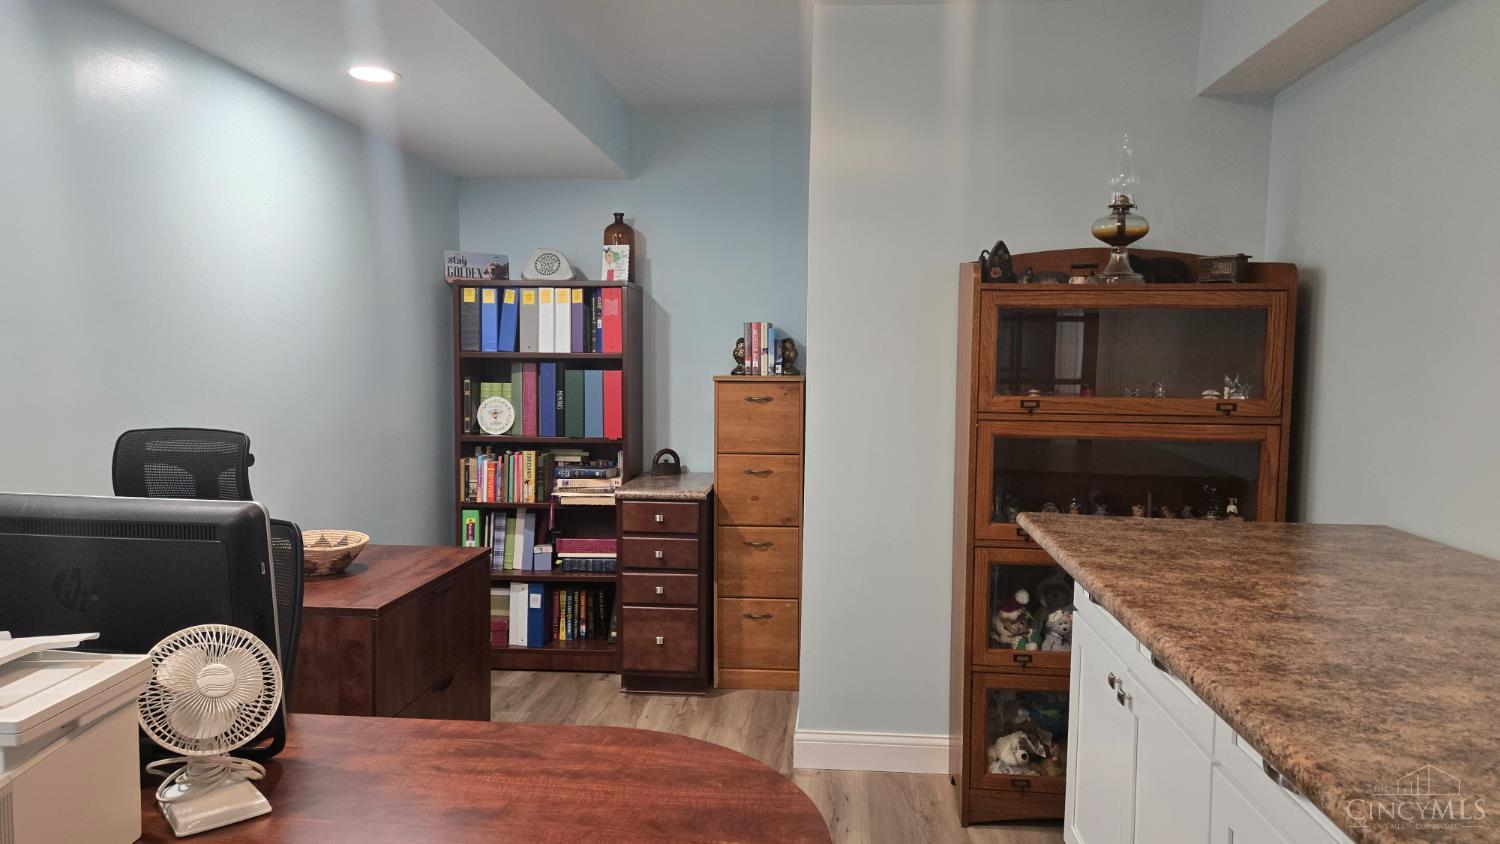
Spacious lower-level office provides a dedicated and functional workspace with plenty of room for multiple workstations—another valuable feature of the fully finished second living area.
Another view of the lower-level office highlights the additional cabinetry and generous counter space, providing convenient storage and workspace.
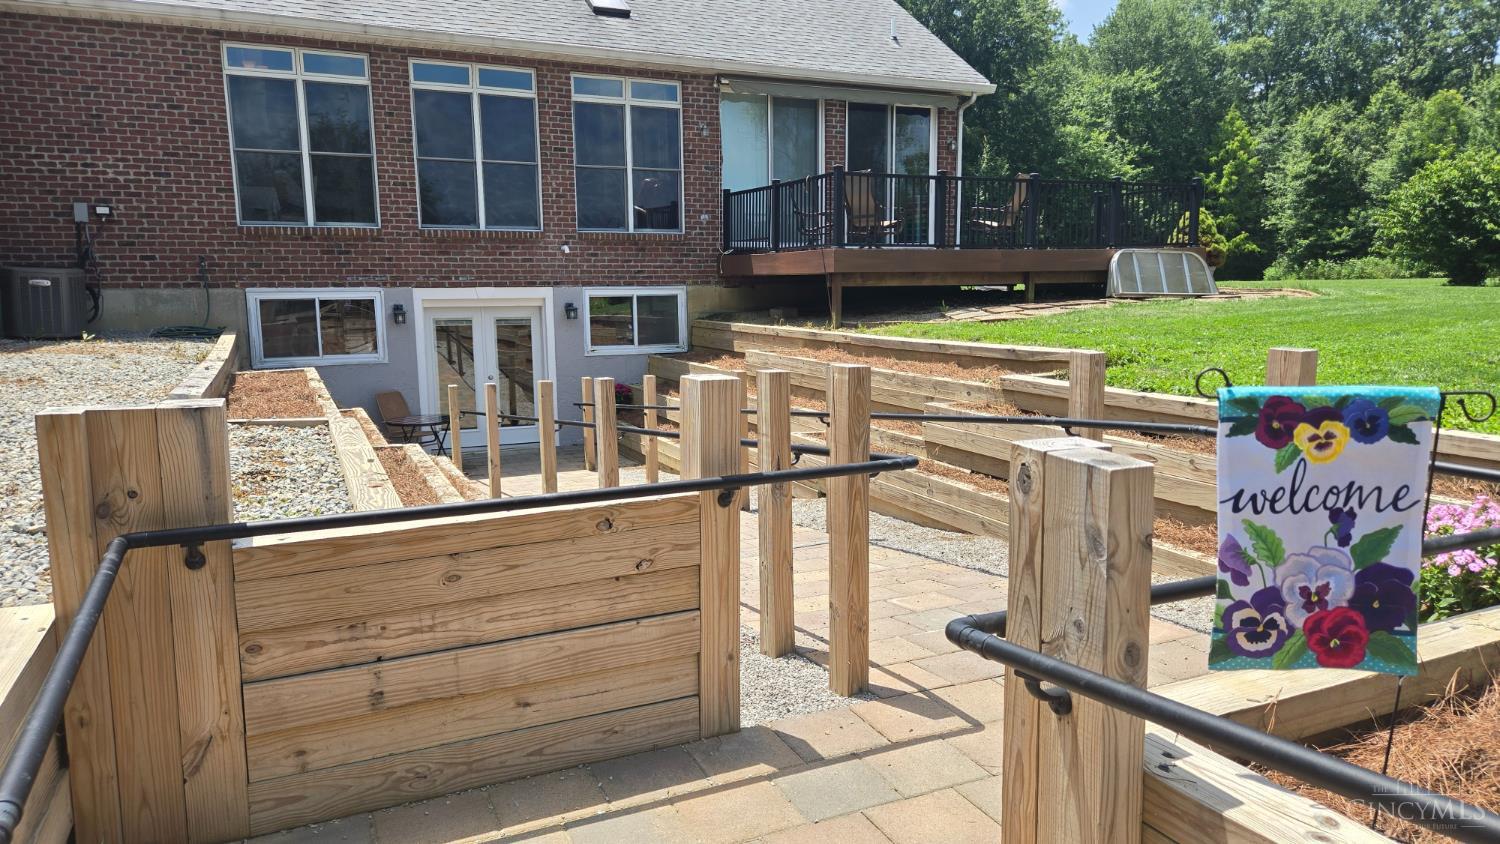
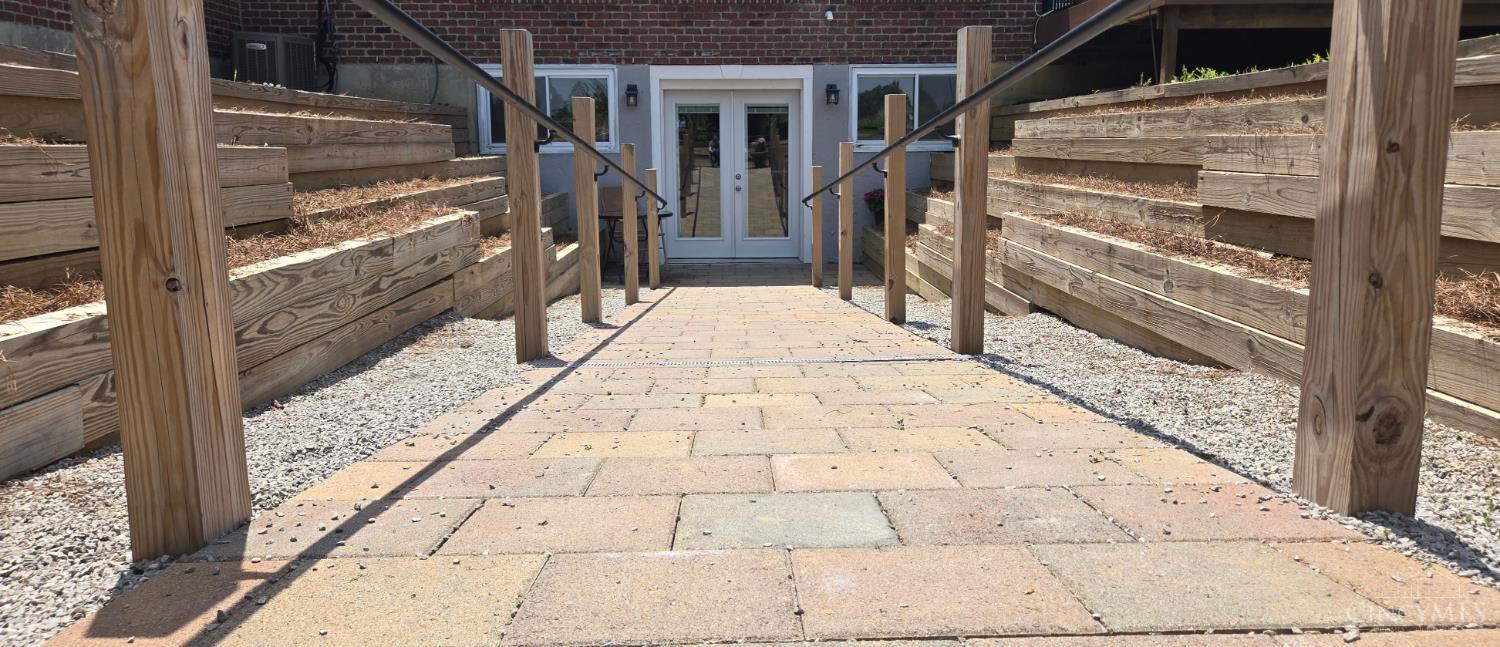
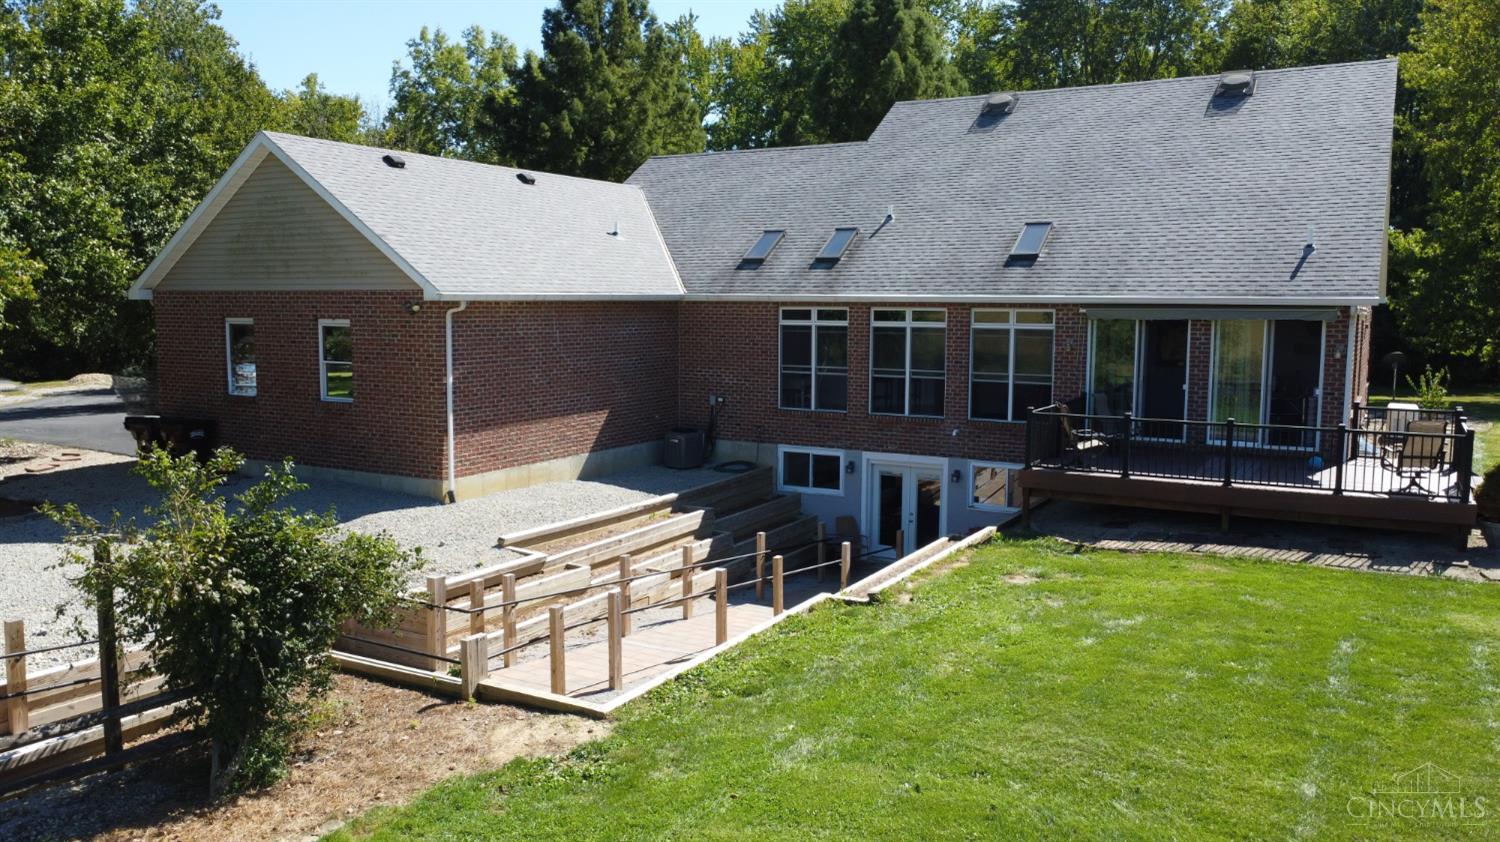
A private exterior entrance provides convenient access to the fully finished lower-level living area, creating a versatile second living space with its own separate entry.
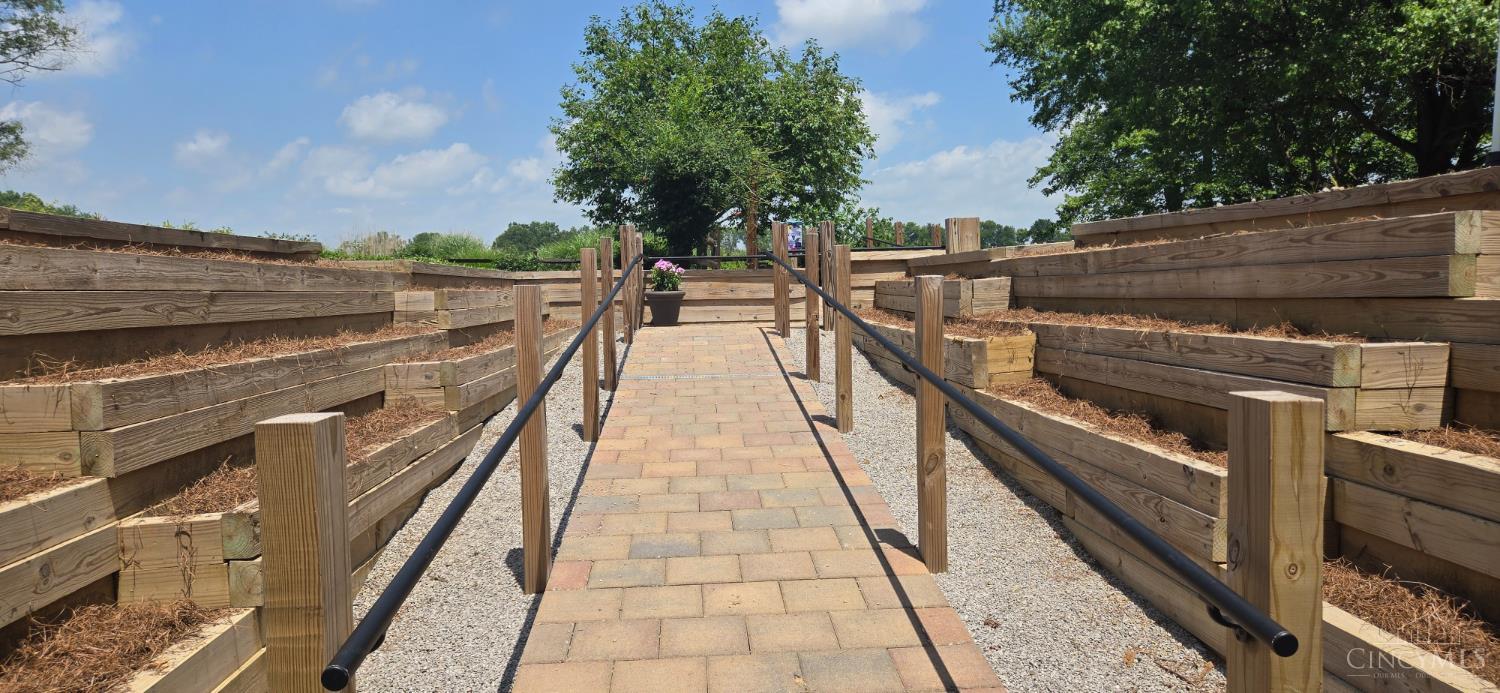
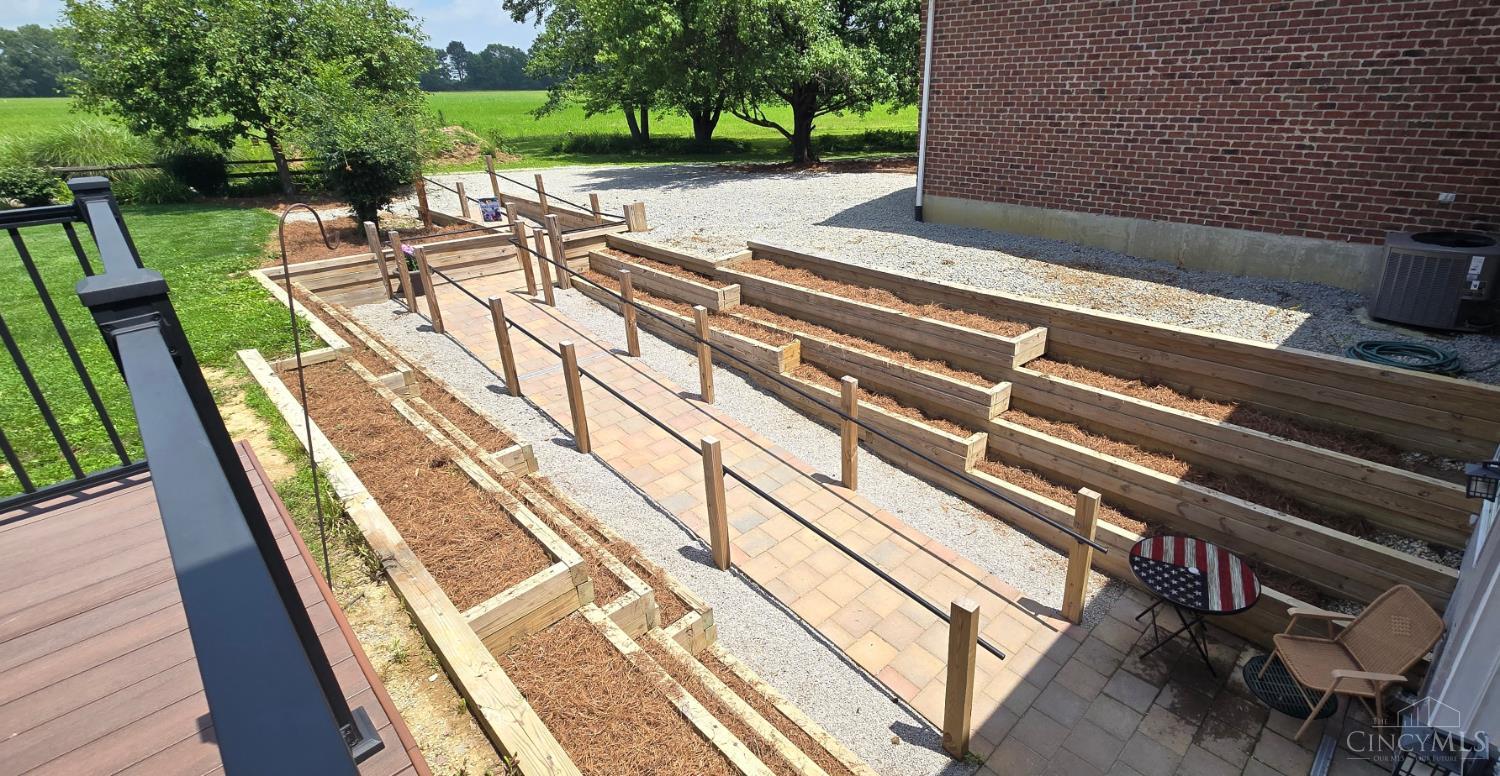
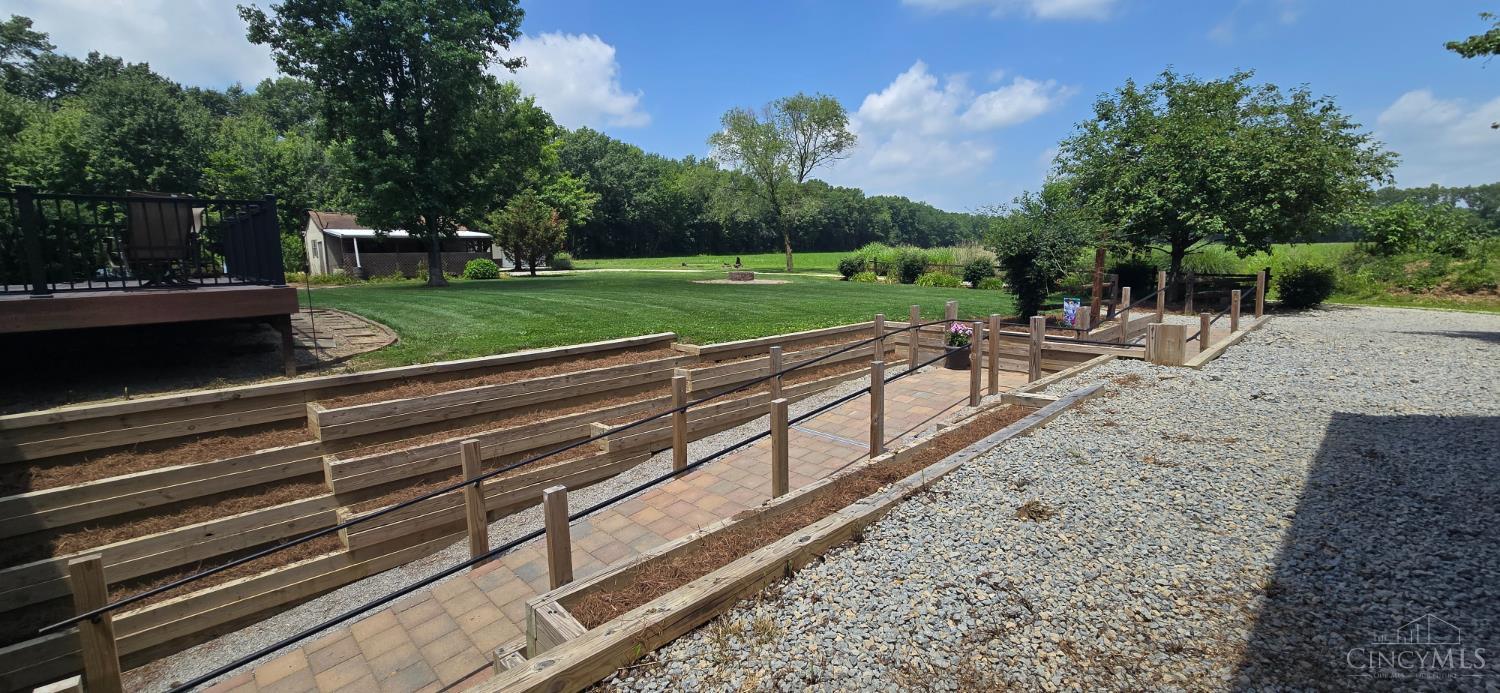
A closer look at the thoughtfully designed garden area, featuring a wide paver walkway, terraced planting beds, and handrails for easy access throughout the space.
Beautifully designed garden area with terraced raised beds and a paver walkway, creating a functional and attractive outdoor space framed by picturesque country views.
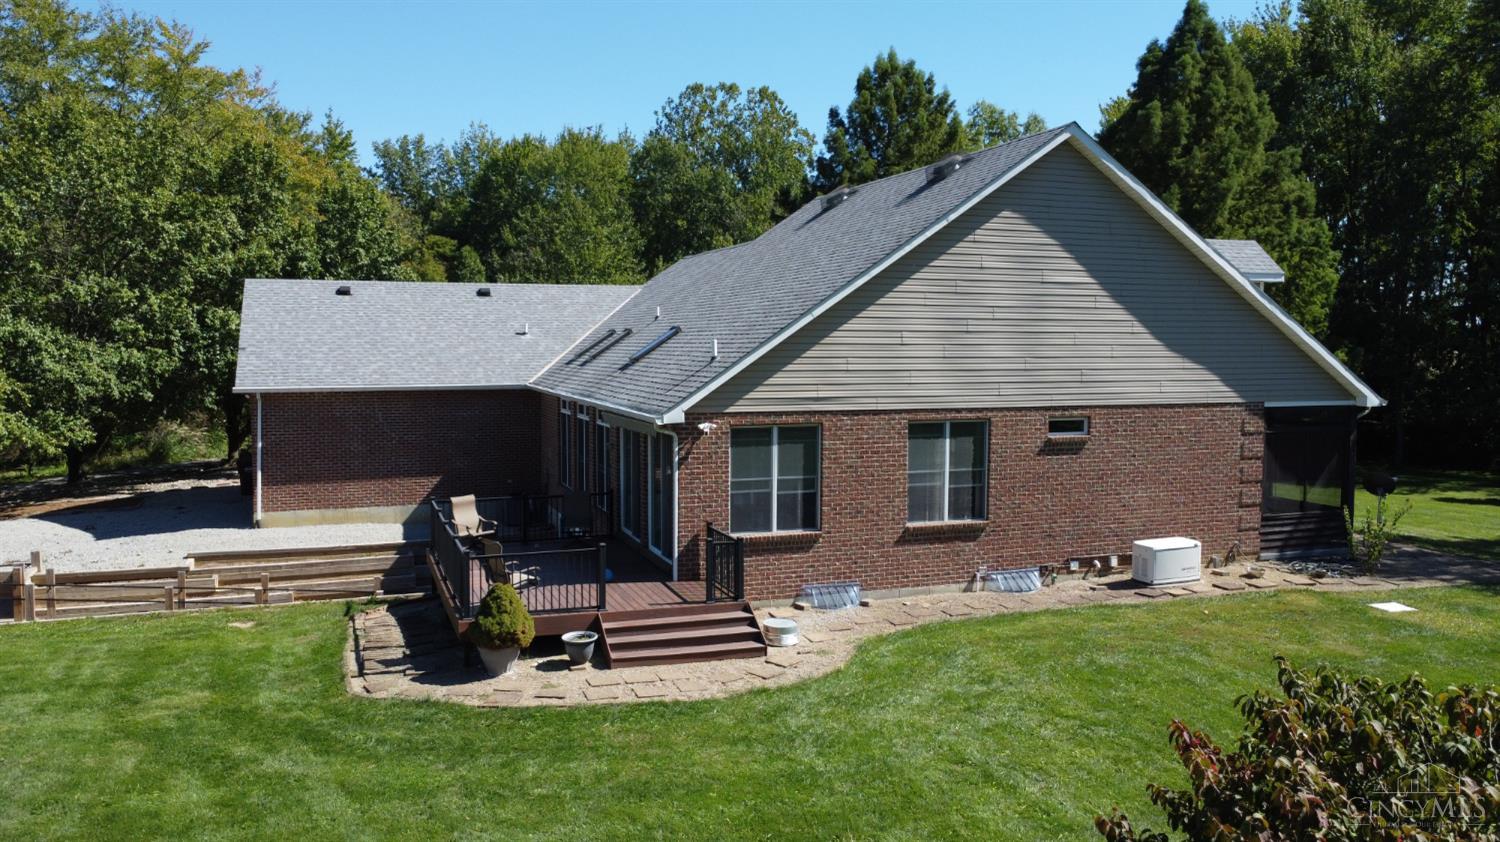
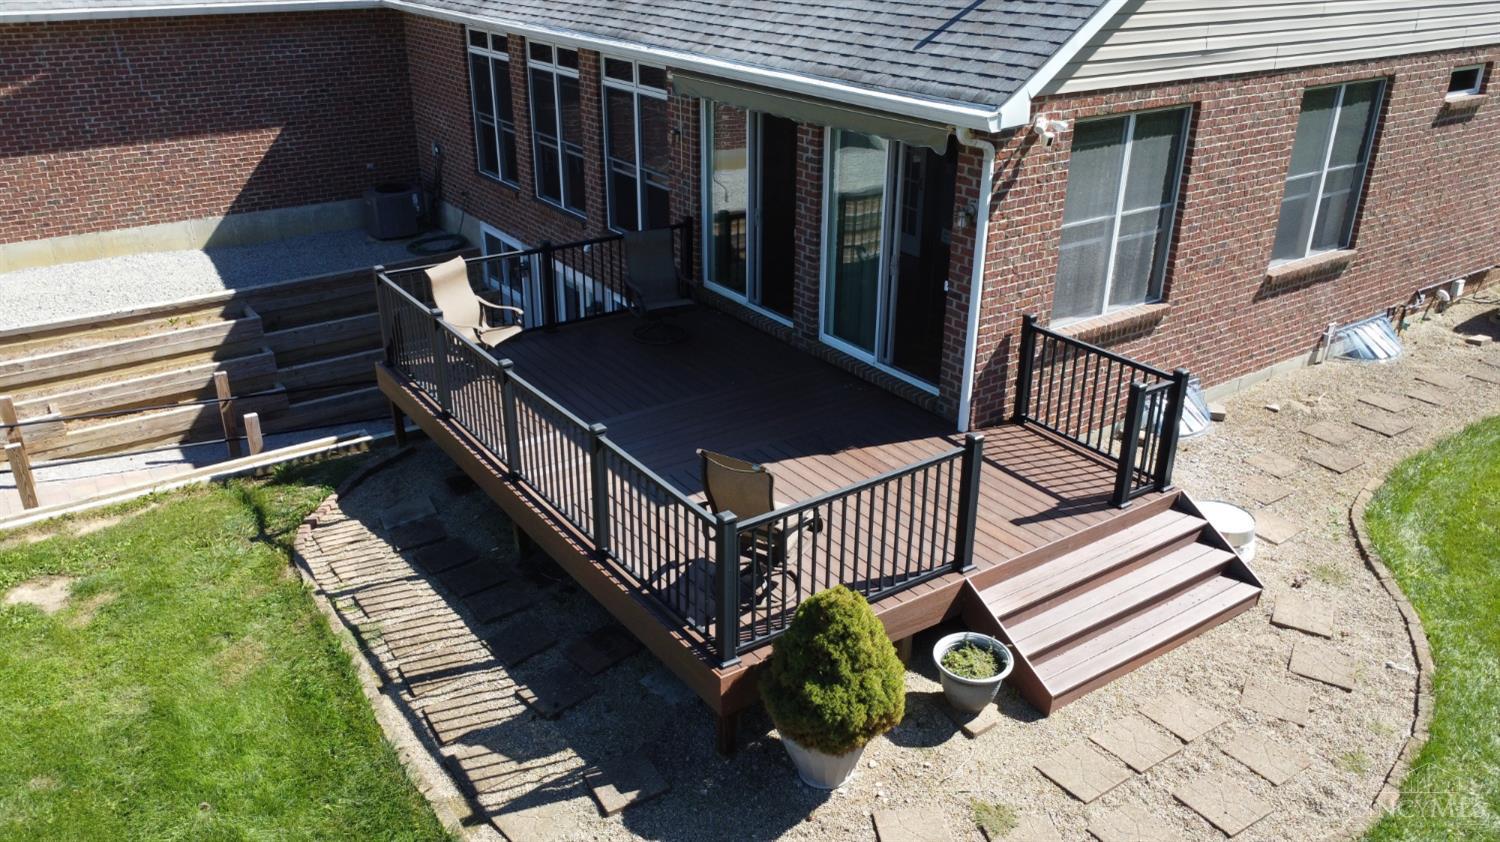
Rear exterior view highlights the all-brick home, spacious main-level deck, and private walk-out entrance to the fully finished lower-level living area, all surrounded by beautifully maintained grounds.
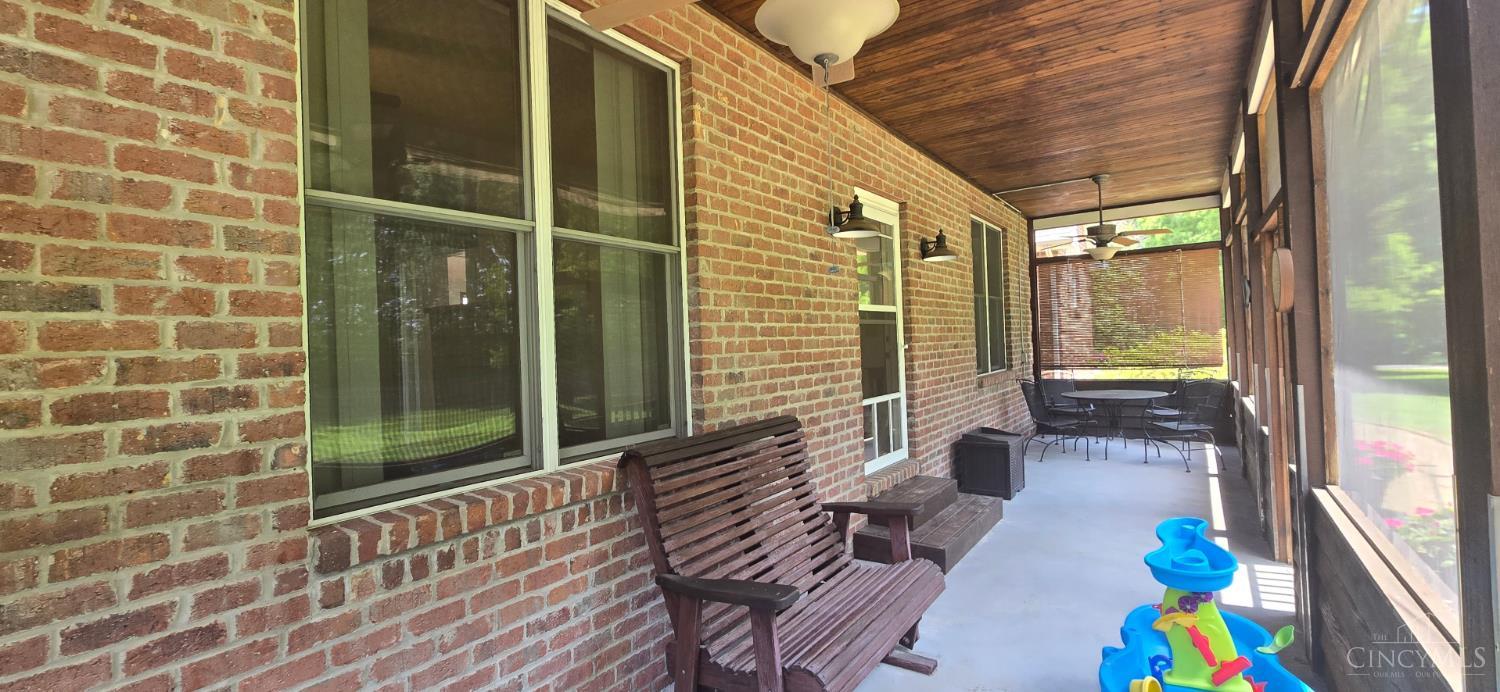
Spacious screened porch offers an inviting extension of the main-level living space—perfect for relaxing, dining, or entertaining while enjoying the peaceful country setting.
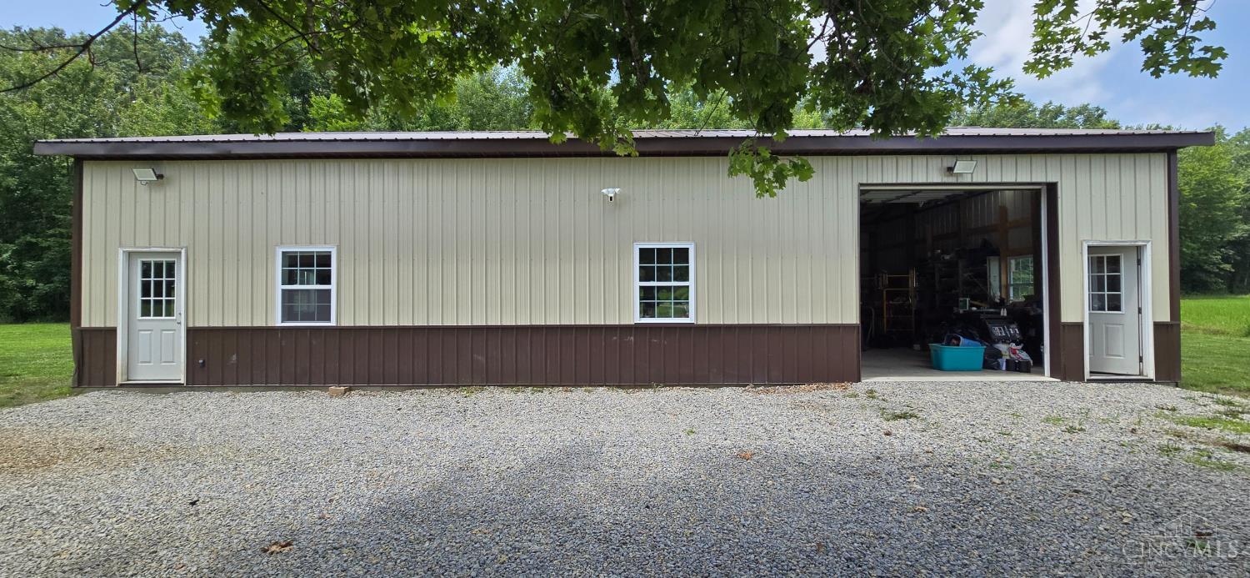
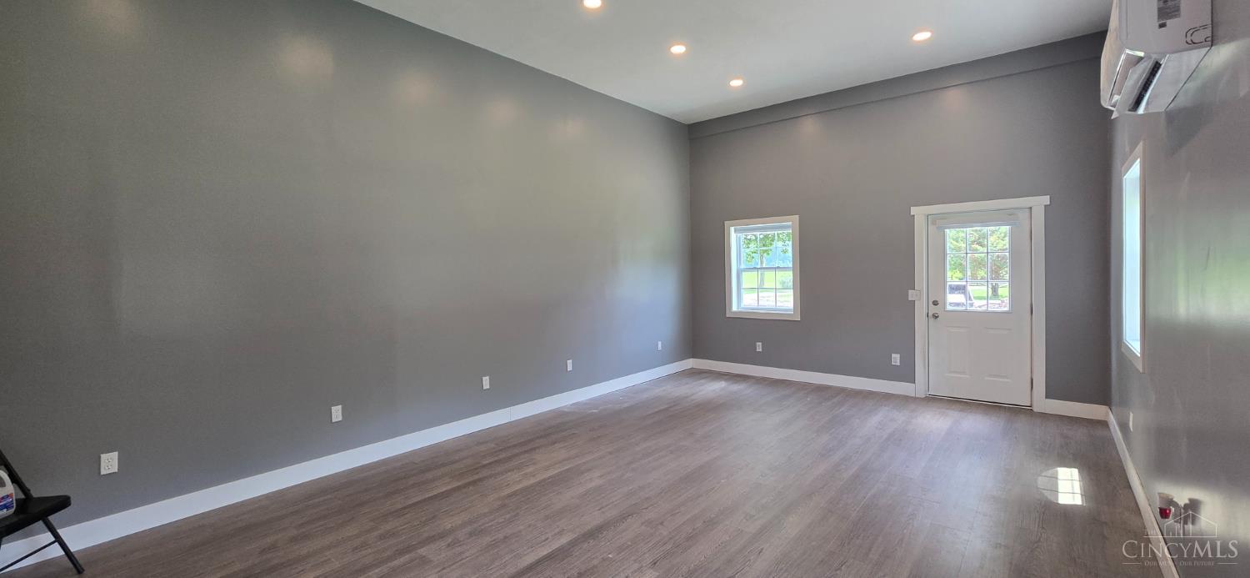
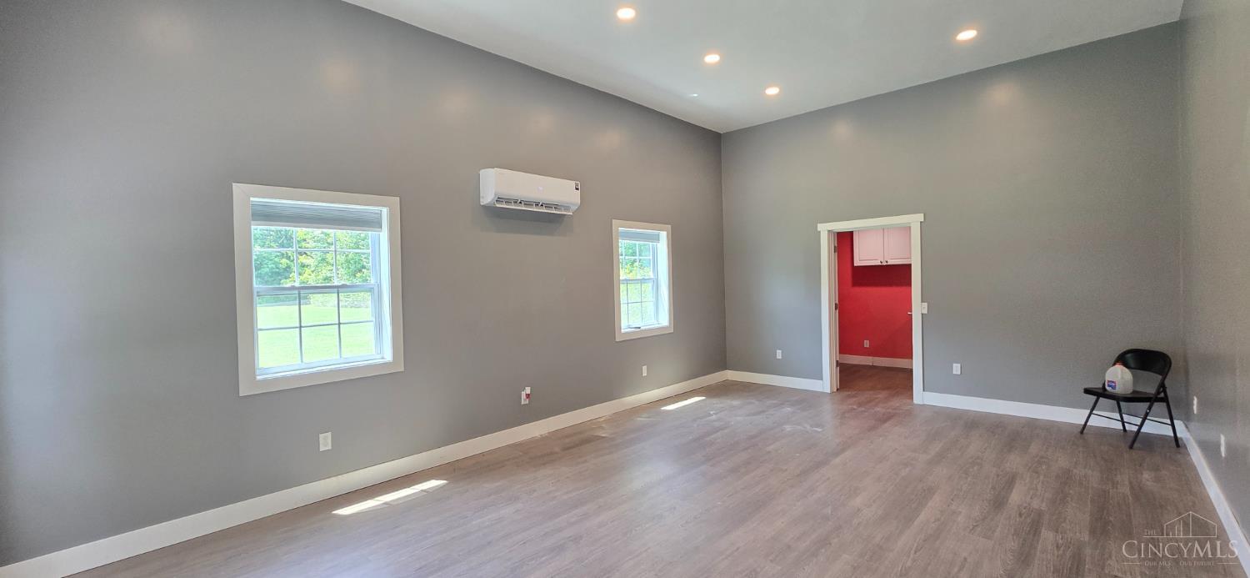
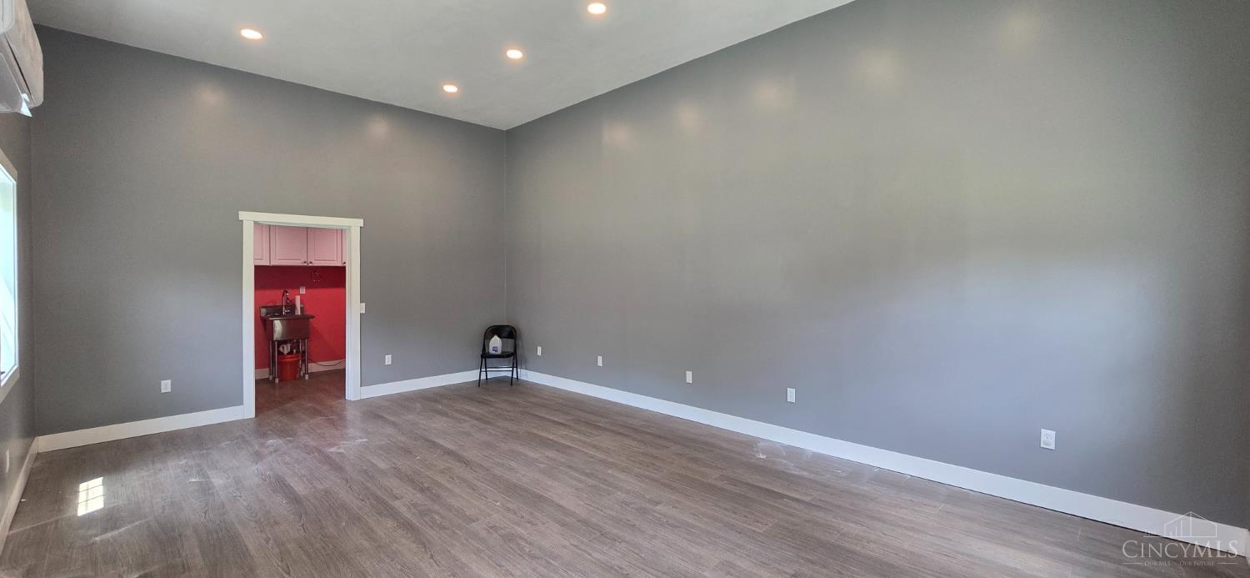
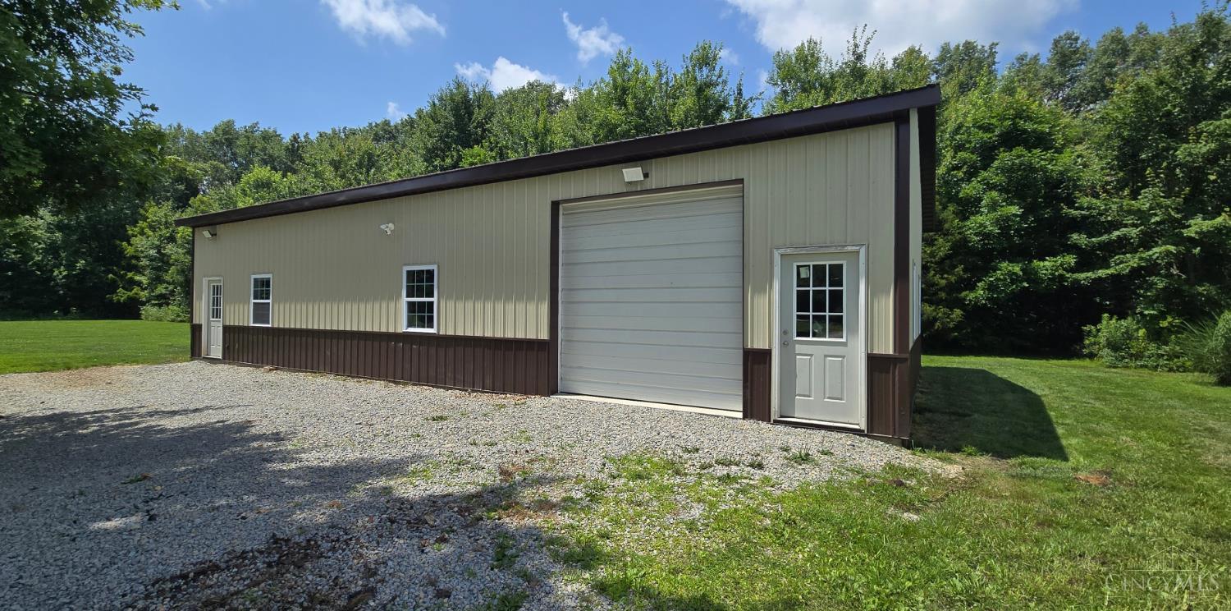
Impressive 56x32 outbuilding features a 16x32 heated and cooled office along with a spacious workshop—ideal for the car enthusiast, hobbies, a home-based business, or additional storage.
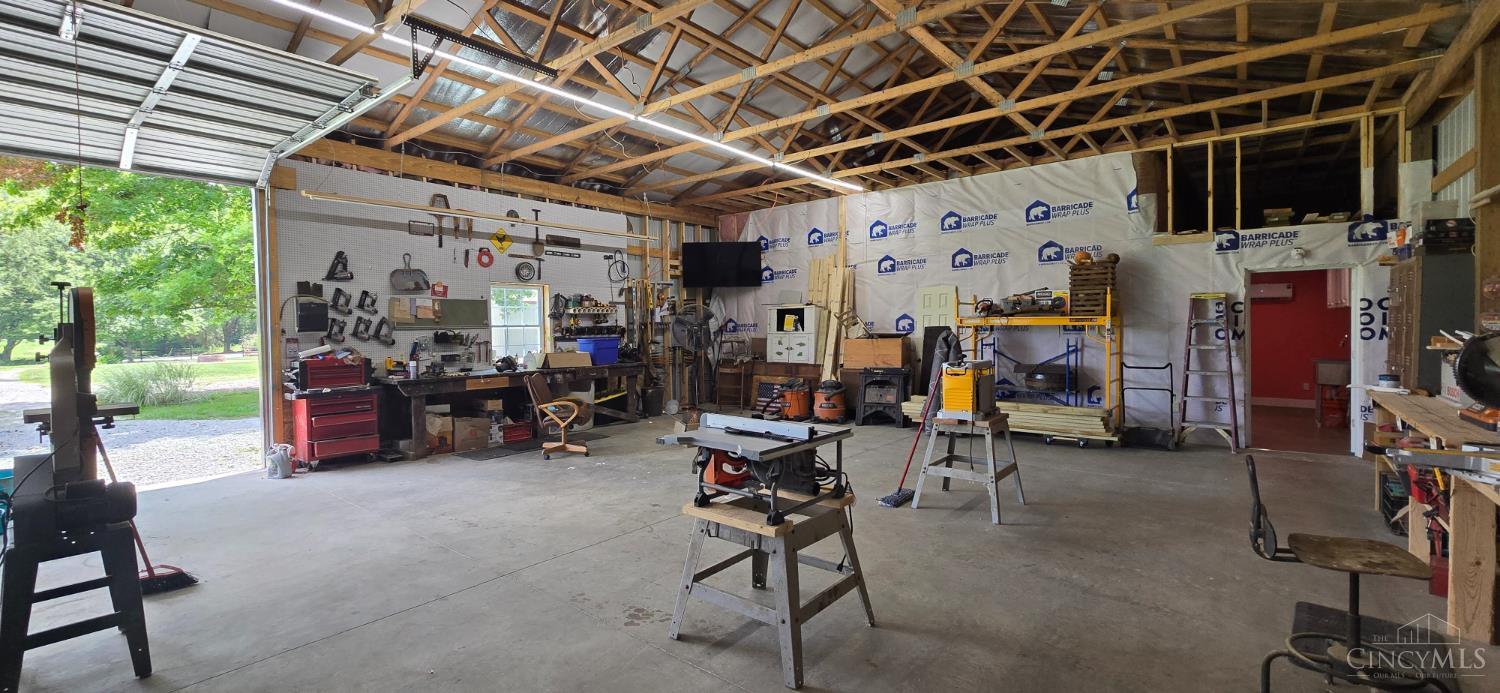
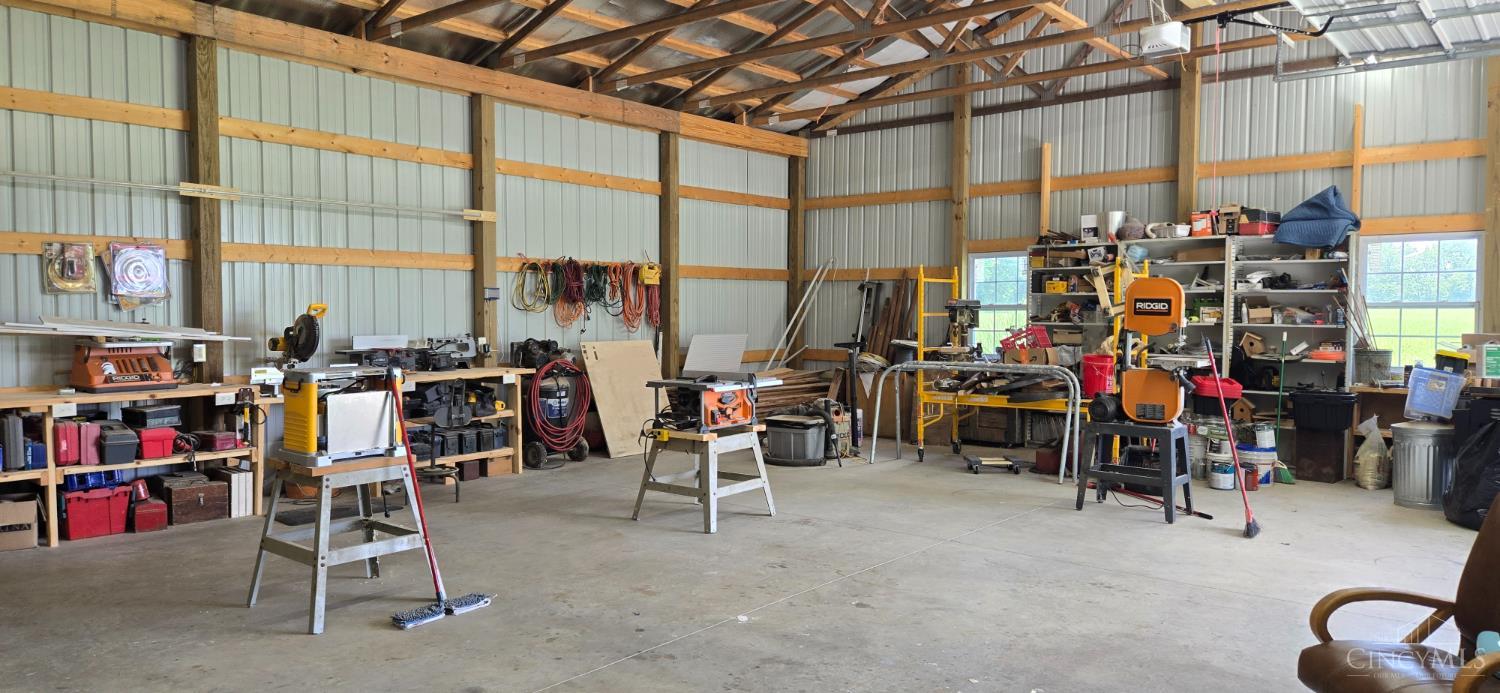
Inside the 56x32 outbuilding, the spacious workshop offers an expansive open work area, large overhead door, and plenty of room for vehicles, equipment, hobbies, or projects.
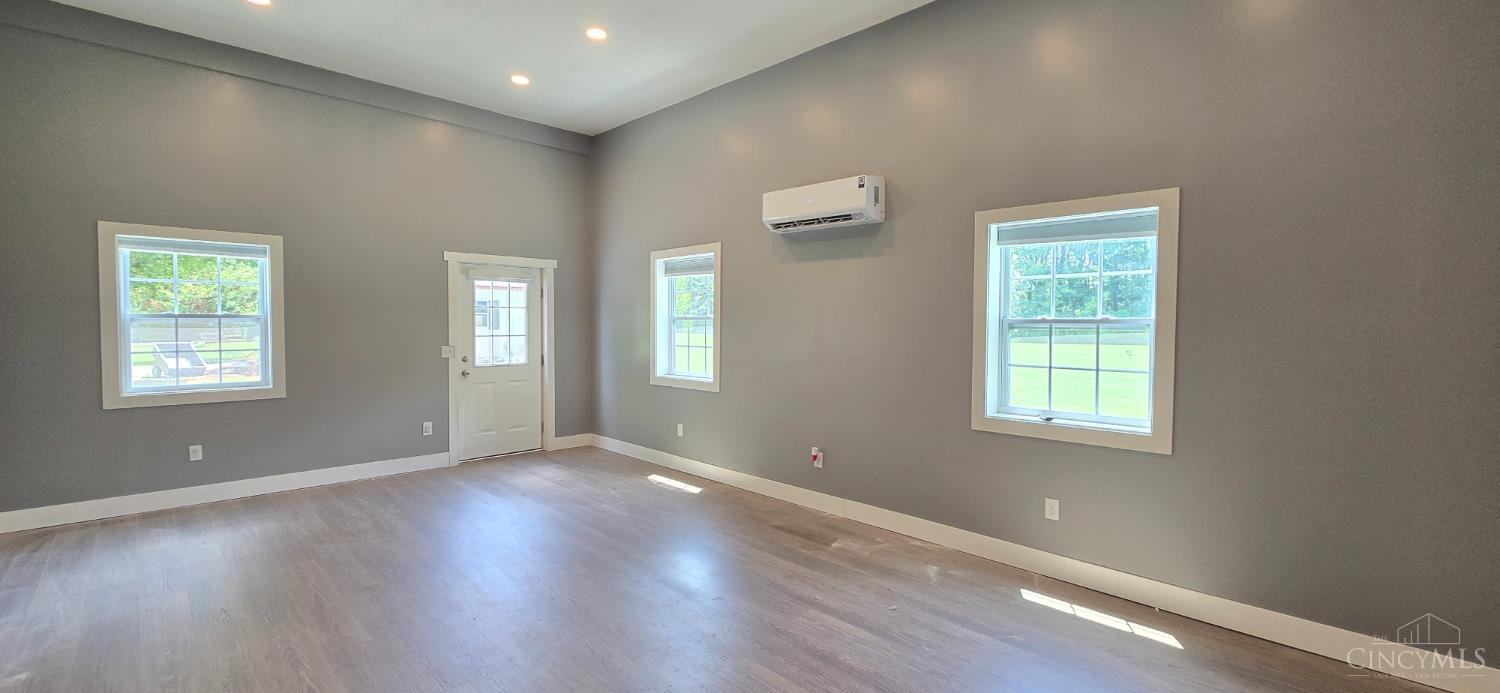
The 56x32 outbuilding includes a 16x32 finished, heated and cooled office area, providing flexible space for a home-based business, hobbies, or additional workspace.
Finished area in building
Finished area in building
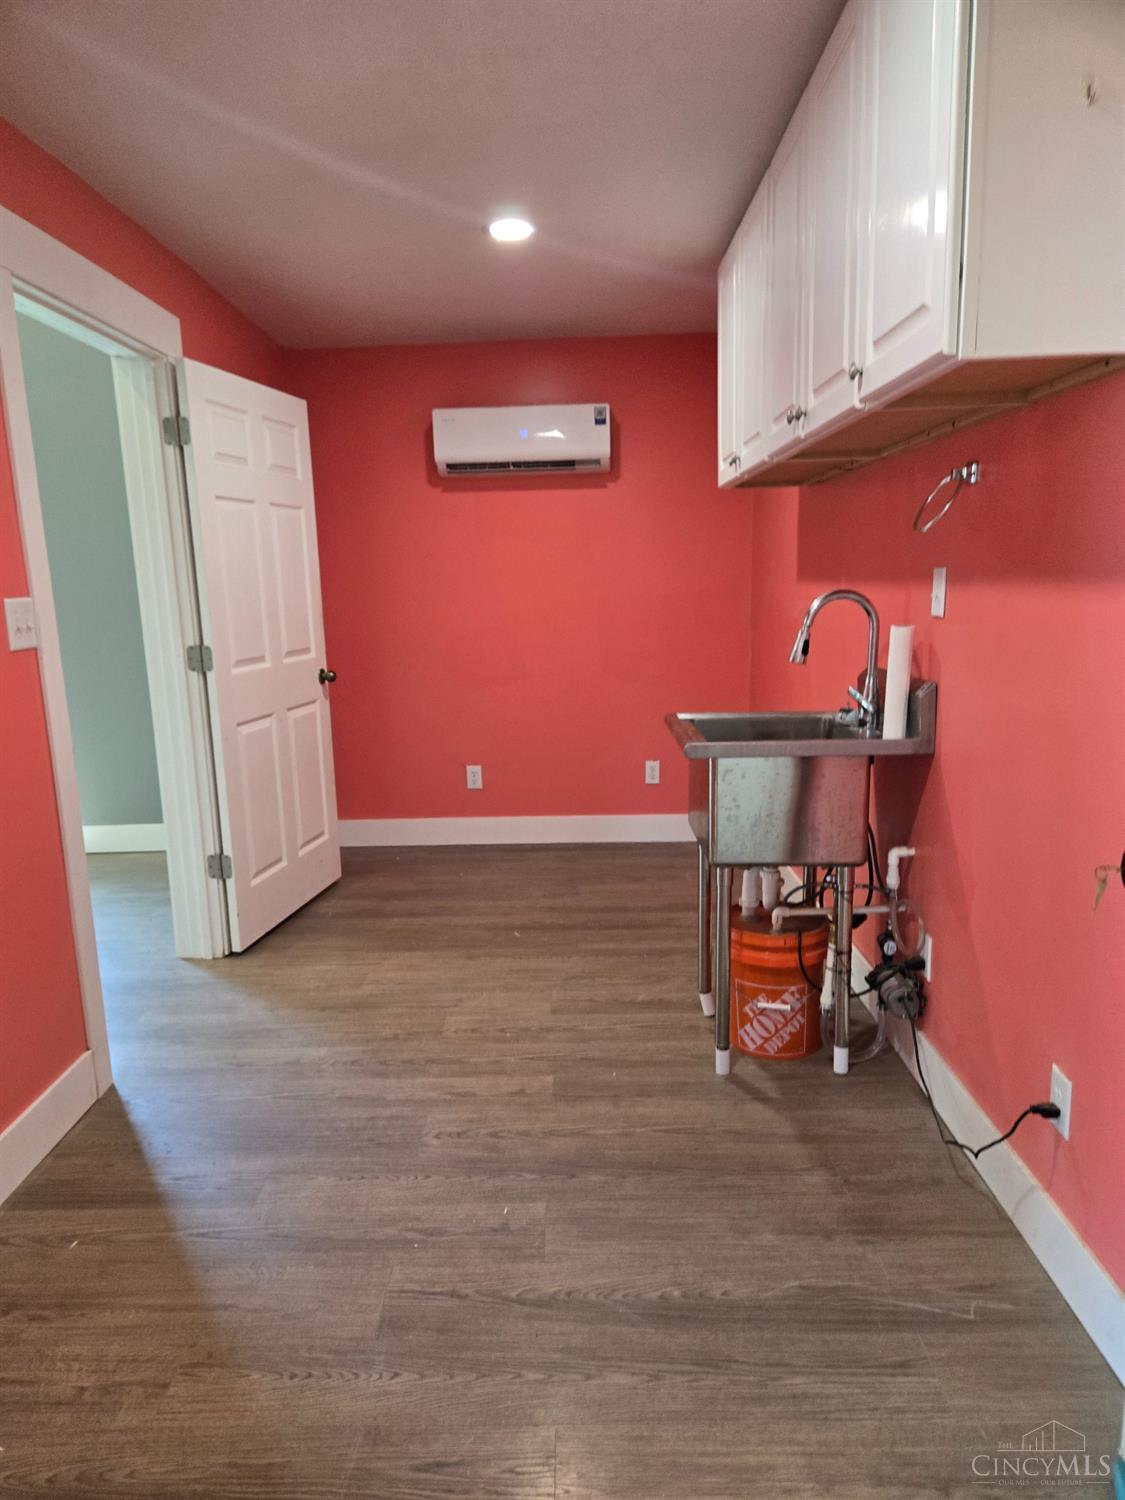
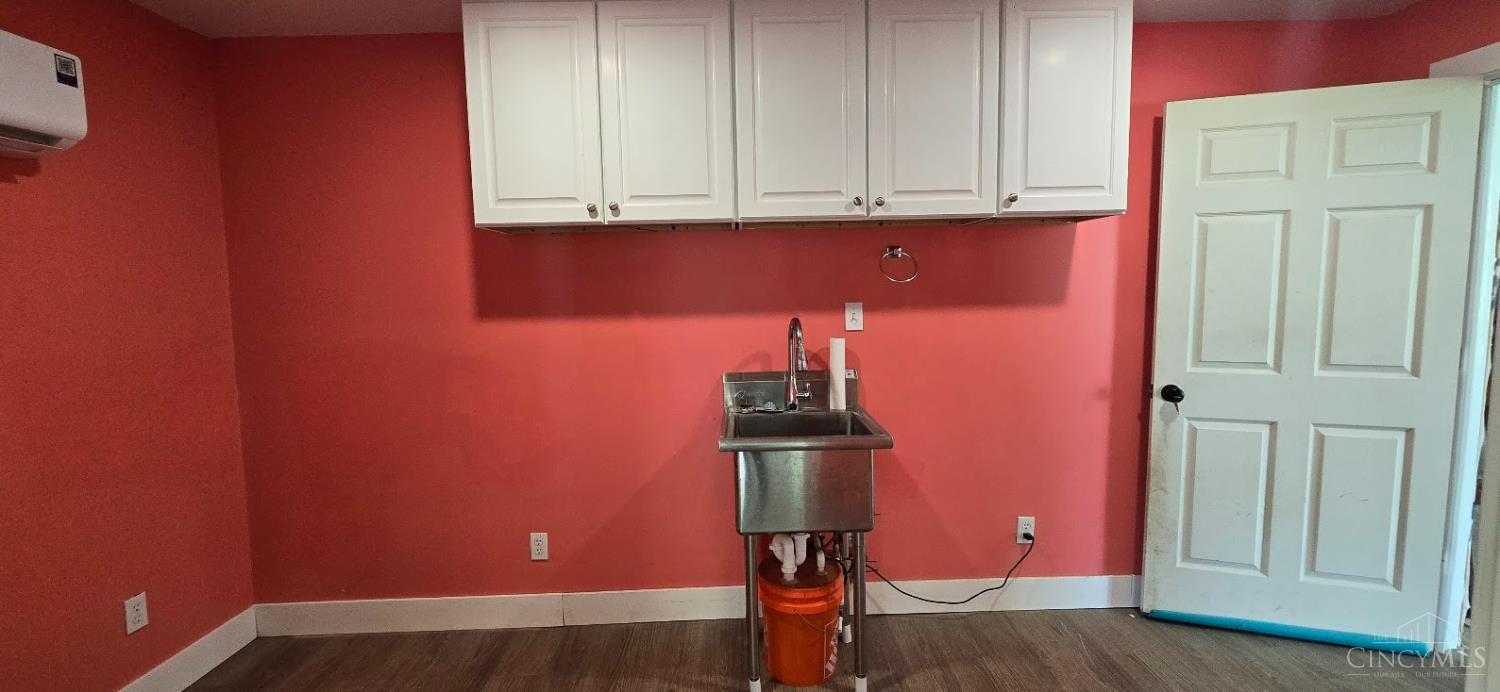
Additional finished space within the 56x32 outbuilding features cabinetry, a utility sink, and heating and cooling, adding even more functionality to the 16x32 finished office area.
Additional finished space within the 56x32 outbuilding features cabinetry, a utility sink, and heating and cooling, adding even more functionality to the 16x32 finished office area.
 New Listing