 New Listing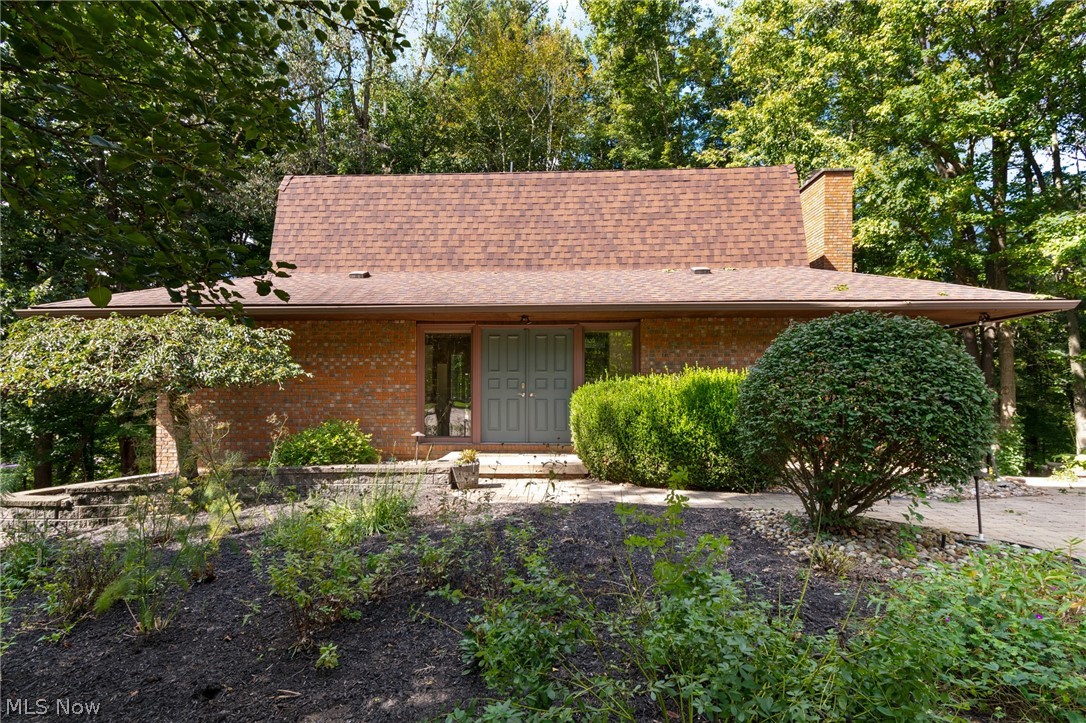

Description
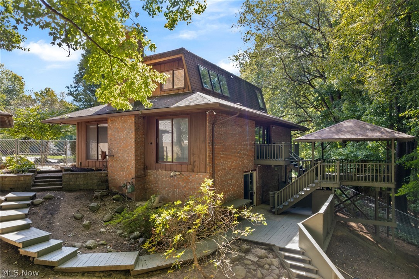
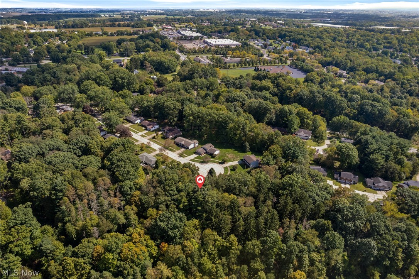
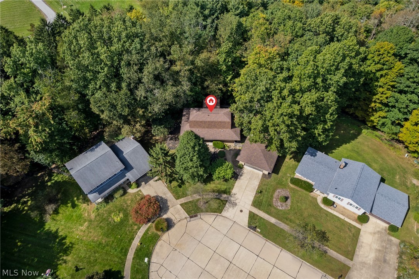
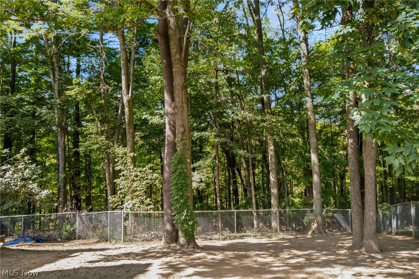
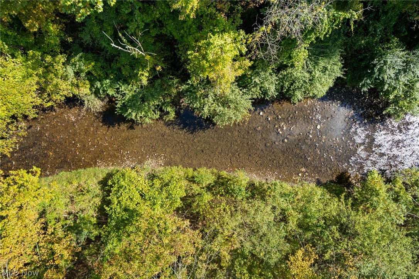
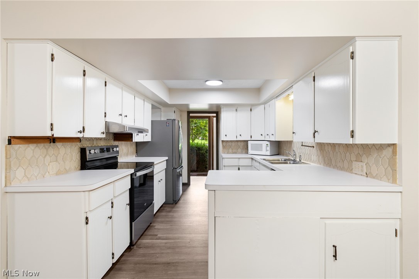
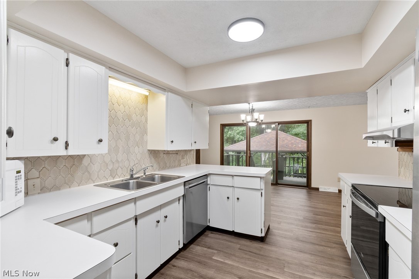
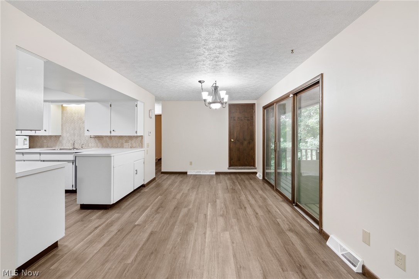
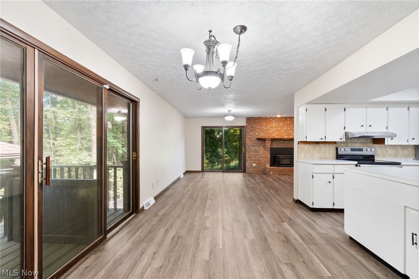
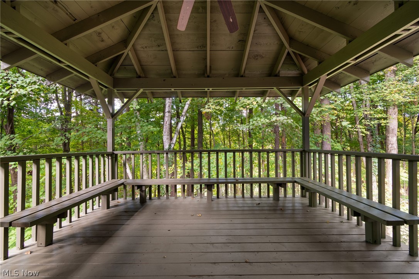
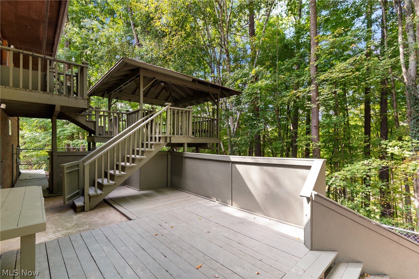
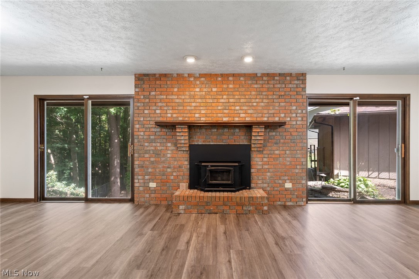
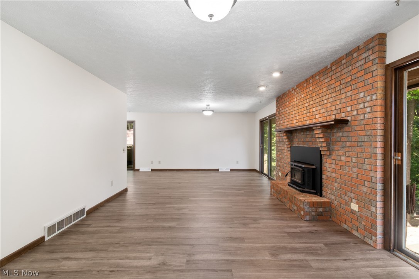
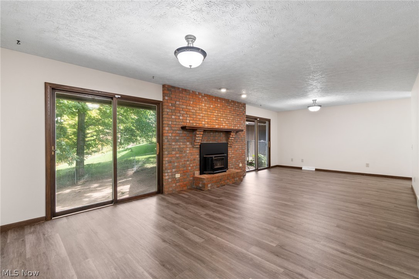
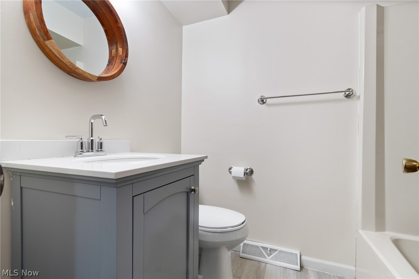
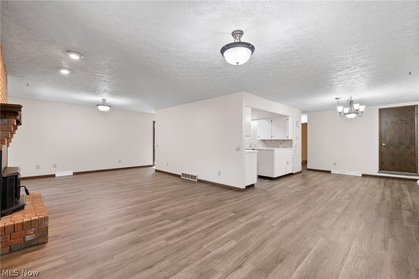
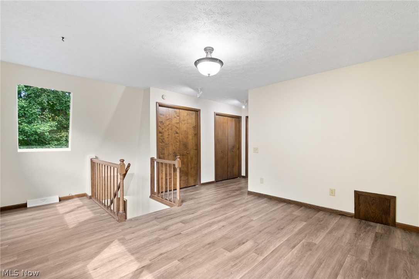
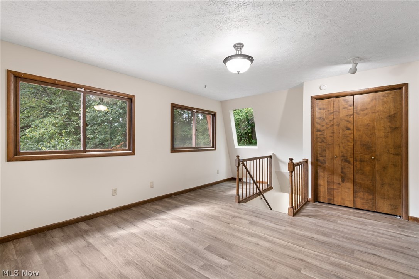
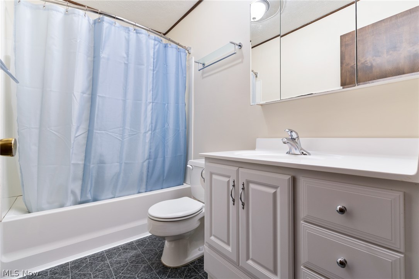
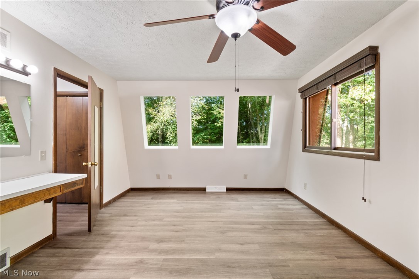
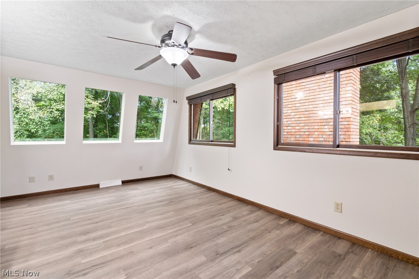
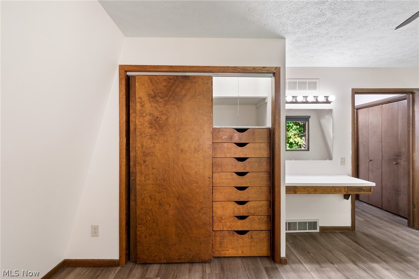
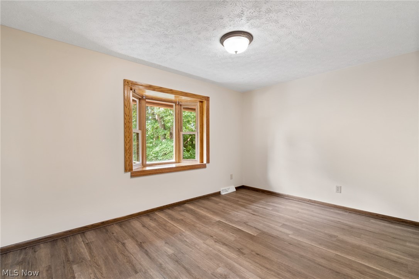
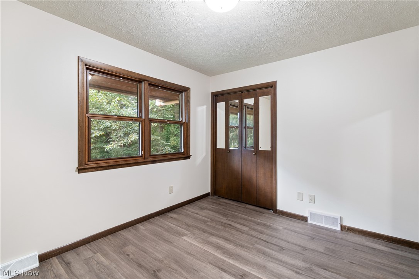
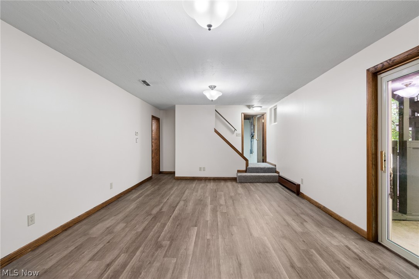
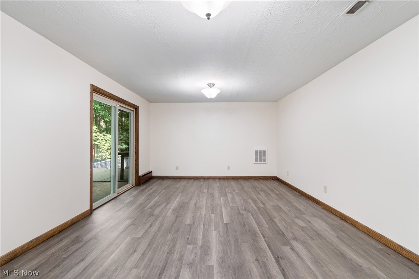
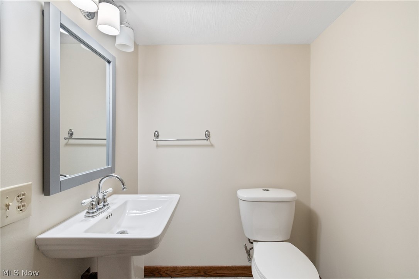
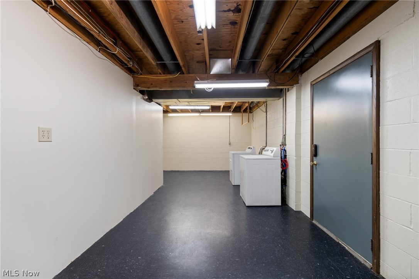
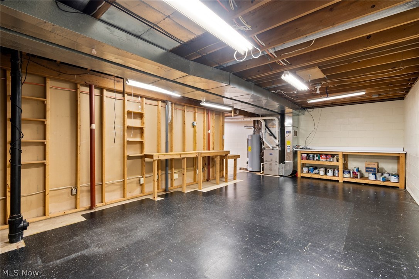
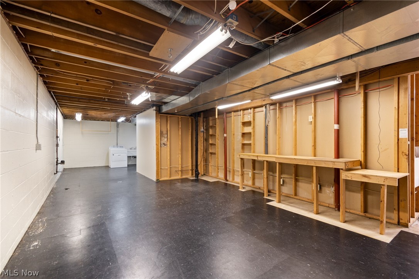
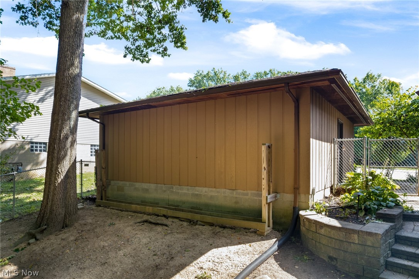
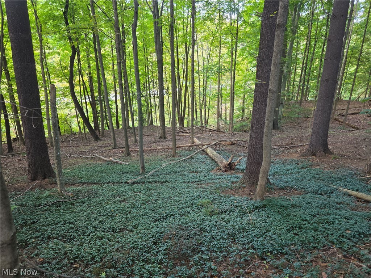
Surrounded by nature at the end of a quiet cul-de-sac, this distinctive Weaver Construction home offers wooded views, a ravine setting and year-round Little Apple Creek along the rear of the property. Designed to bring the outdoors in, the home features an abundance of windows, several skylights and two double-width sliding doors that showcase the beautiful natural surroundings throughout the seasons. The entire interior has been freshly painted and all new flooring installed within the past month, creating a bright, move-in-ready feel. The updated kitchen offers abundant cabinetry and includes the range/oven, refrigerator and microwave. An enormous living room features a brick fireplace with an airtight woodburning insert and expansive views of the wooded setting. Upstairs, a private loft retreat includes a full bath, skylights and three two-door closets, with wonderful treetop and nighttime sky views. The full walkout basement provides approximately half finished living space, including a family room with a slider opening directly to the deck, backyard and elevated gazebo overlooking the woods and ravine, plus substantial unfinished space for storage or hobbies. Part of the backyard is enclosed with a large chain-link fence. Additional features include central air, forced-air gas heat, washer and dryer, a 2-car detached garage and a .75-acre mostly wooded lot. A truly special setting where windows, skylights, decks, gazebo, creek and woods make nature part of everyday living.
Details
| MLS # | 5249540 |
|---|---|
| Listing Type | For Sale |
| Style | House |
| Sub-Type | Resale |
| Status | Active |
| Year | 1974 |
| Days On Site | 6 |
| Listing Provided By | The Danberry Co. | Bill Charlton |
Features
| Bed(s) | 3 |
|---|---|
| Bath(s) | 3 Total |
| SQ Feet | 2,208 |
| Garage | 2 |
| Basement | Y |
| Story(s) | 2 |
| Acreage | 0.75 |
| Property View | Yes |
Exterior
| Lot Features | Back Yard, Cul De Sac, Sloped Down, Front Yard, Gentle Sloping, Irregular Lot, Landscaped, Many Trees, Stream Creek, Spring, Views, Wooded |
|---|
Parking
| Garage Yes / No | Yes |
|---|---|
| Parking Features | Concrete, Driveway, Electricity, Garage Faces Front, Garage, Garage Door Opener, Lighted, Oversized, On Street, Side By Side |
Taxes
| Tax Annual Amount | 3559 |
|---|
Location
| Community Features | Curbs, Public Transportation |
|---|
Area Information
| State | OH |
|---|---|
| County | Wayne |
| City | Wooster |
| Zip Code | 44691 |
| Community Name | Ben Weaver Alt 1 |
| Listing VS Median (in Ben Weaver Alt 1) | |
Price: $340,000 low | high Med: $340,000 sqft: 2,208 low | high Med: 2,208 $ / sqft: $154 low | high Med: $154 On site: 6 low | high Med: 6 | |
Market Activity 44691
Request a showing
Request a showing
Contact
Learn More About This Property

| State | OH |
|---|---|
| County | Wayne |
| City | Wooster |
| Zip Code | 44691 |
| Community Name | Ben Weaver Alt 1 |
| Listing VS Median (in Ben Weaver Alt 1) | |
Price: $340,000 low | high Med: $340,000 sqft: 2,208 low | high Med: 2,208 $ / sqft: $154 low | high Med: $154 On site: 6 low | high Med: 6 | |