$950,000 $6,320 est/mo Sourced by Back At You
1 Colonel Pointe Drive,Wilder, KY 41076
Wilder, KY 41076
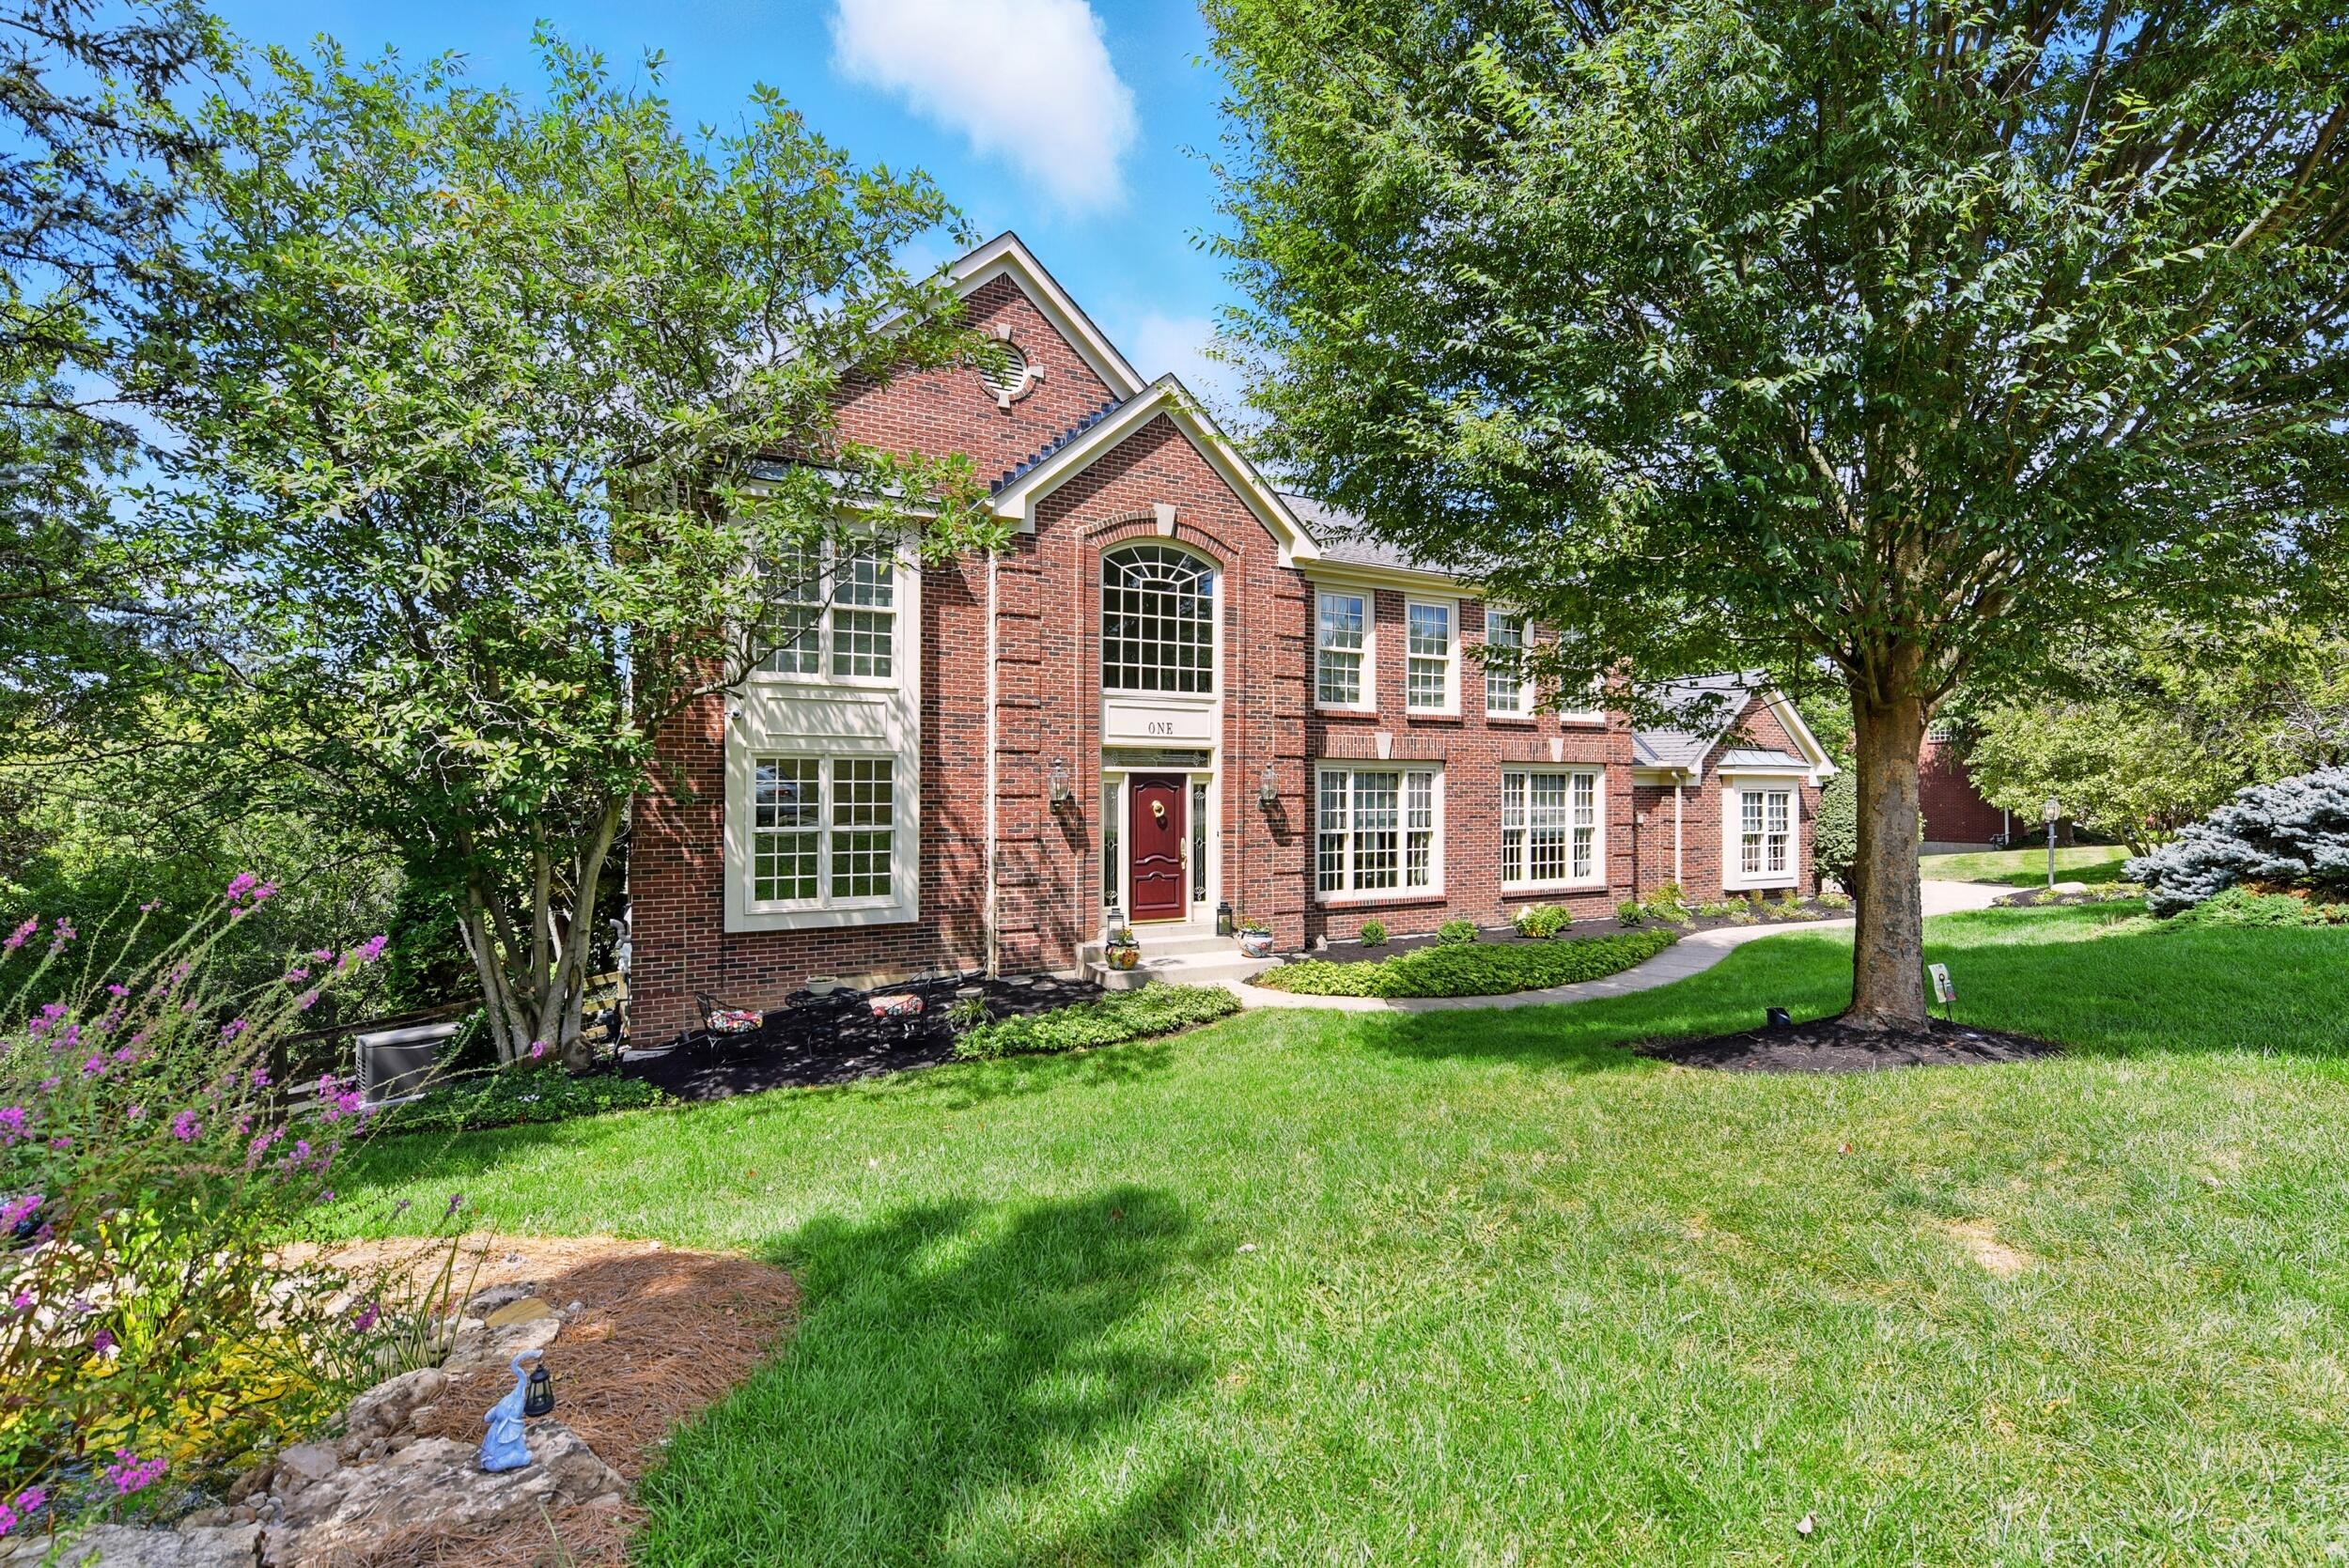
Stately brick Colonial home featuring a symmetrical facade with multi-pane Marvin windows, a centered front entrance with pediment detailing, and a two-story elevation
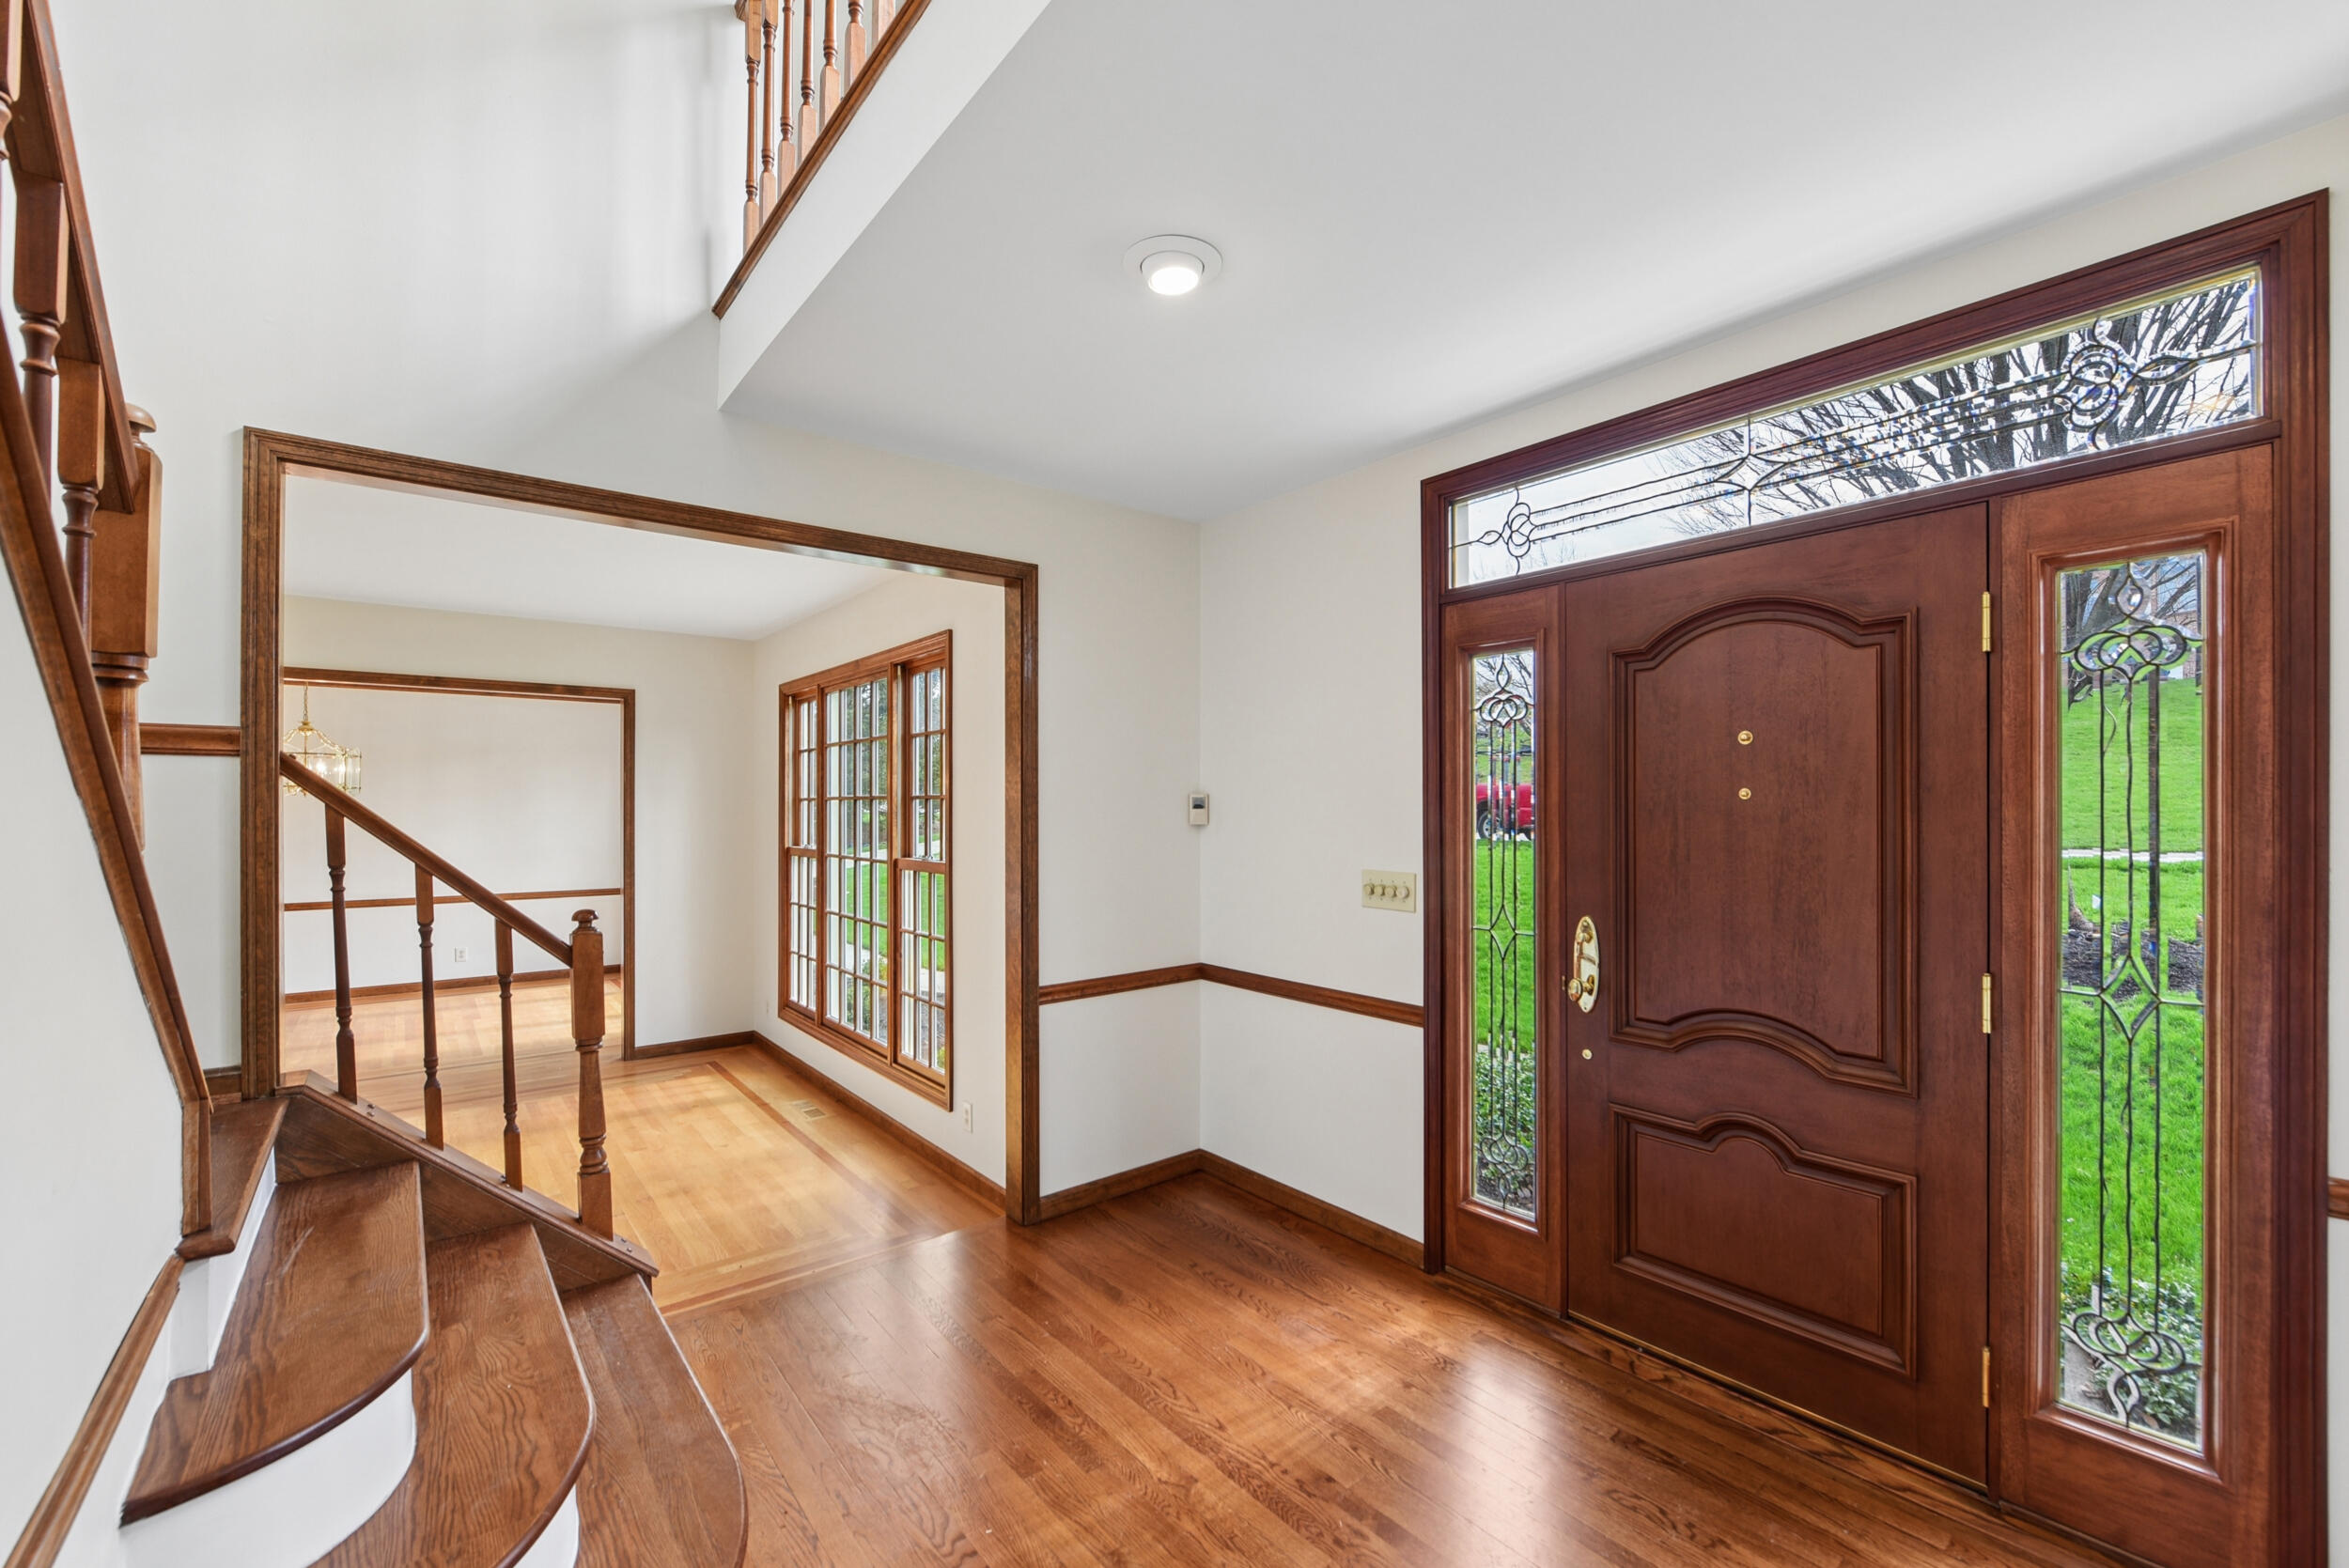
Elegant foyer showcasing rich wood-finish flooring, custom wood-trimmed archways, and a curved staircase with wood railings. Foyer has 2 coat closets
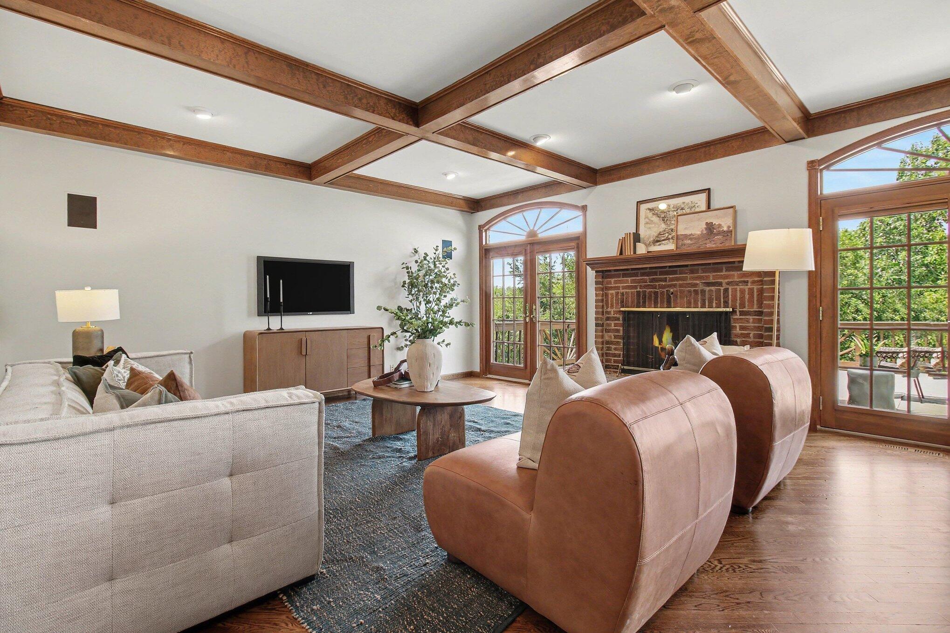
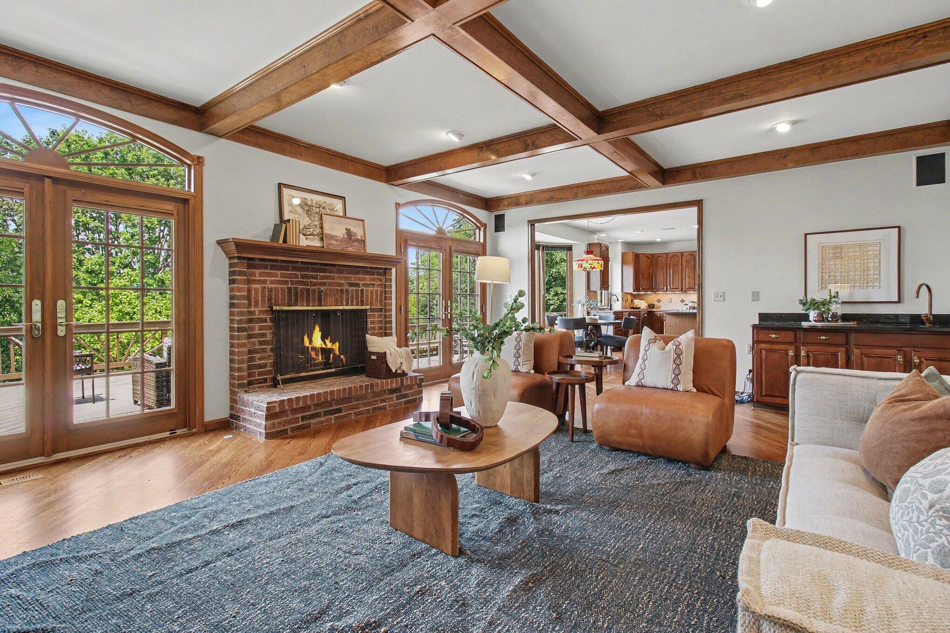
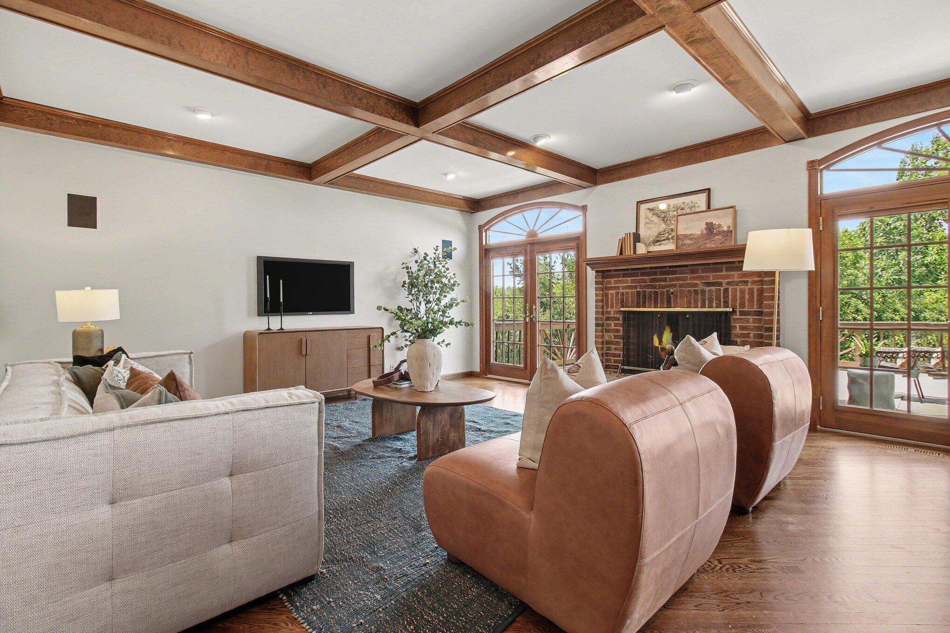
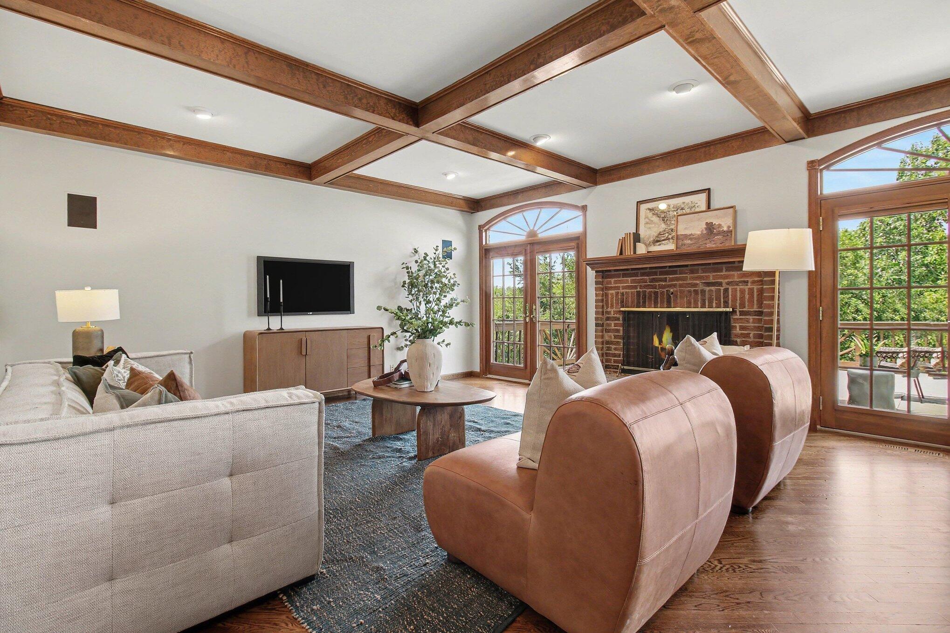
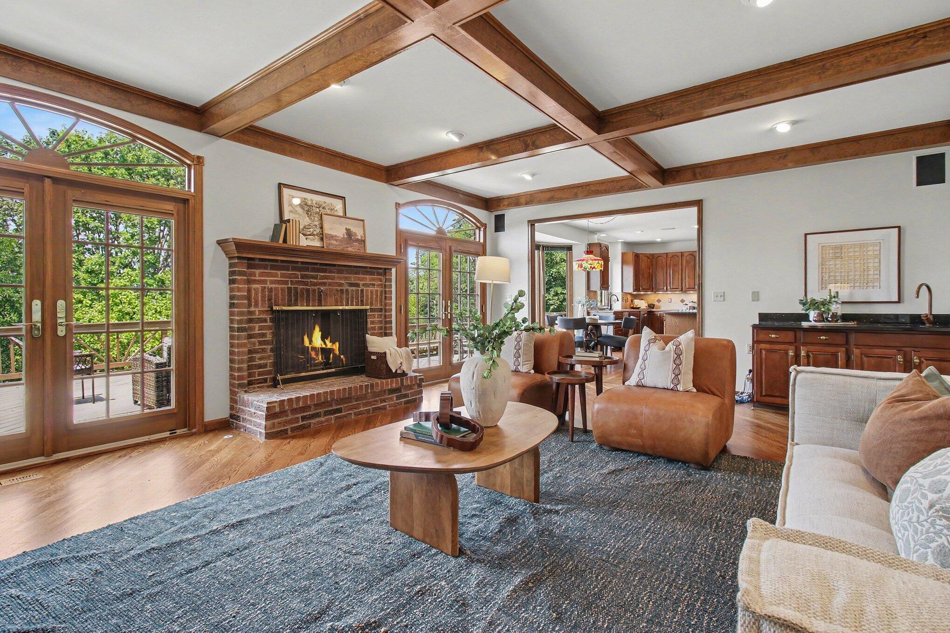
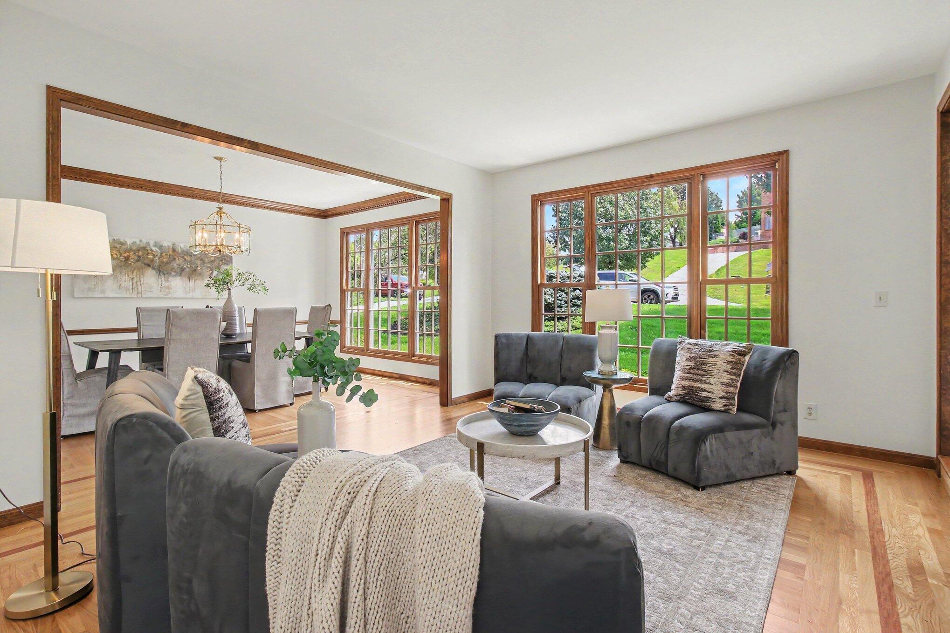
Sunken great room with rich hardwood floors and exquisite millwork beams. 2 French doors to expansive double deck
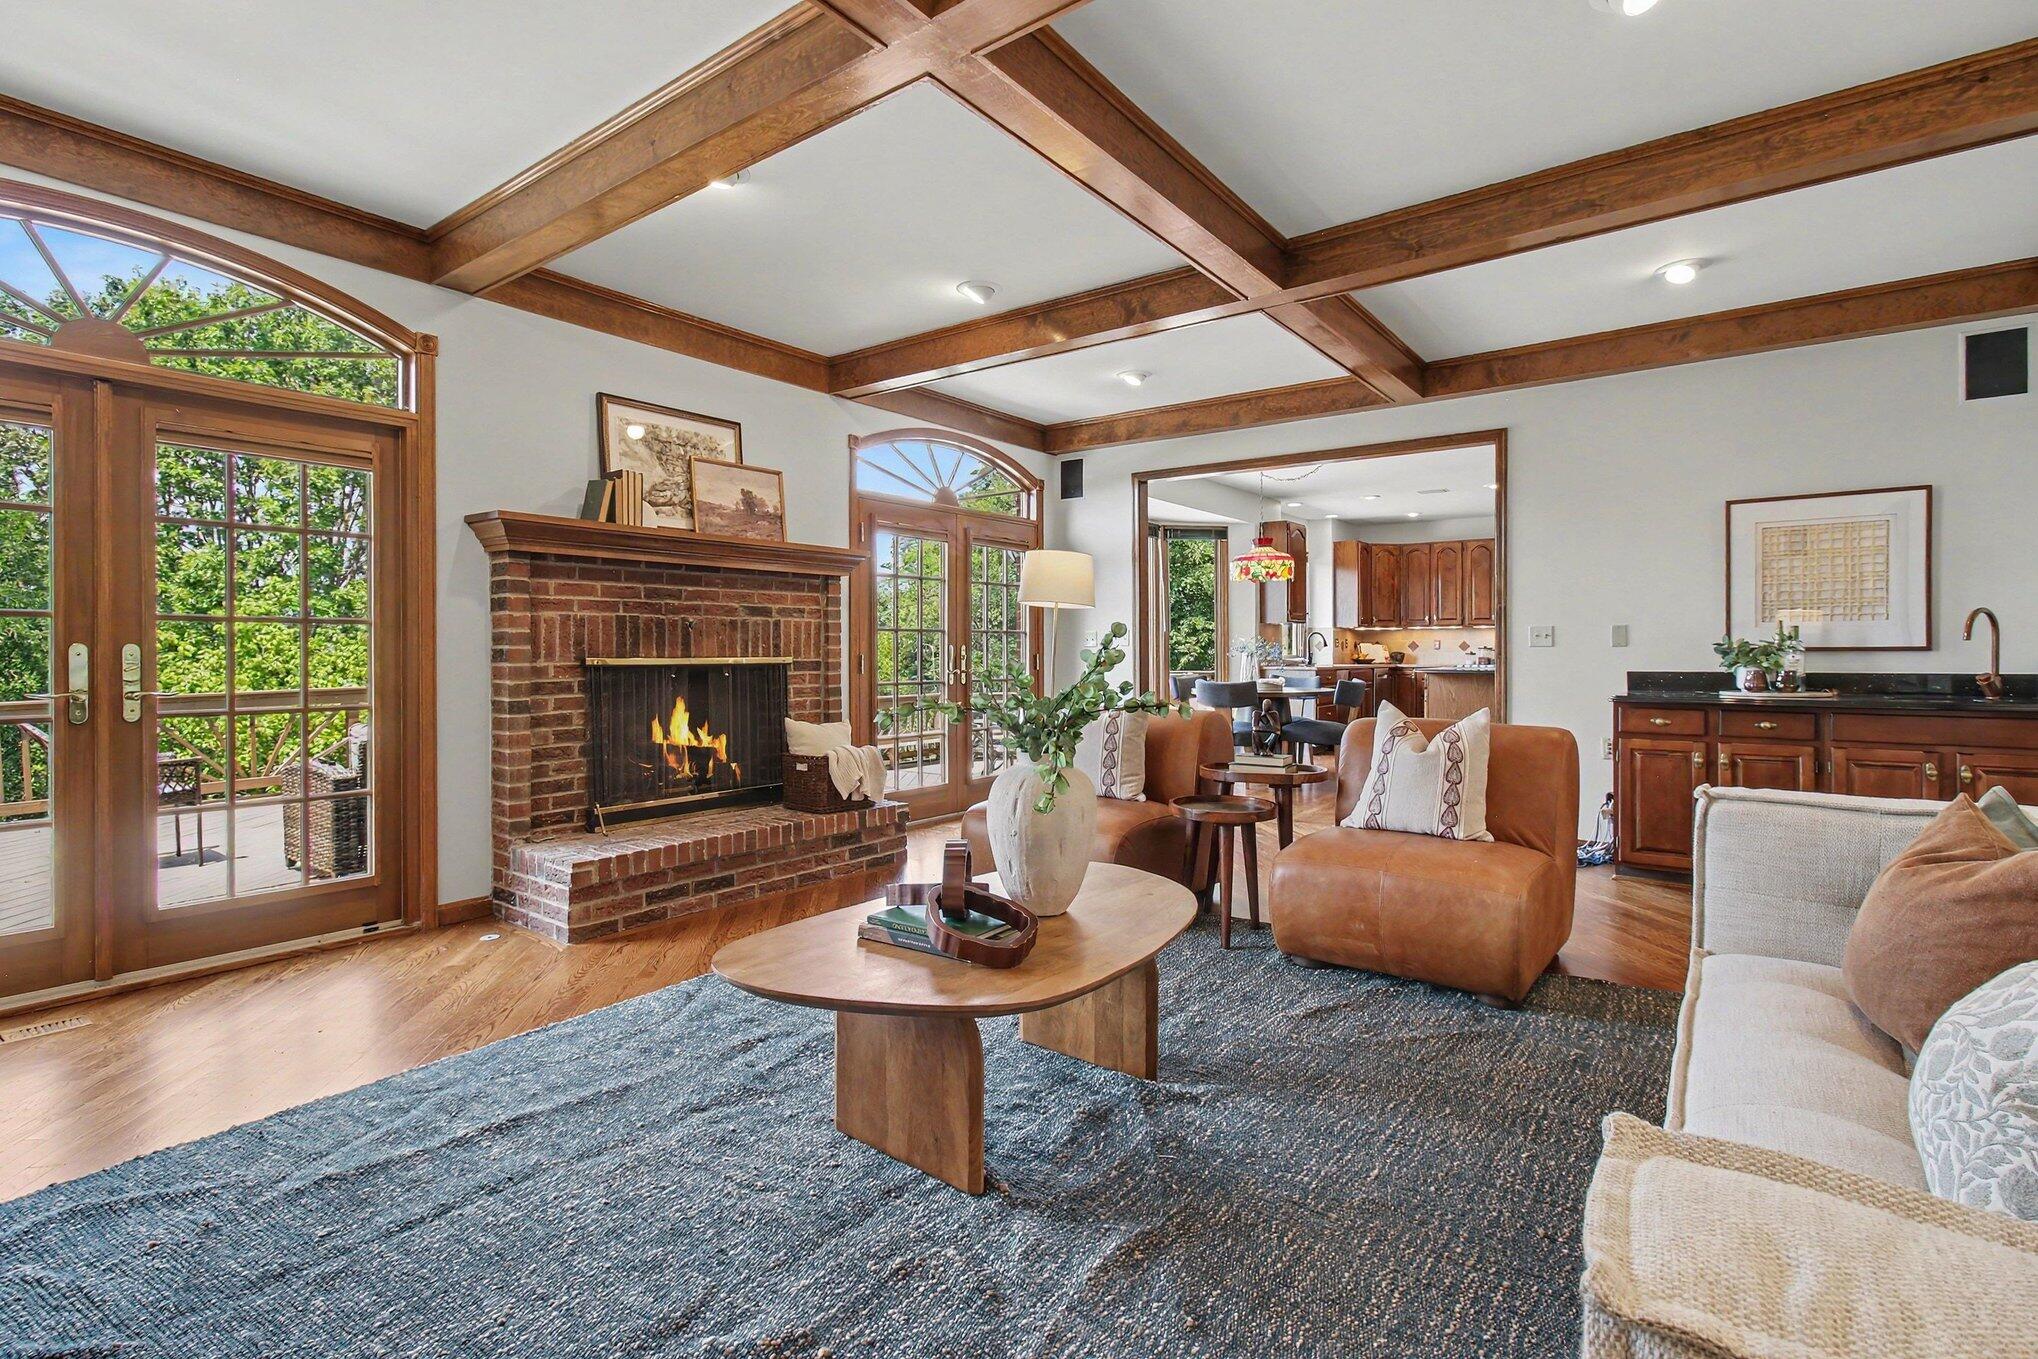
Great room has wet bar, and home is wired for sophisticated sound system
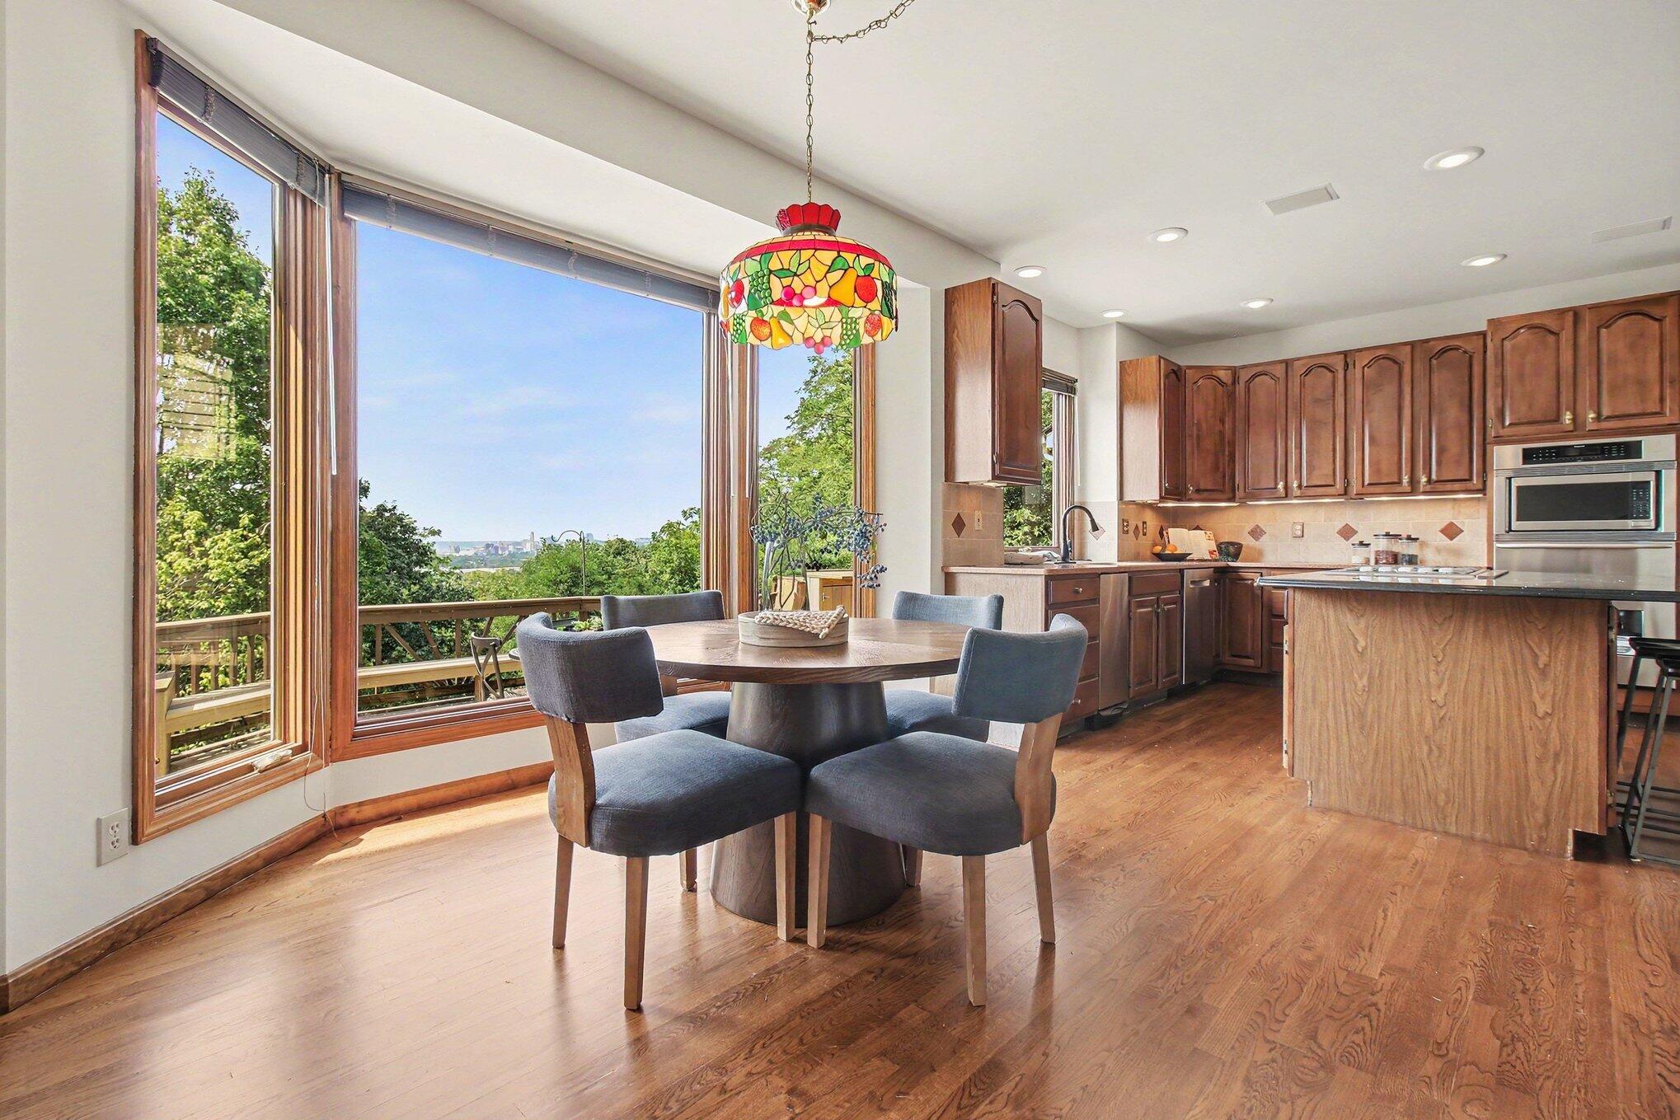
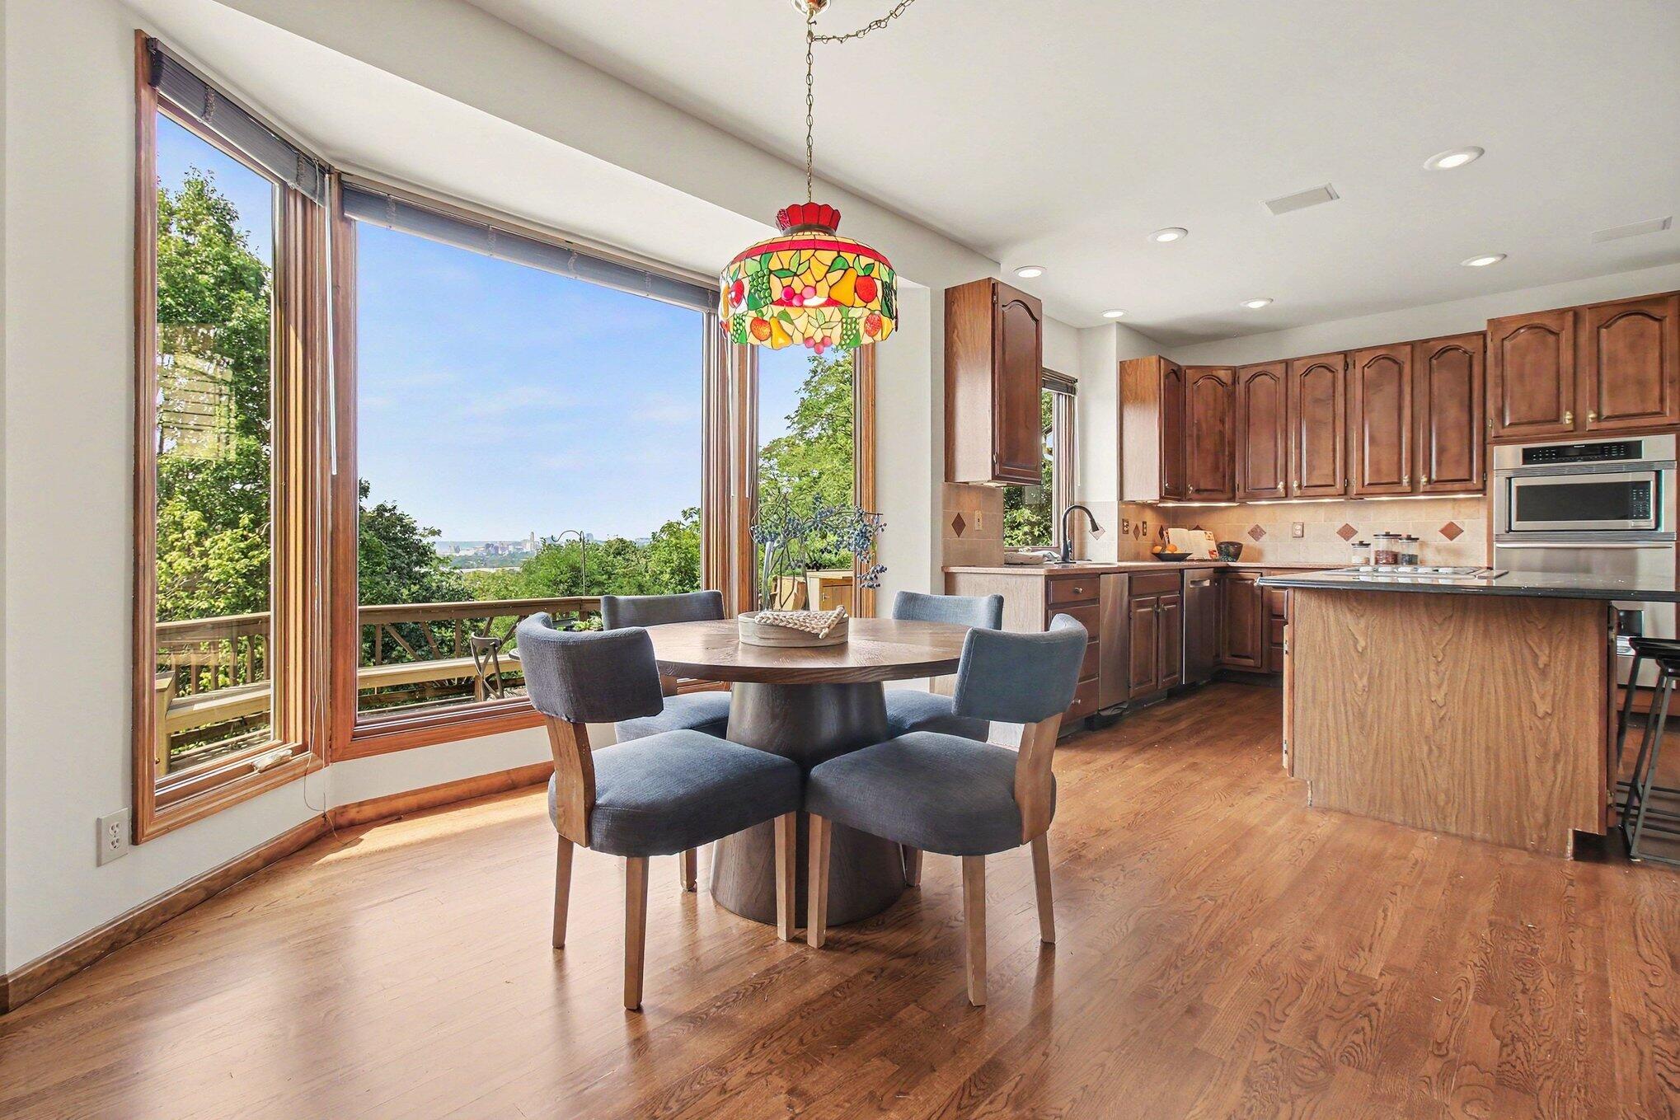
Expansive city view and upgraded appliances. Thermador, Bosch, Fischel..to mention a few
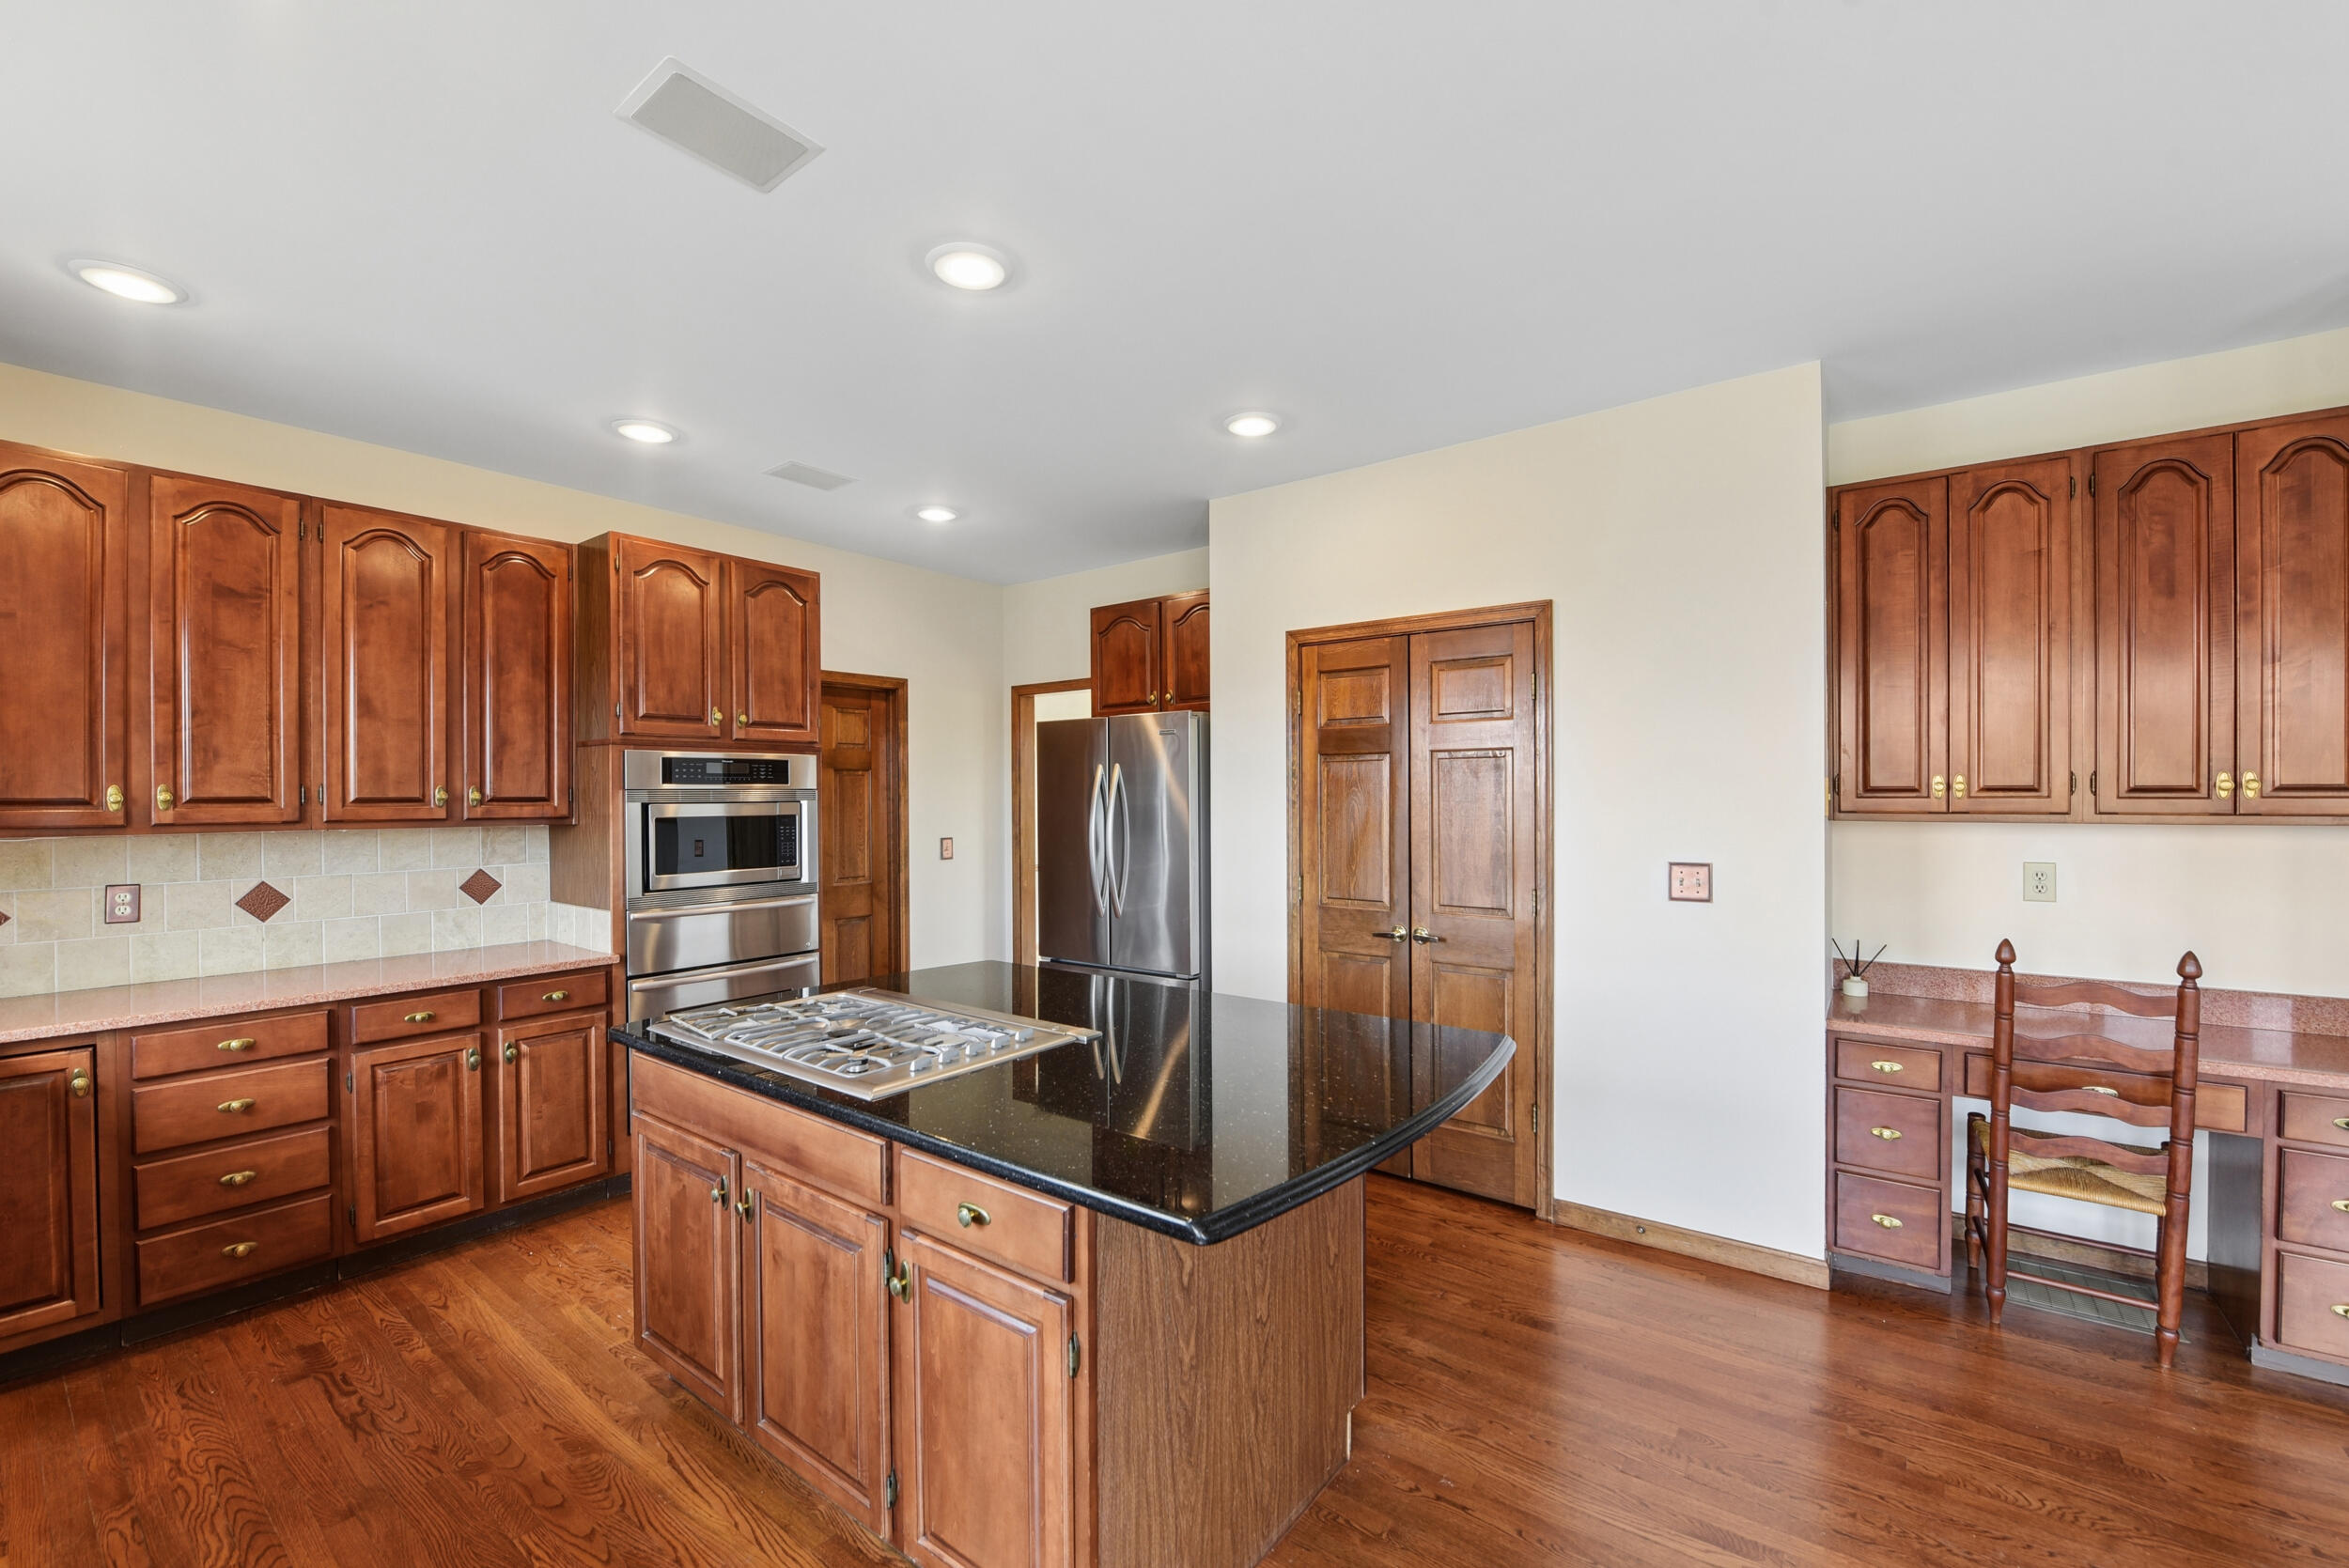
Spacious kitchen featuring rich wood cabinetry, stainless steel appliances, and a large center island with black marble countertop and gas cooktop
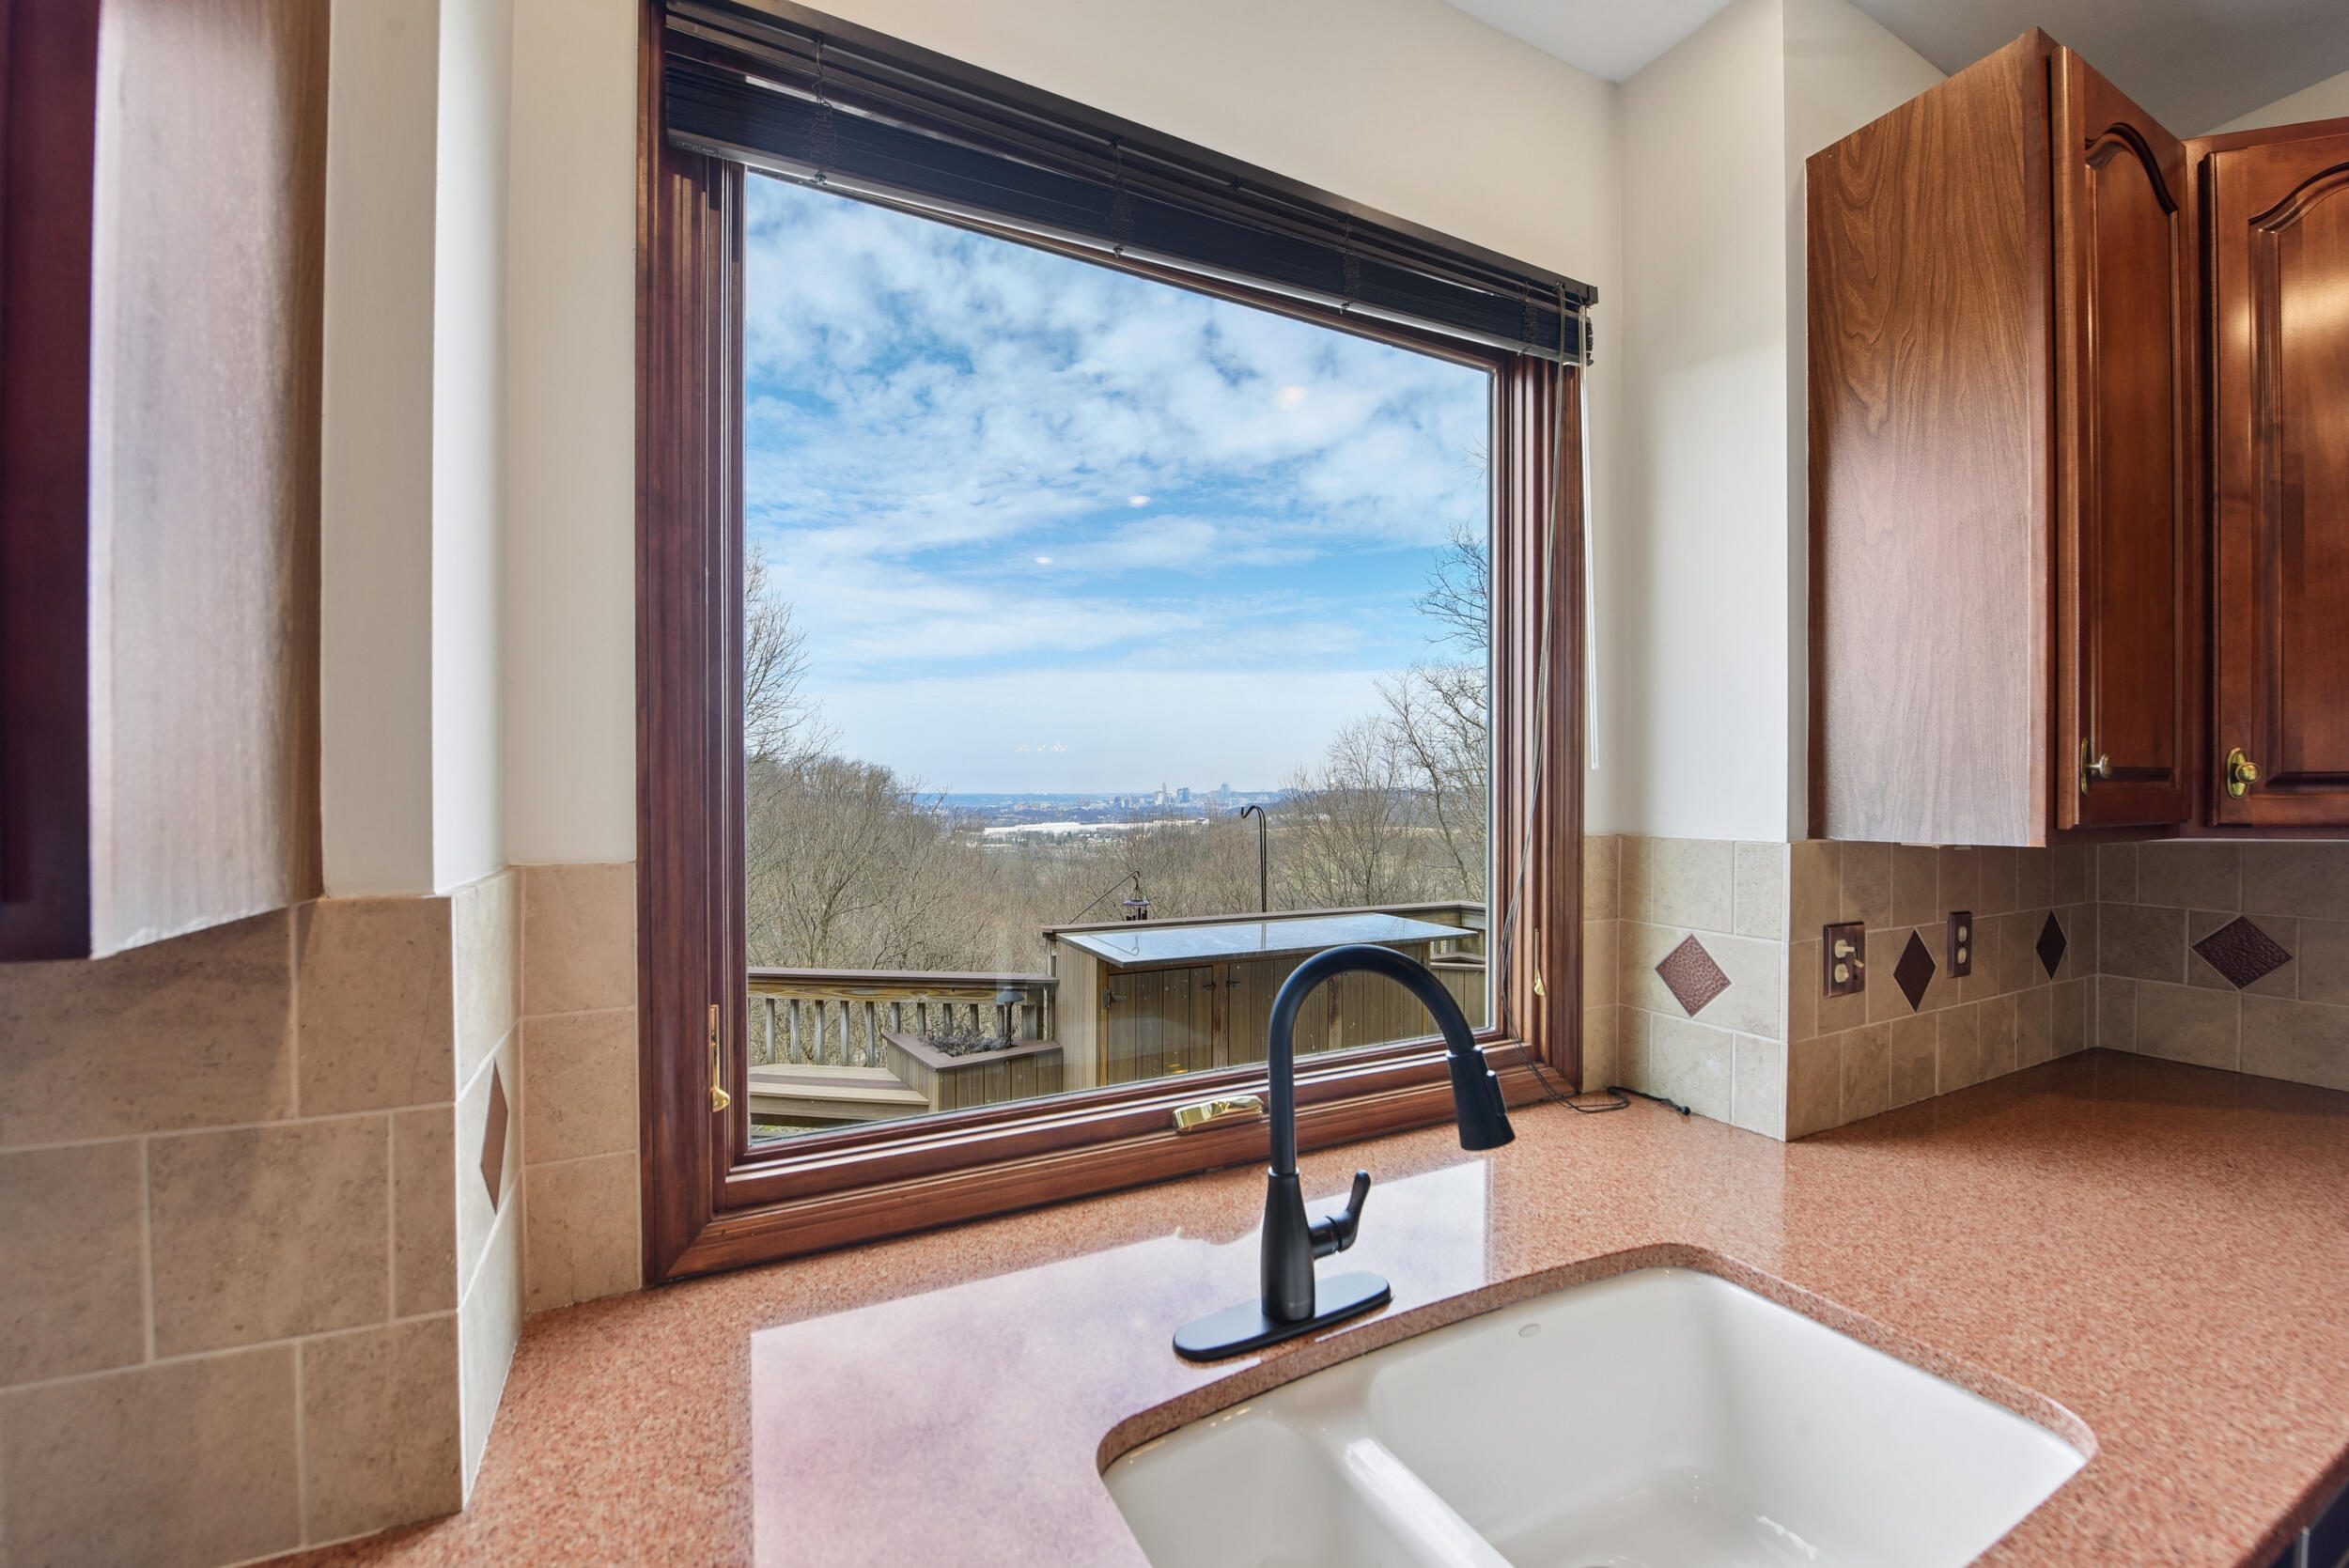
Modern kitchen featuring a marble countertop with an undermount sink, matte black pull-down faucet, and large sliding glass windows framing expansive scenic vistas
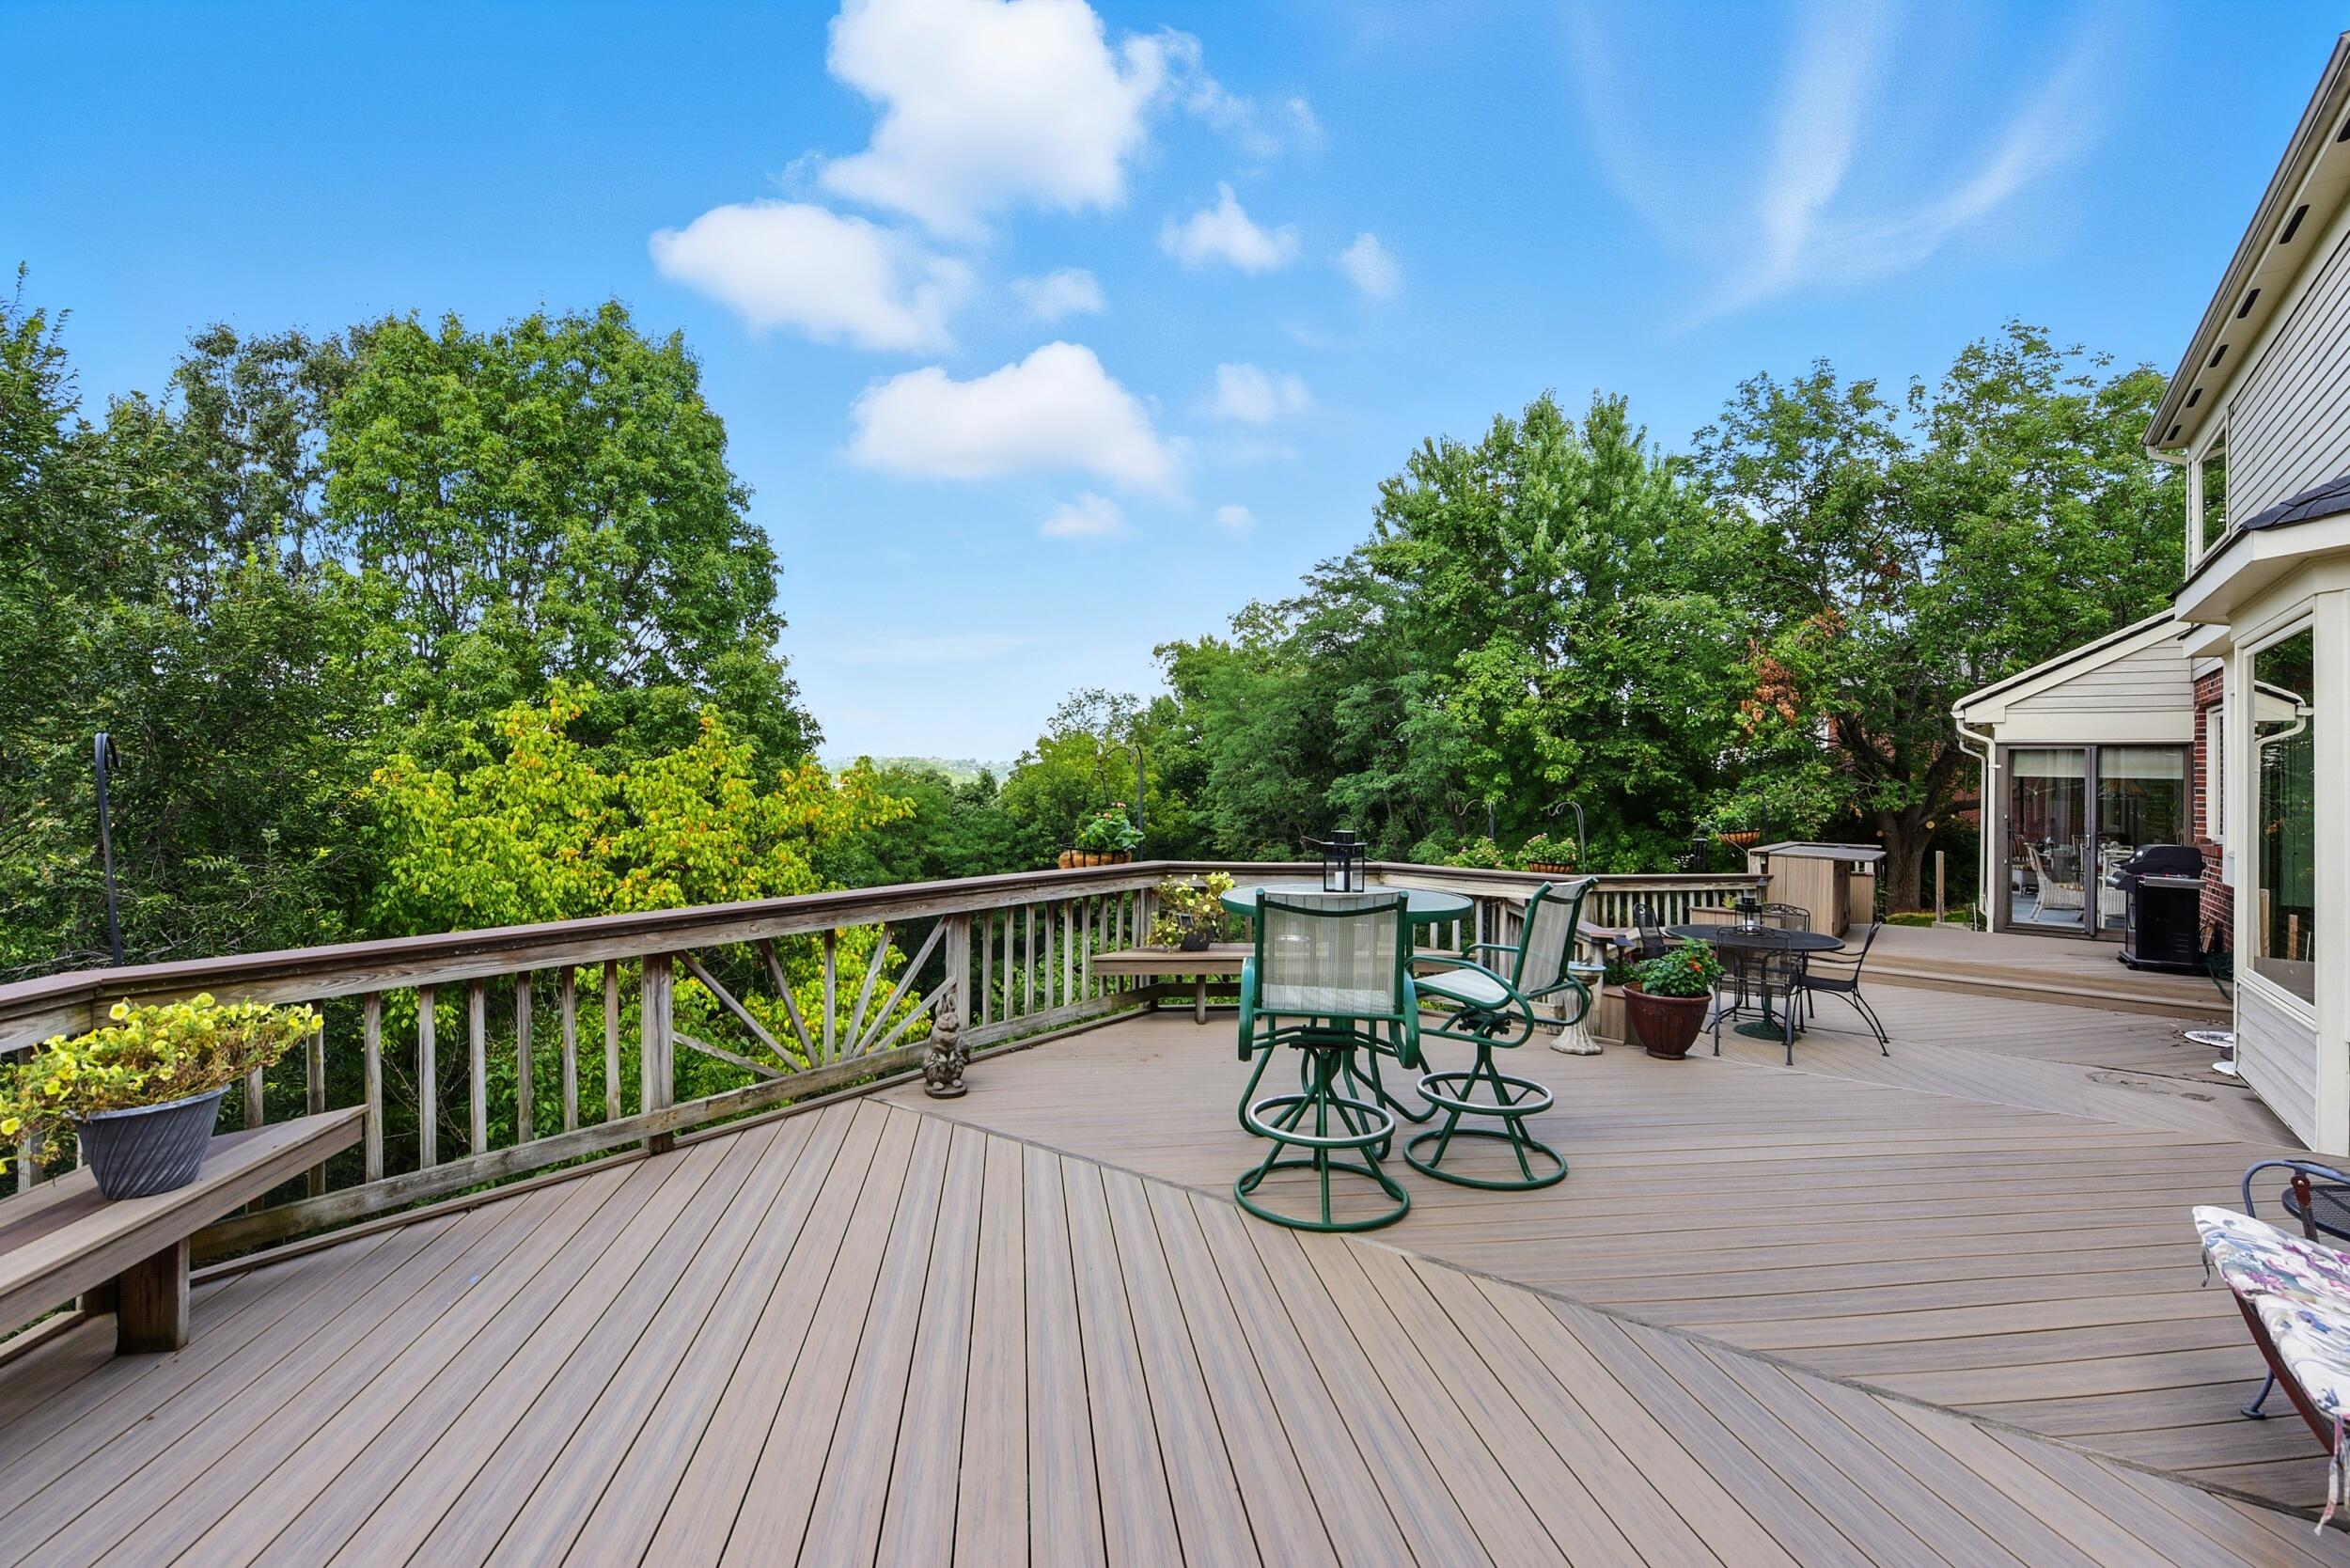
Expansive composite deck built in 2022, featuring gray wood-finish decking, built-in bench seating along the perimeter
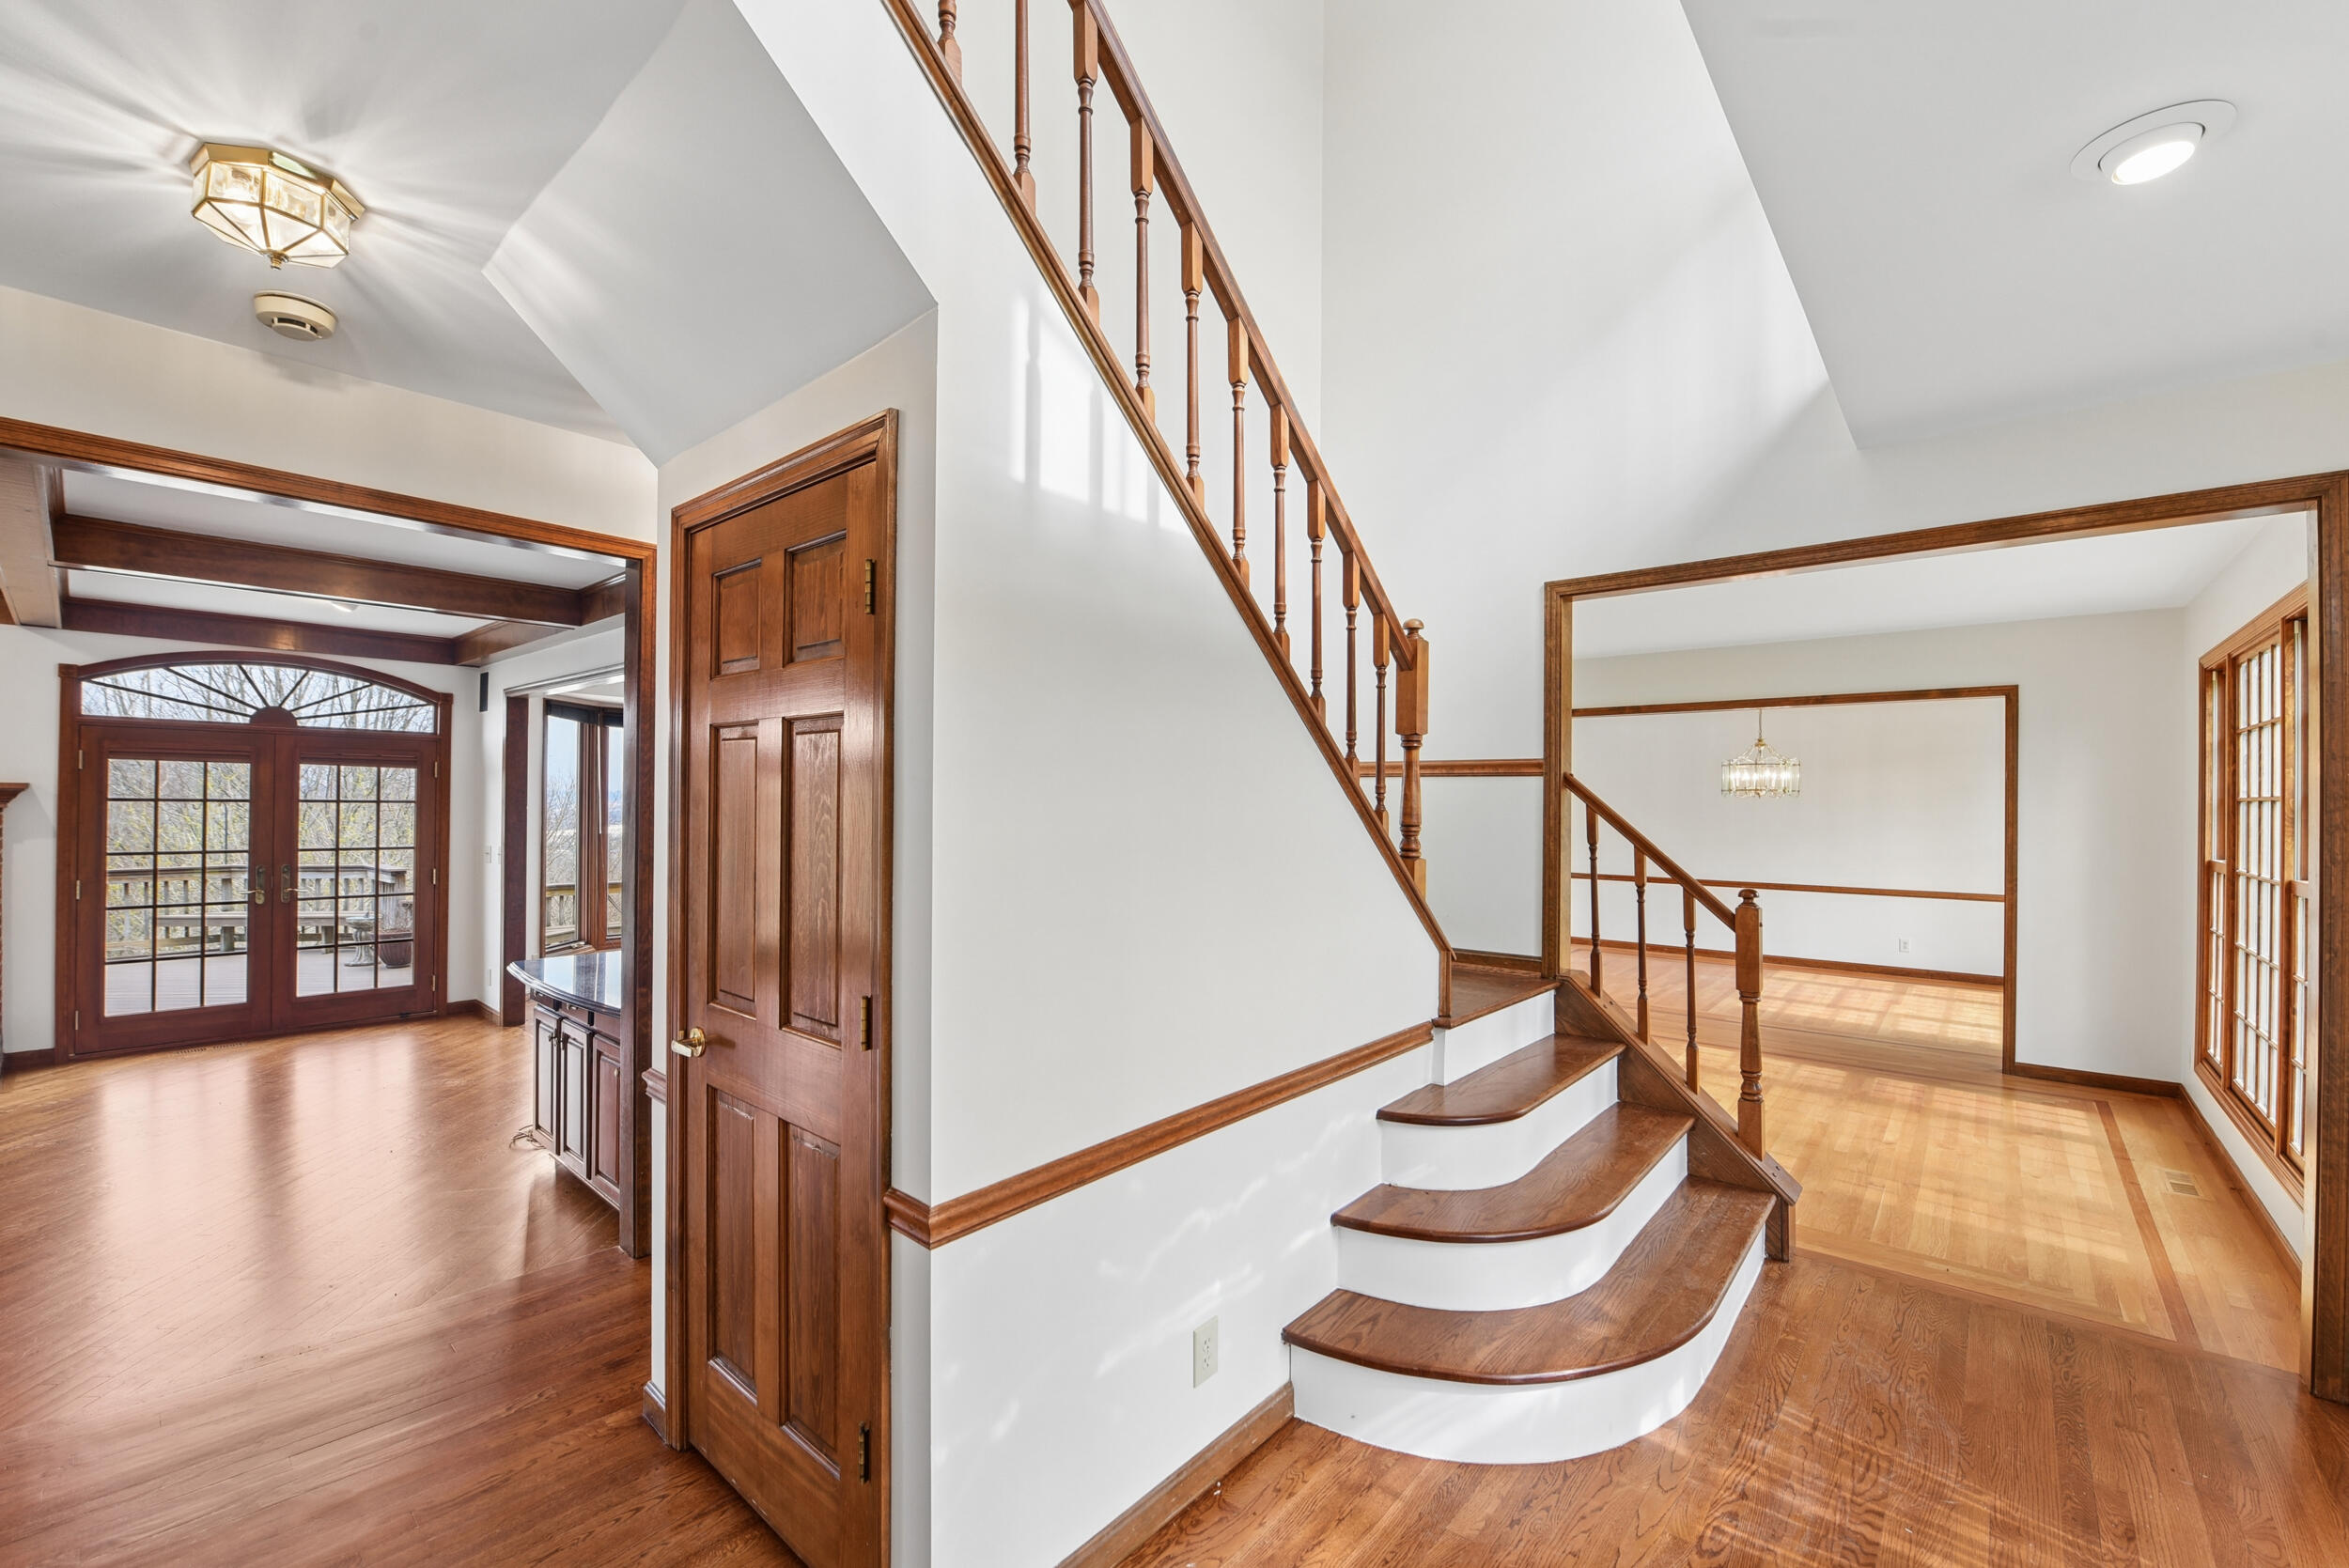
Elegant foyer showcasing hardwood flooring, a grand staircase with wood railings and white risers, decorative brass ceiling fixture, and French doors with decorative glass paneling
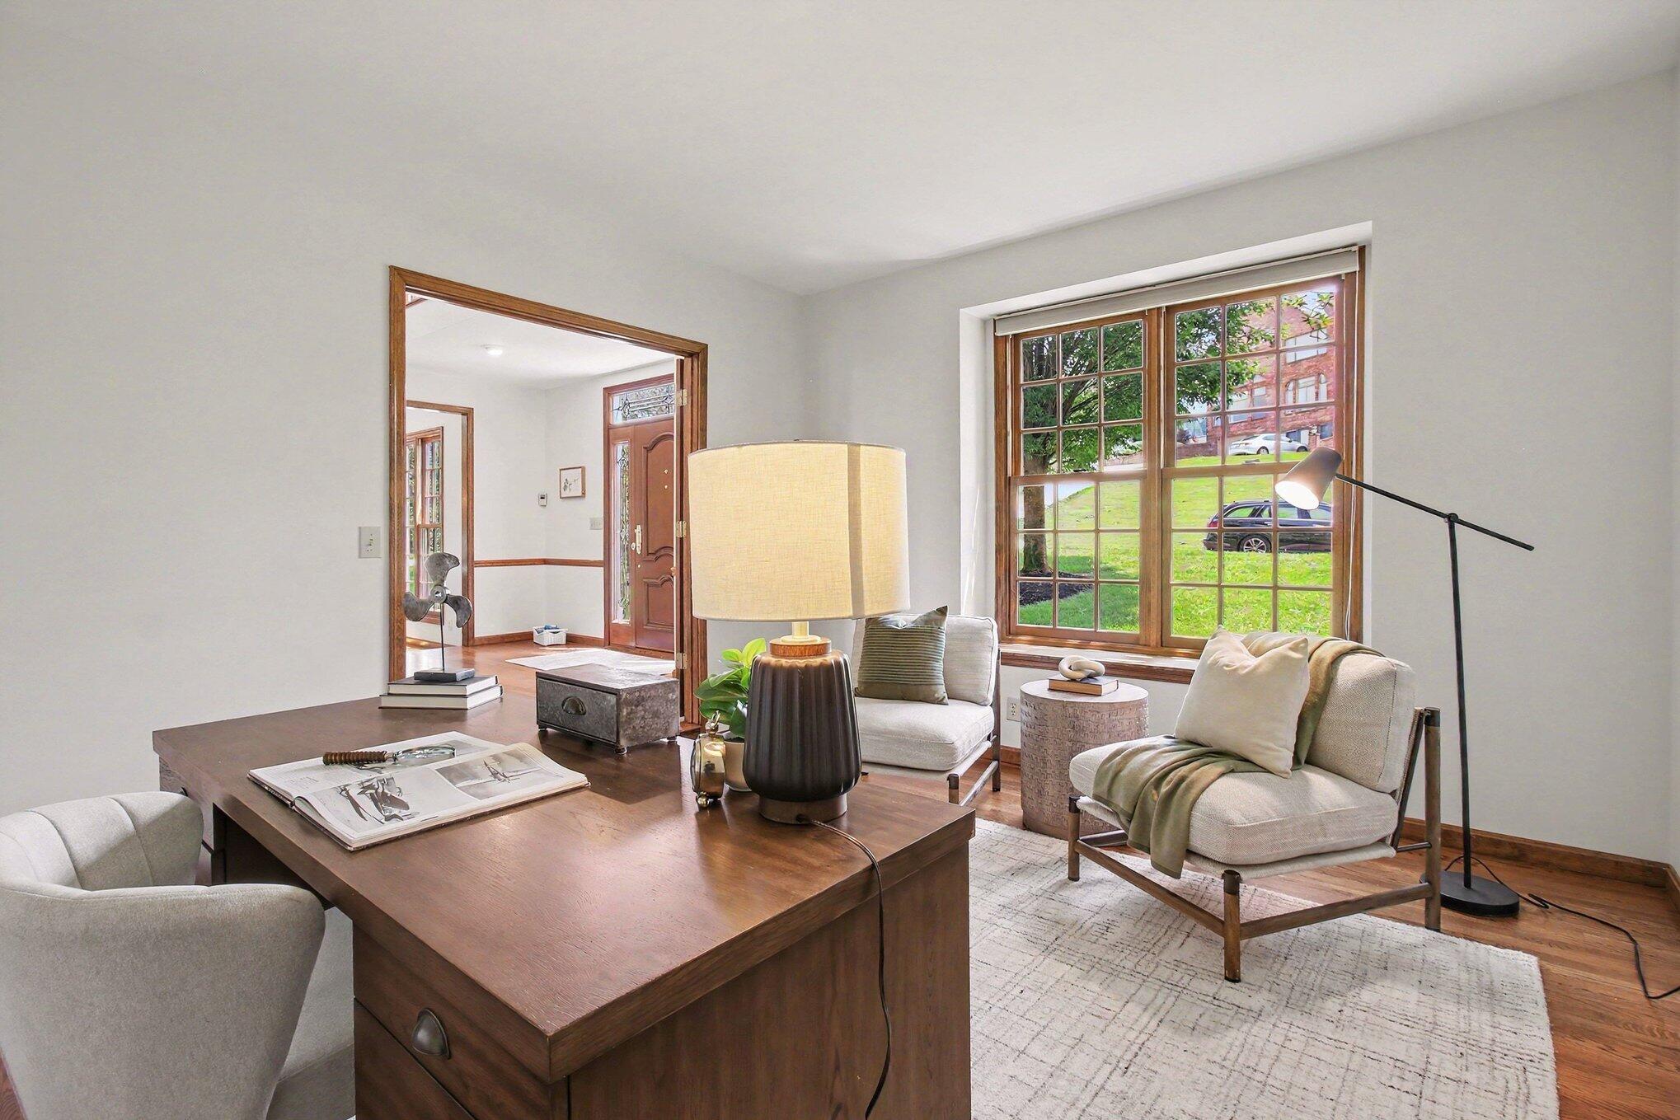
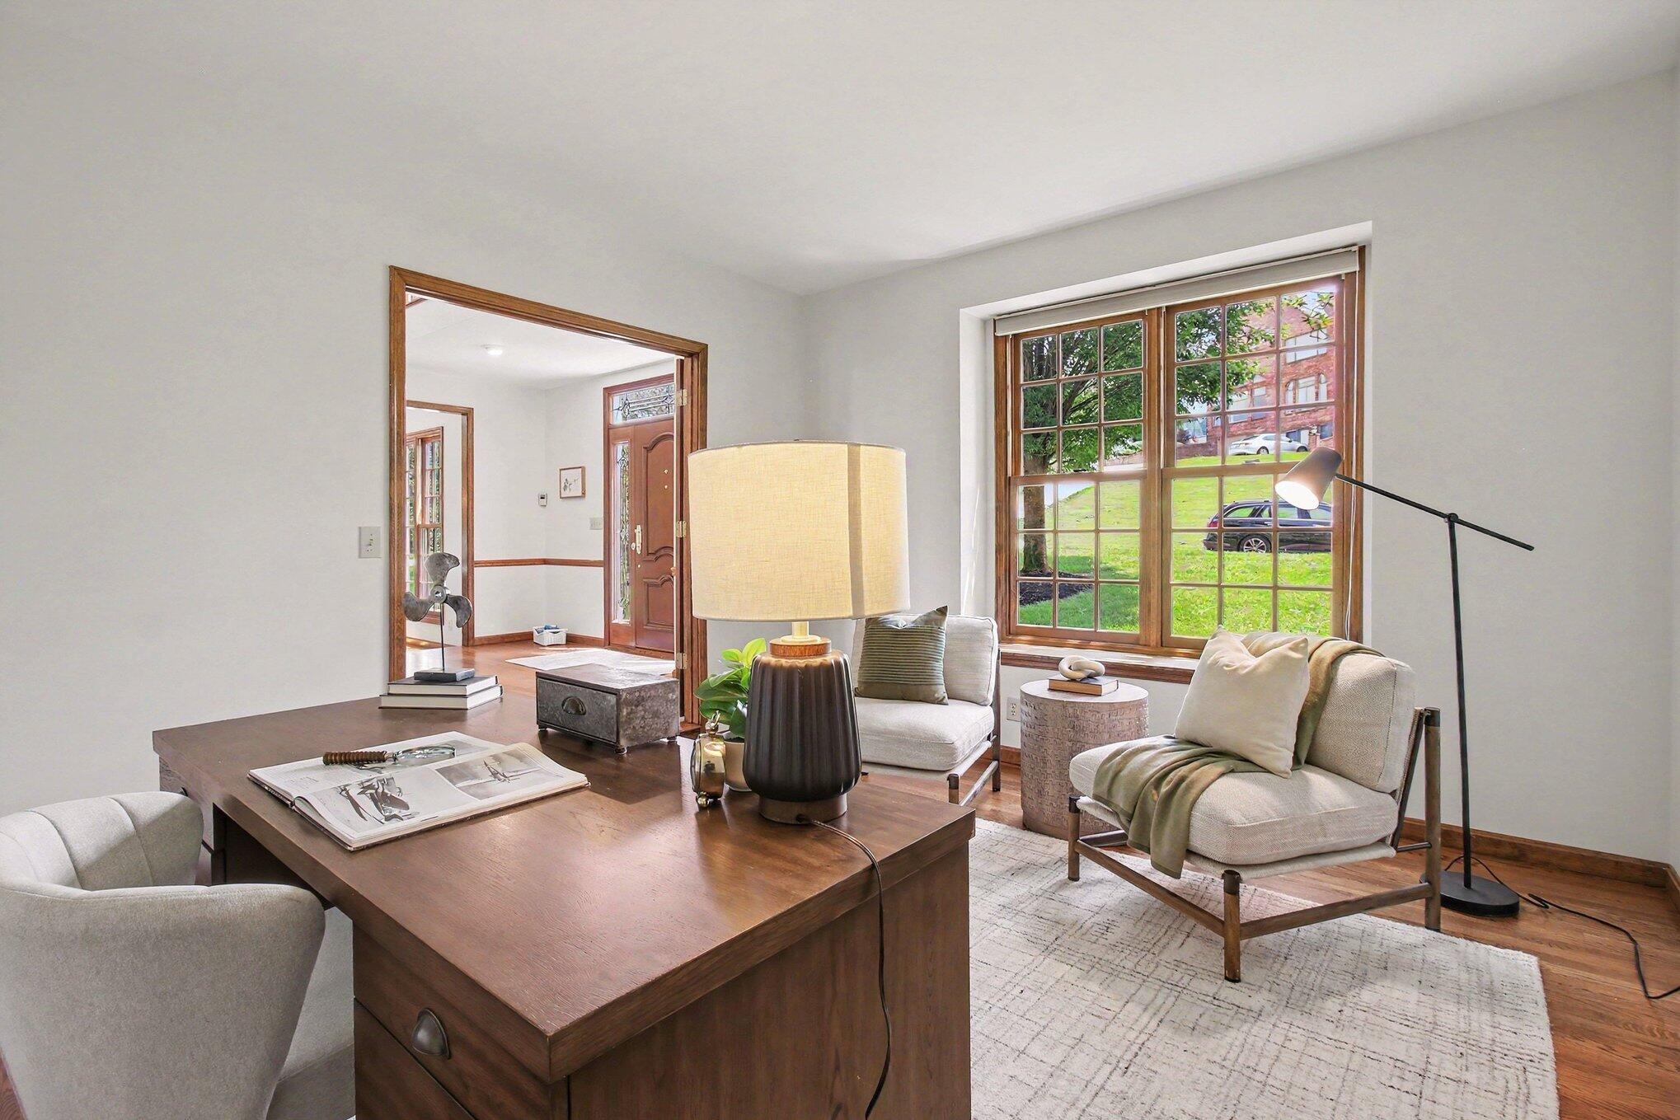
Den/office with double French doors, hardwood floors and oversized window with view of coy pond.
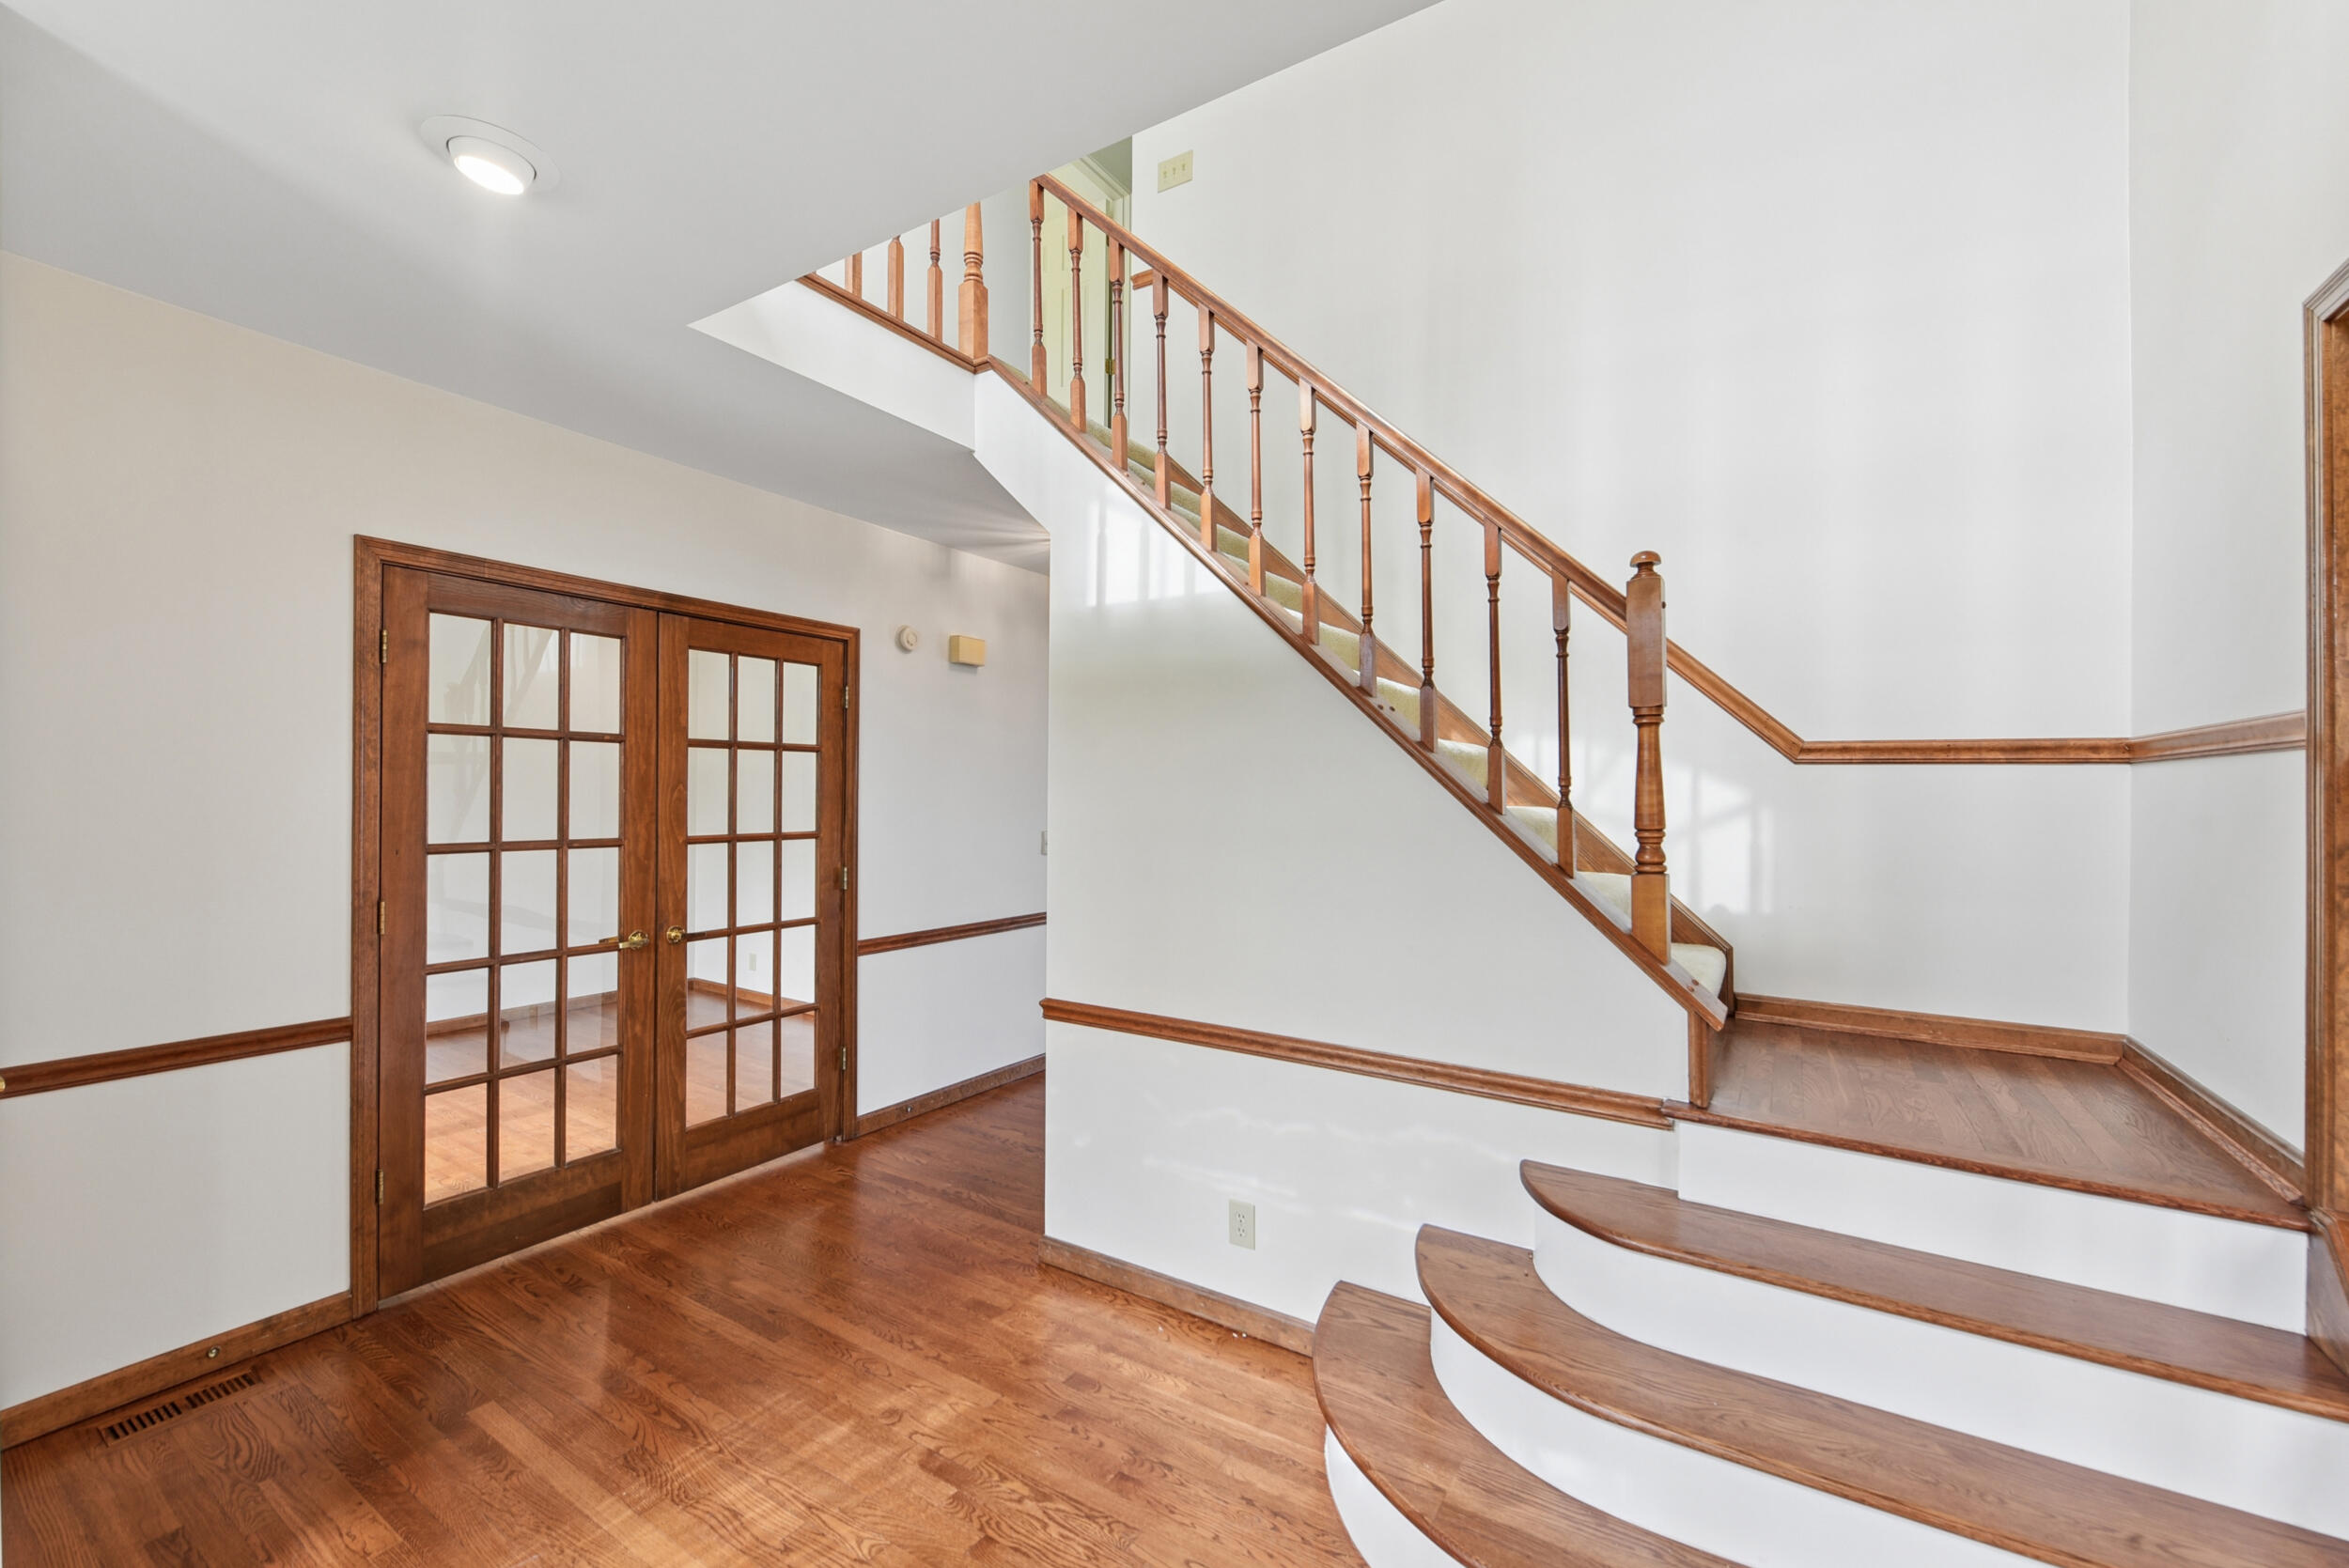
Hardwood flooring, wood-framed French doors, wood staircase with balusters, curved staircase entry, and recessed lighting
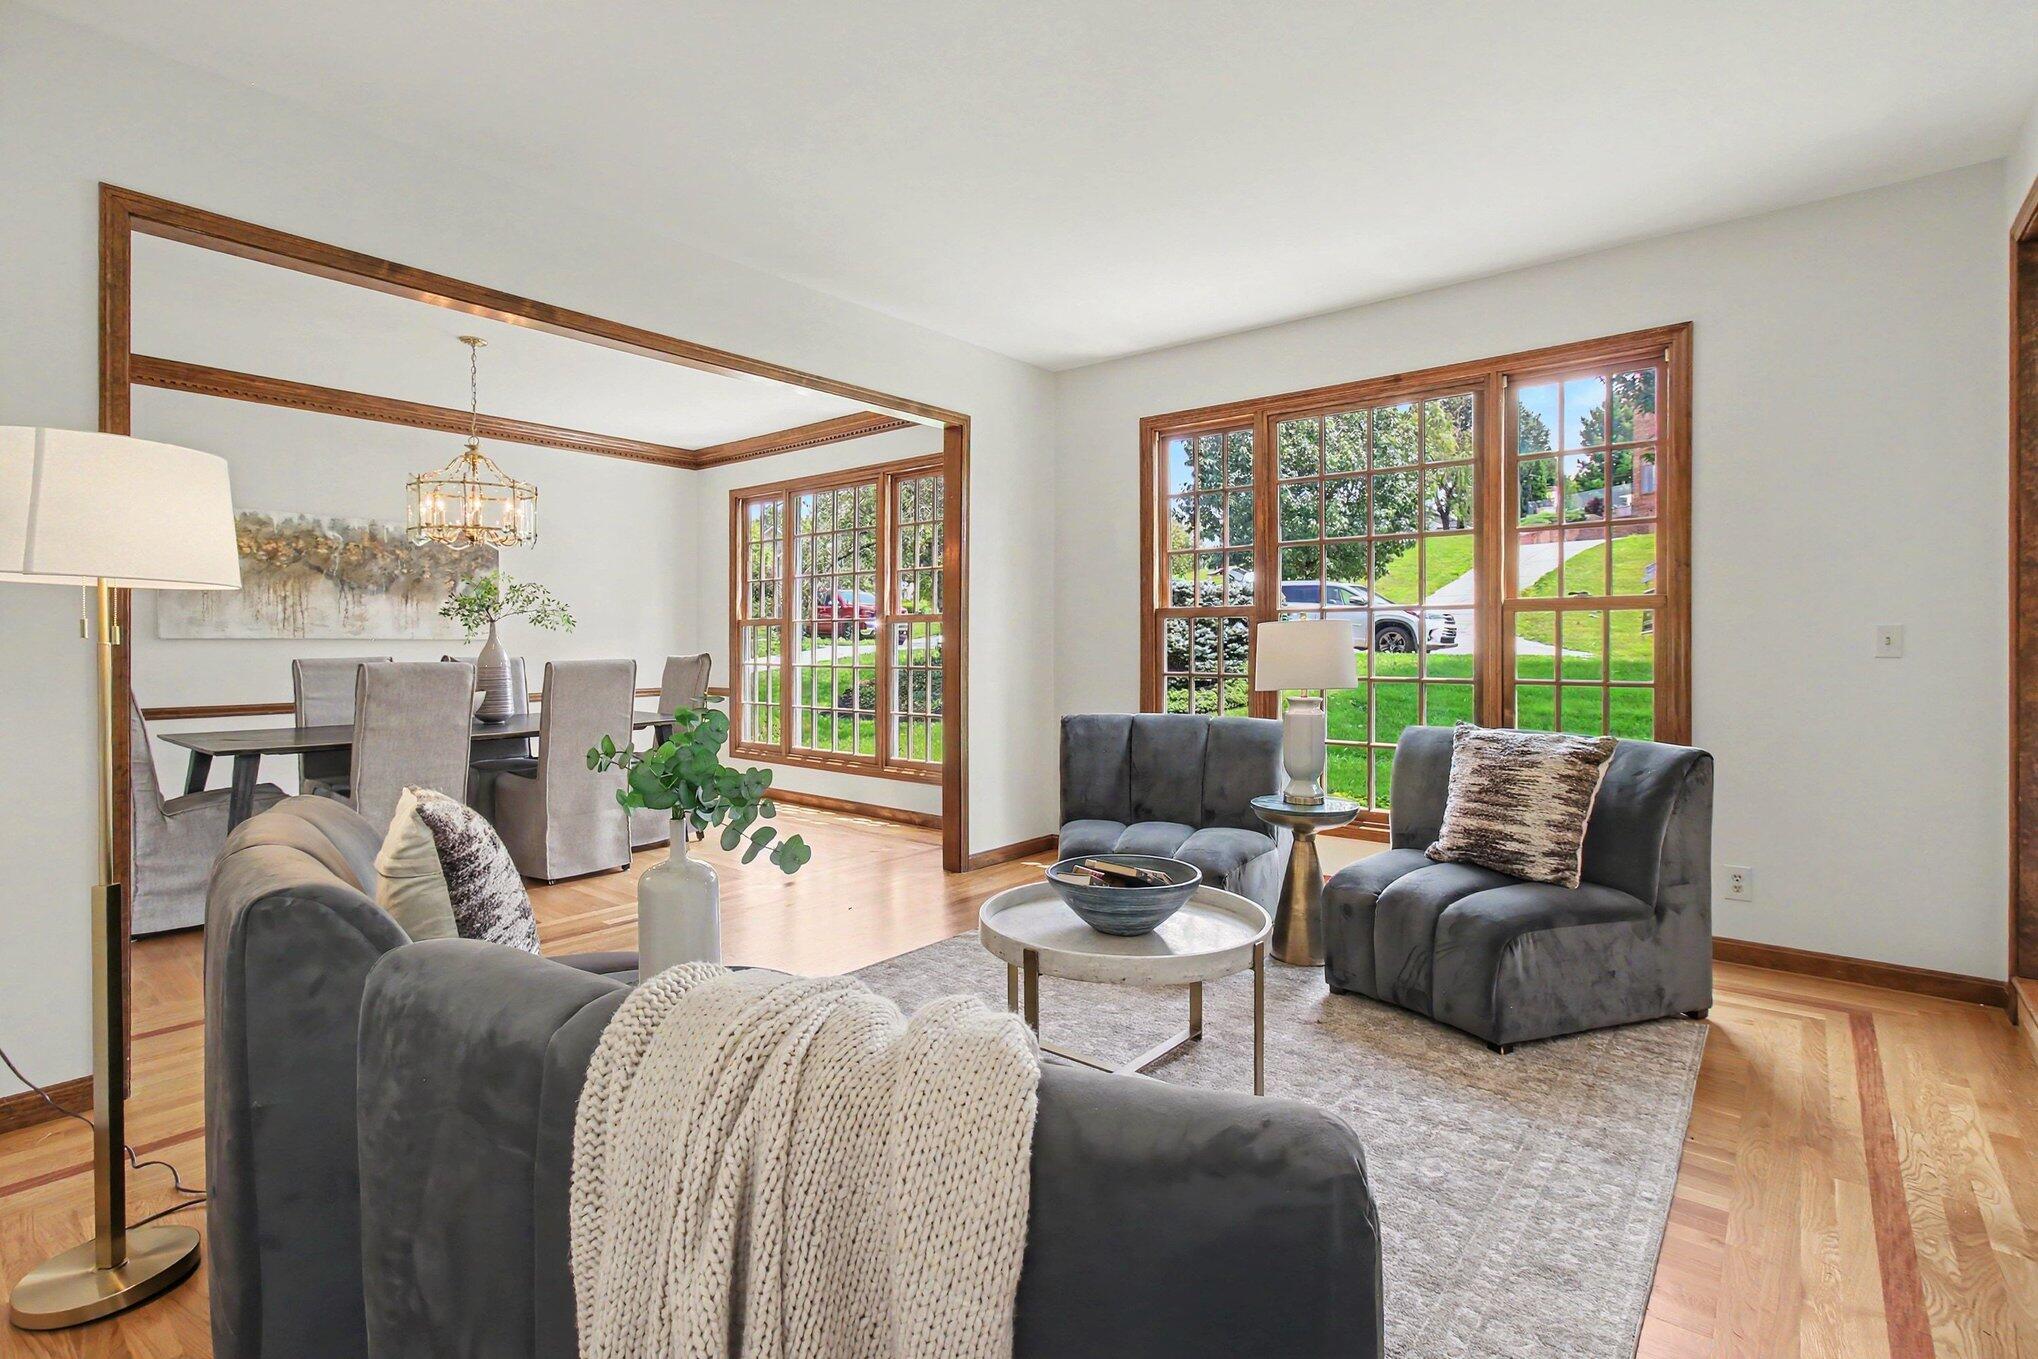
Spacious and open gathering room
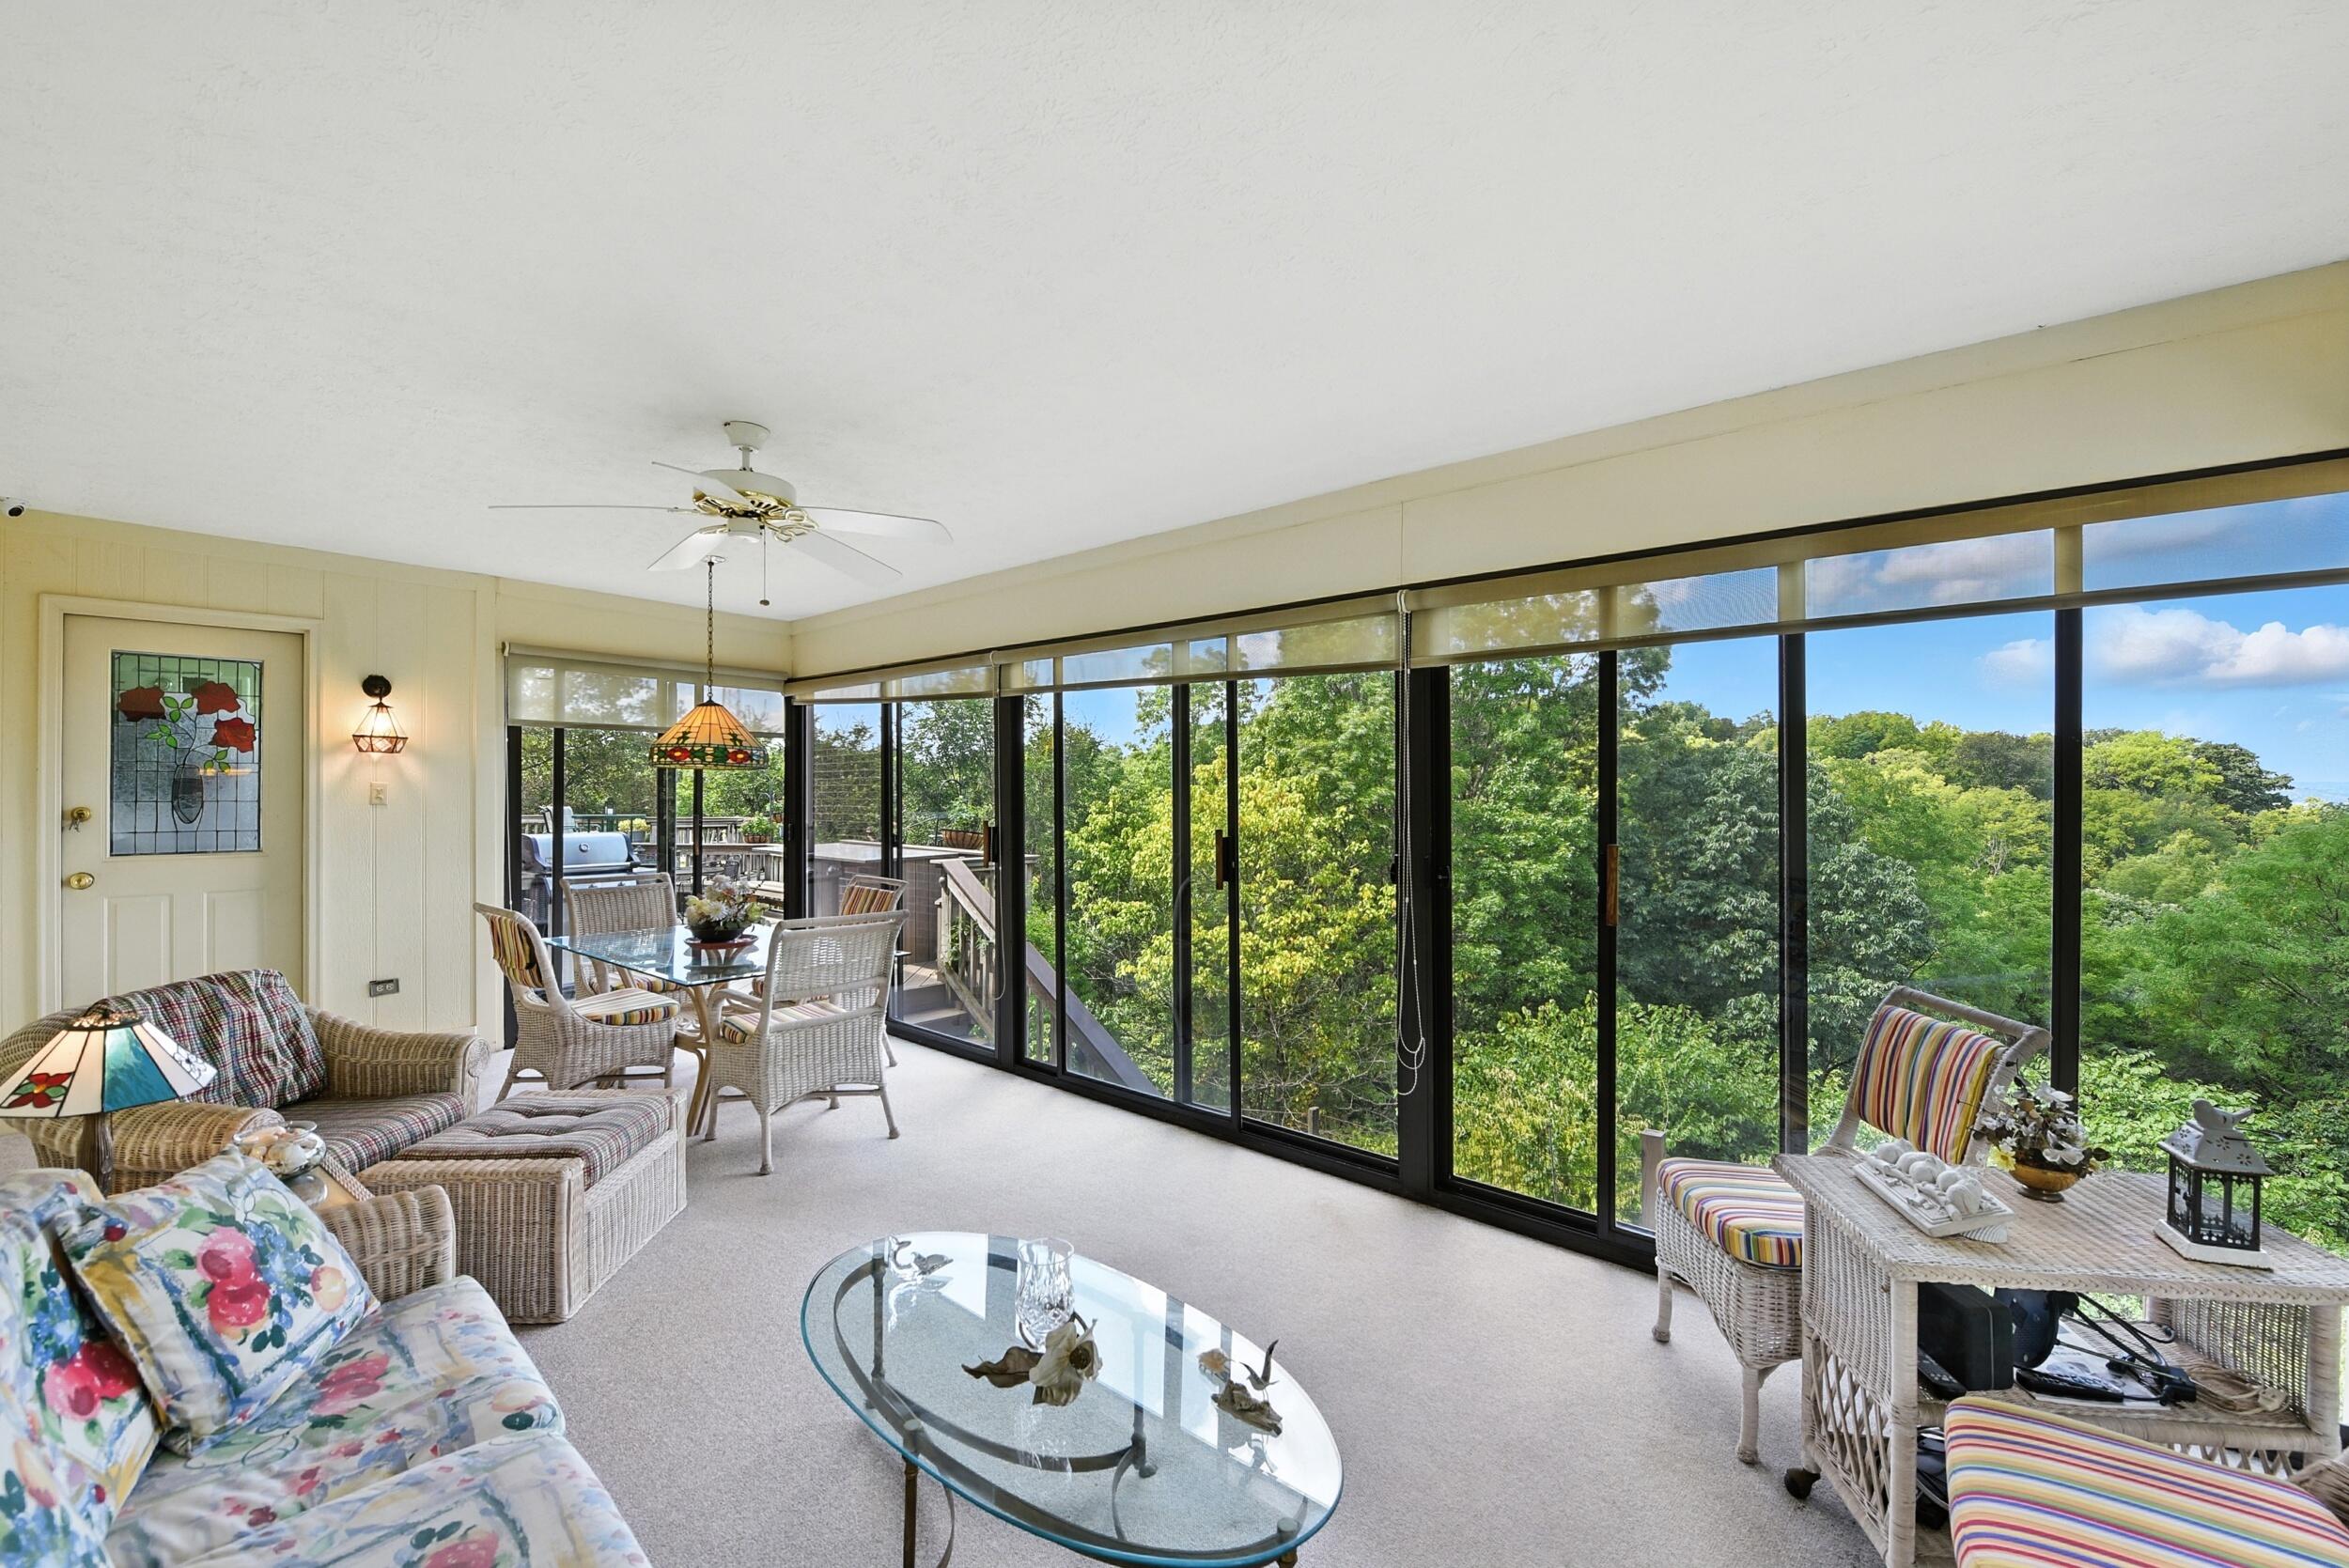
Enclosed sunroom featuring an expansive wall of windows, carpeted flooring, a ceiling fan, and a transom window above the door with access to laundry room and deck
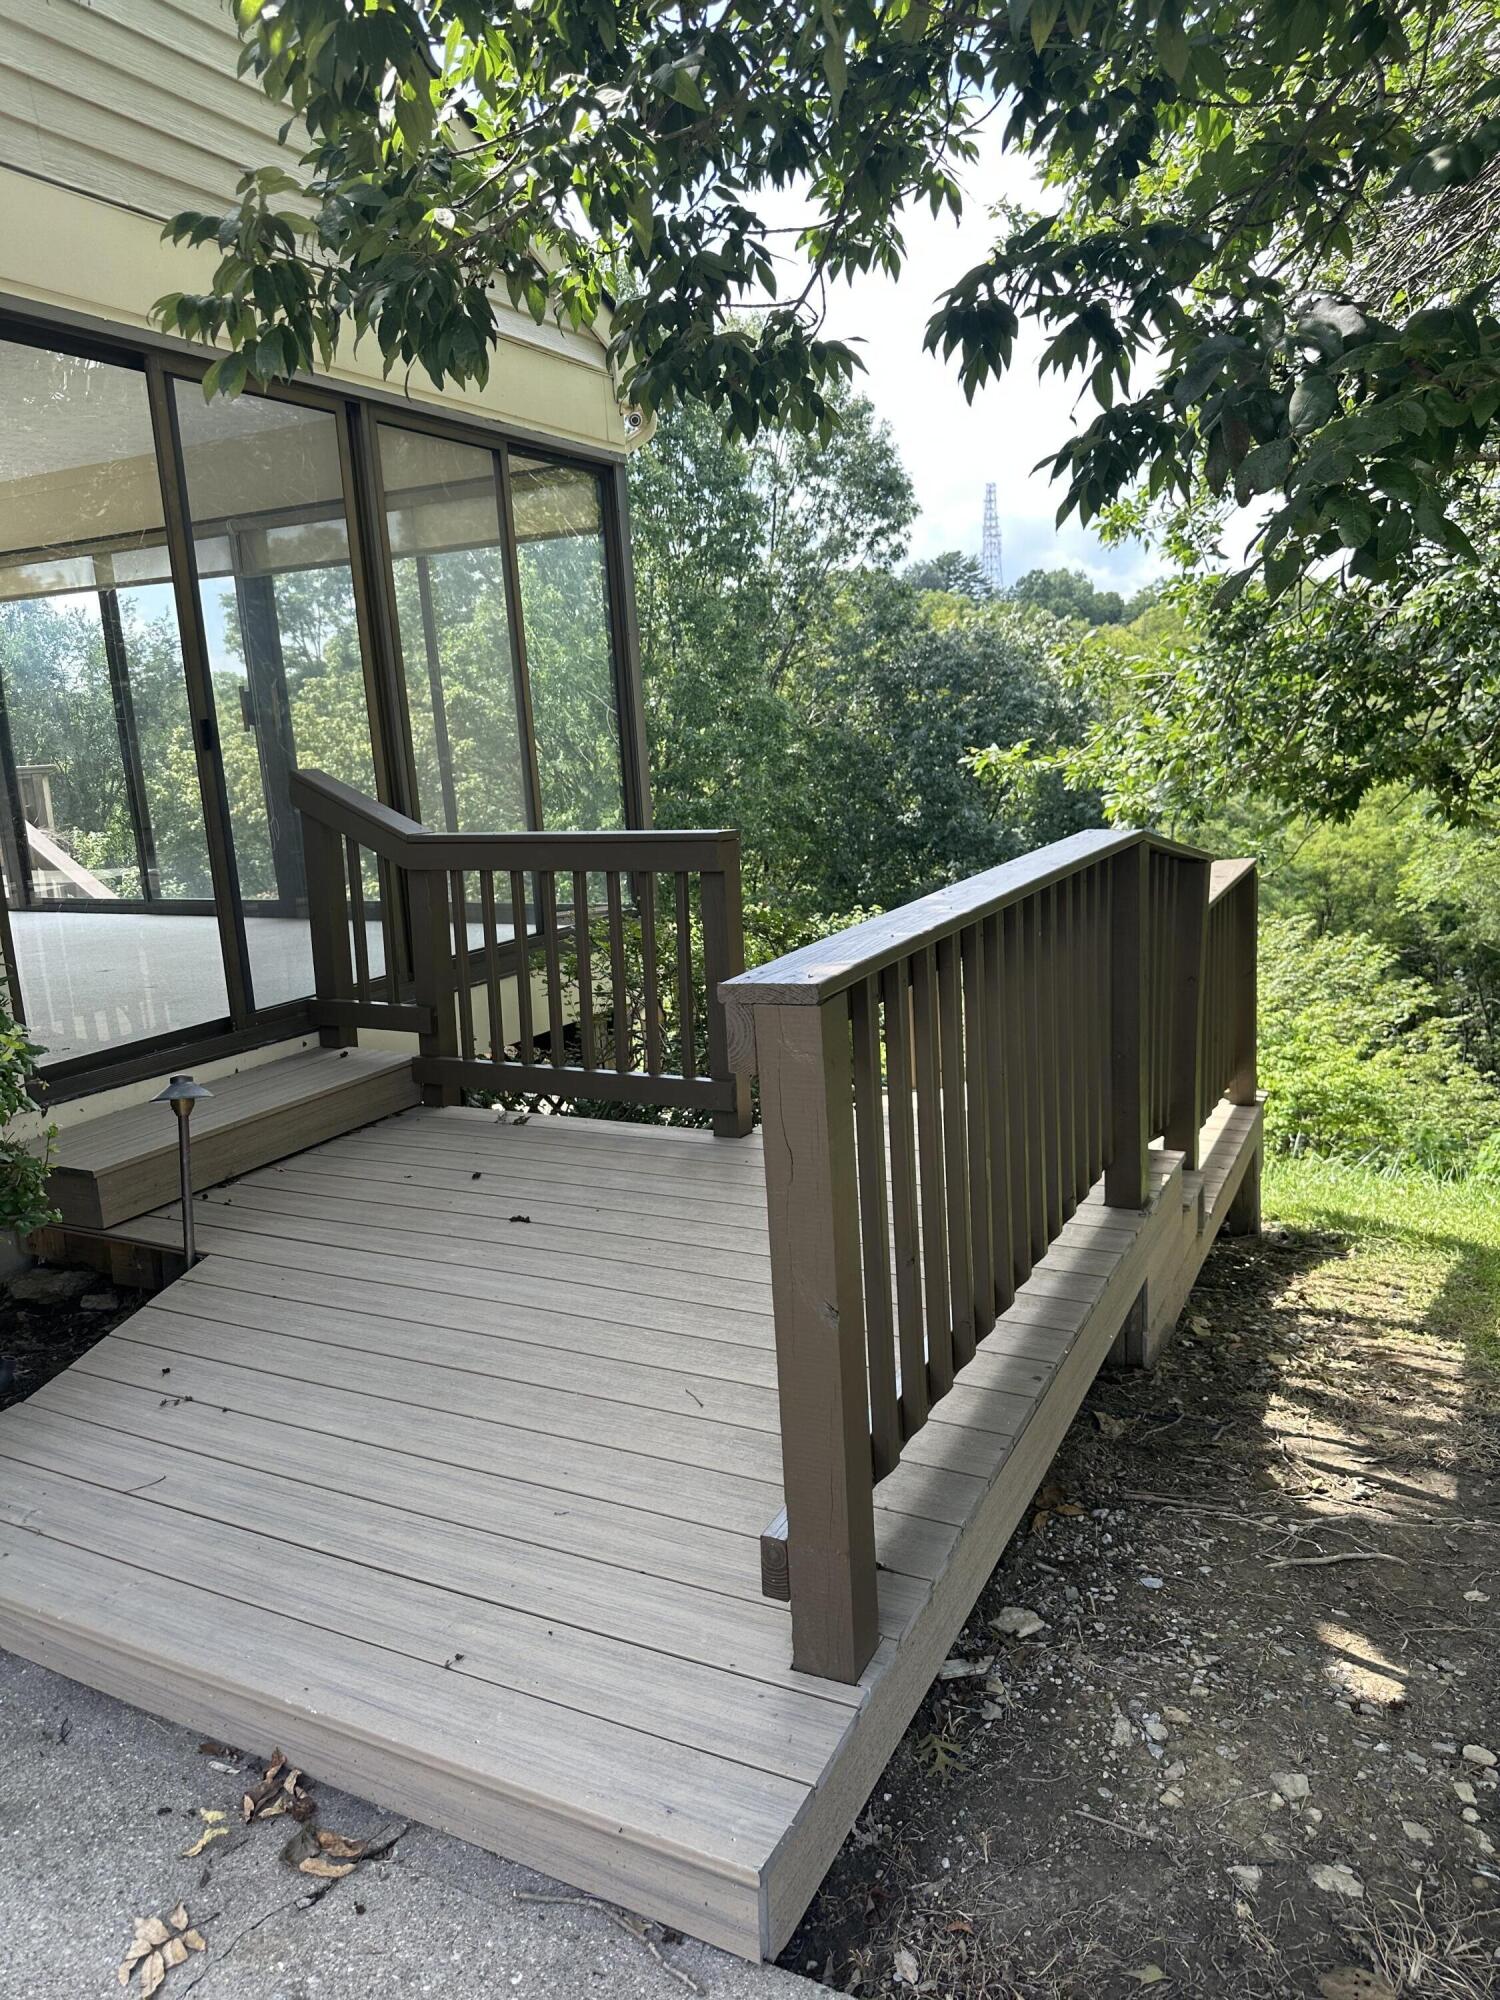

Holiday fireworks on full display from the deck
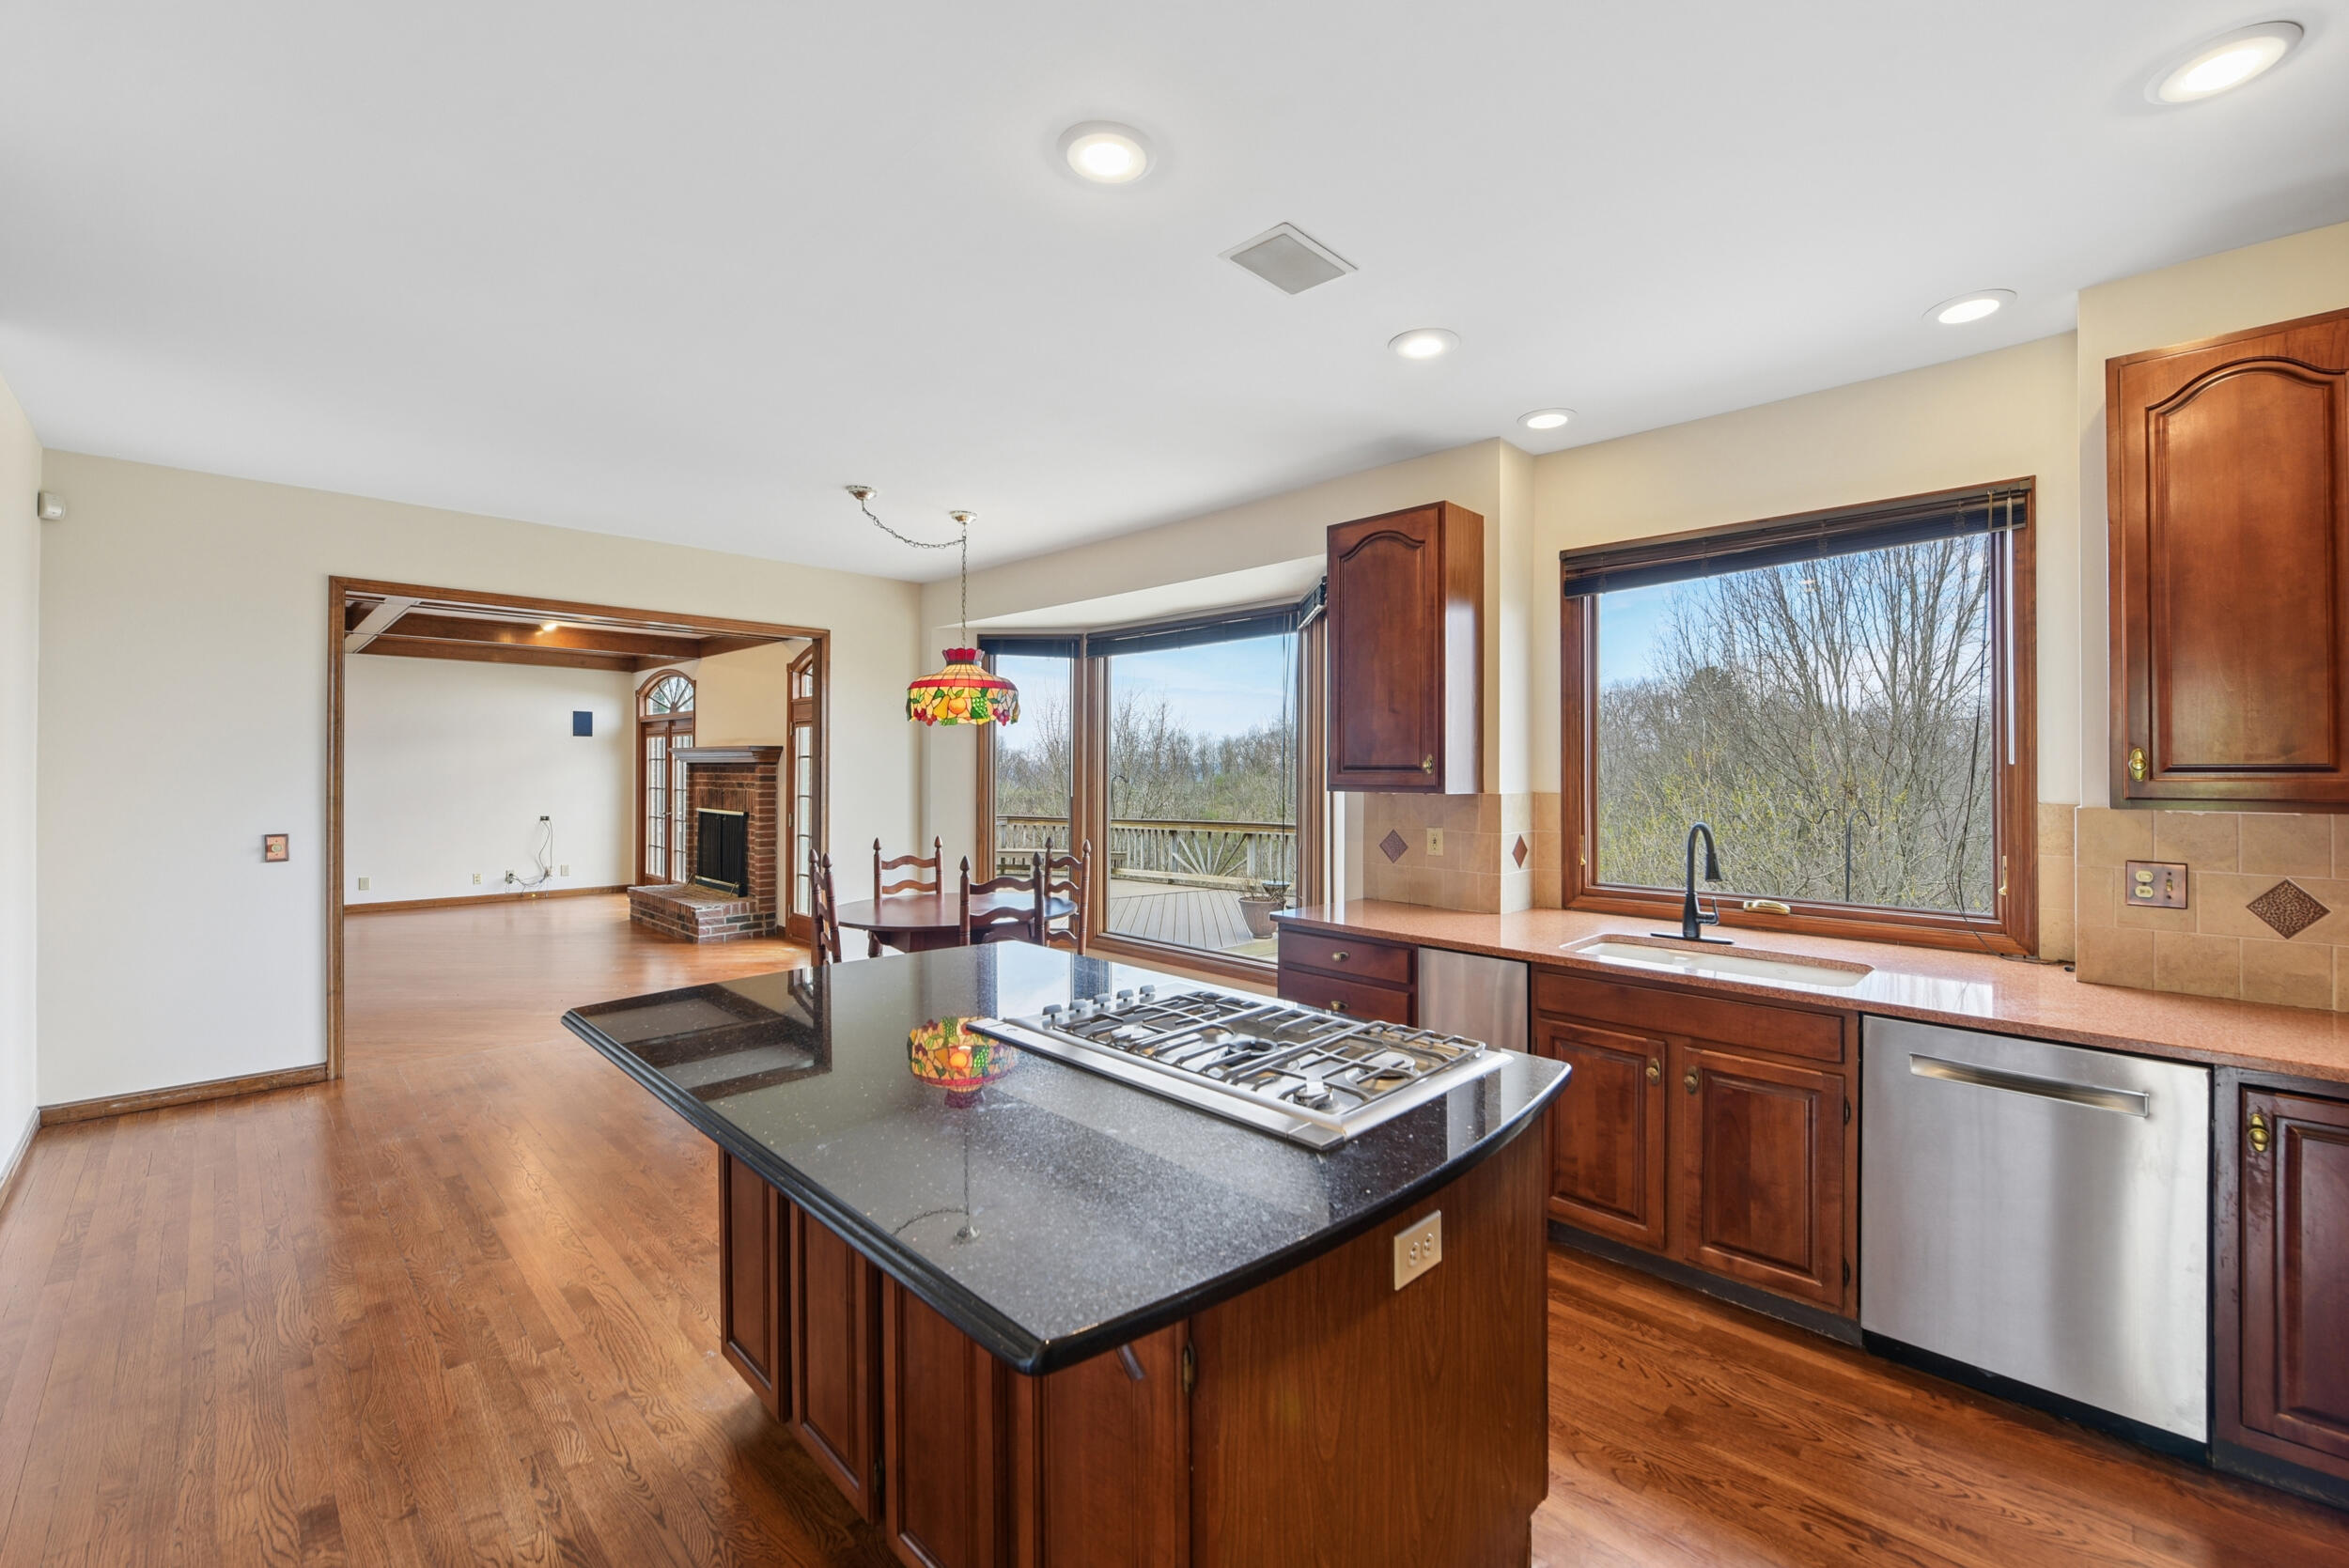
Hardwood flooring throughout, kitchen island with built-in cooktop, recessed lighting, and stainless steel appliances
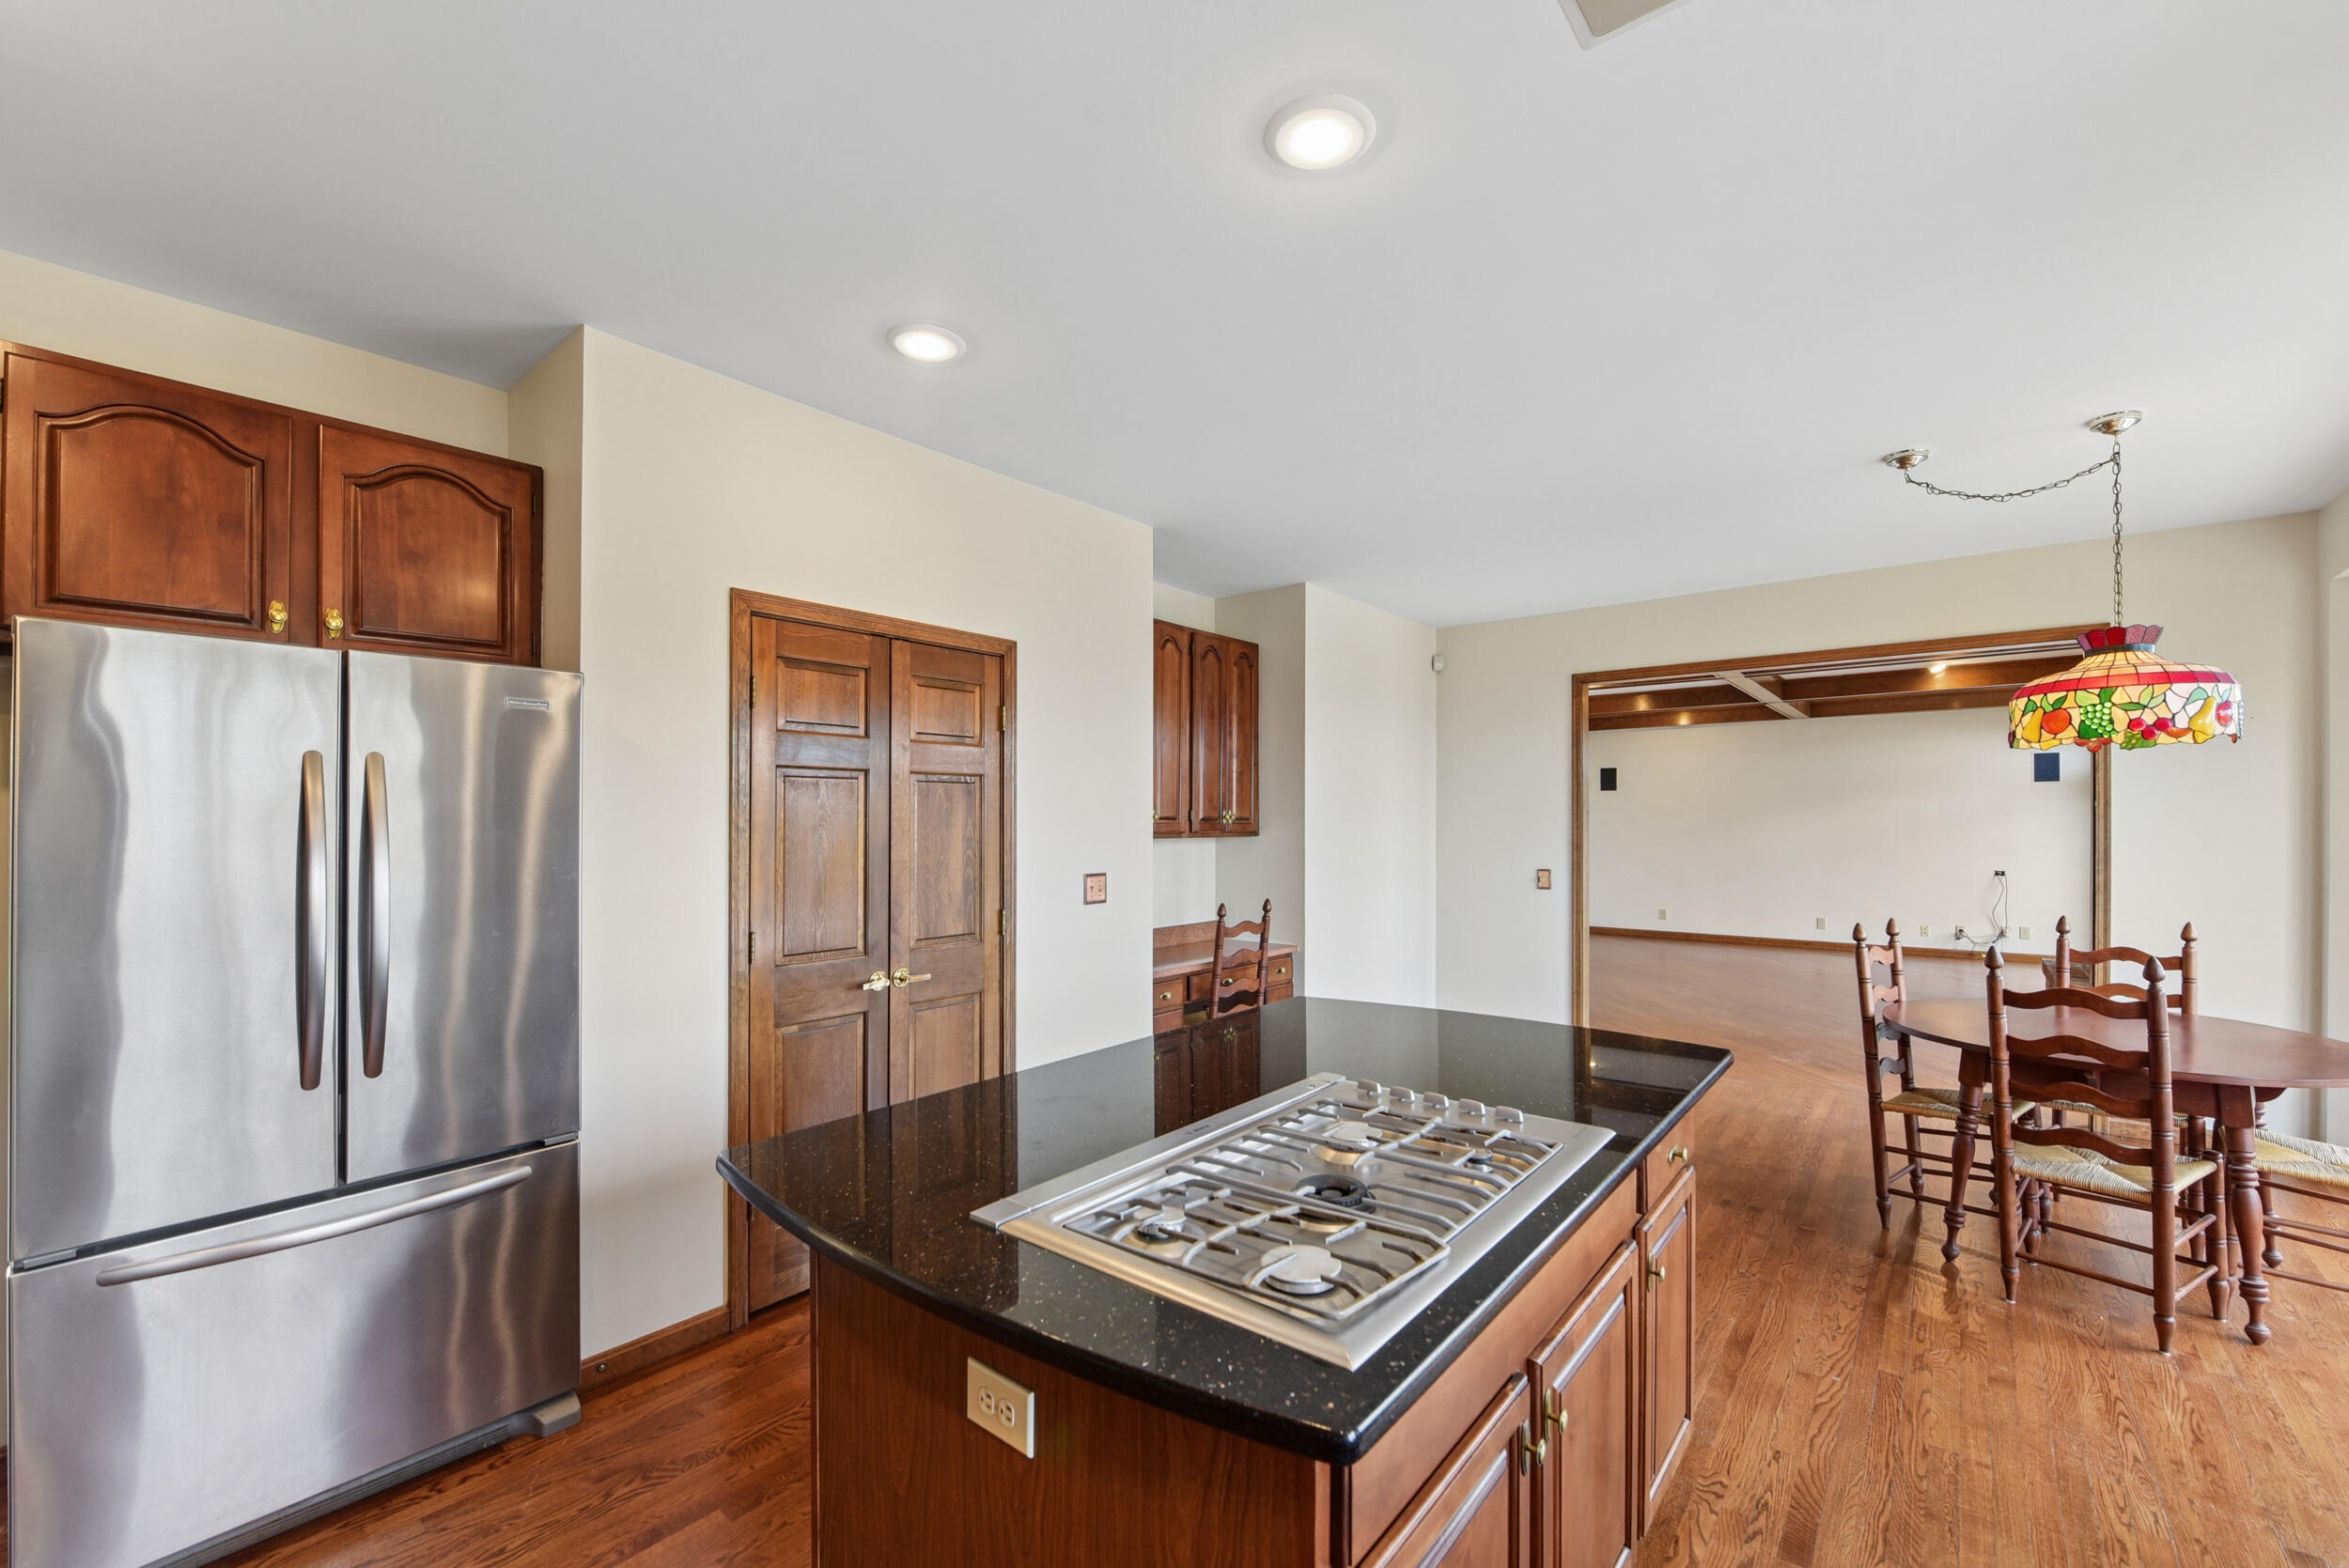
Open-concept kitchen and dining area featuring stainless steel French-door refrigerator, gas cooktop with black granite countertop island, rich wood-finish cabinetry, recessed ceiling lighting, and hardwood flooring throughout
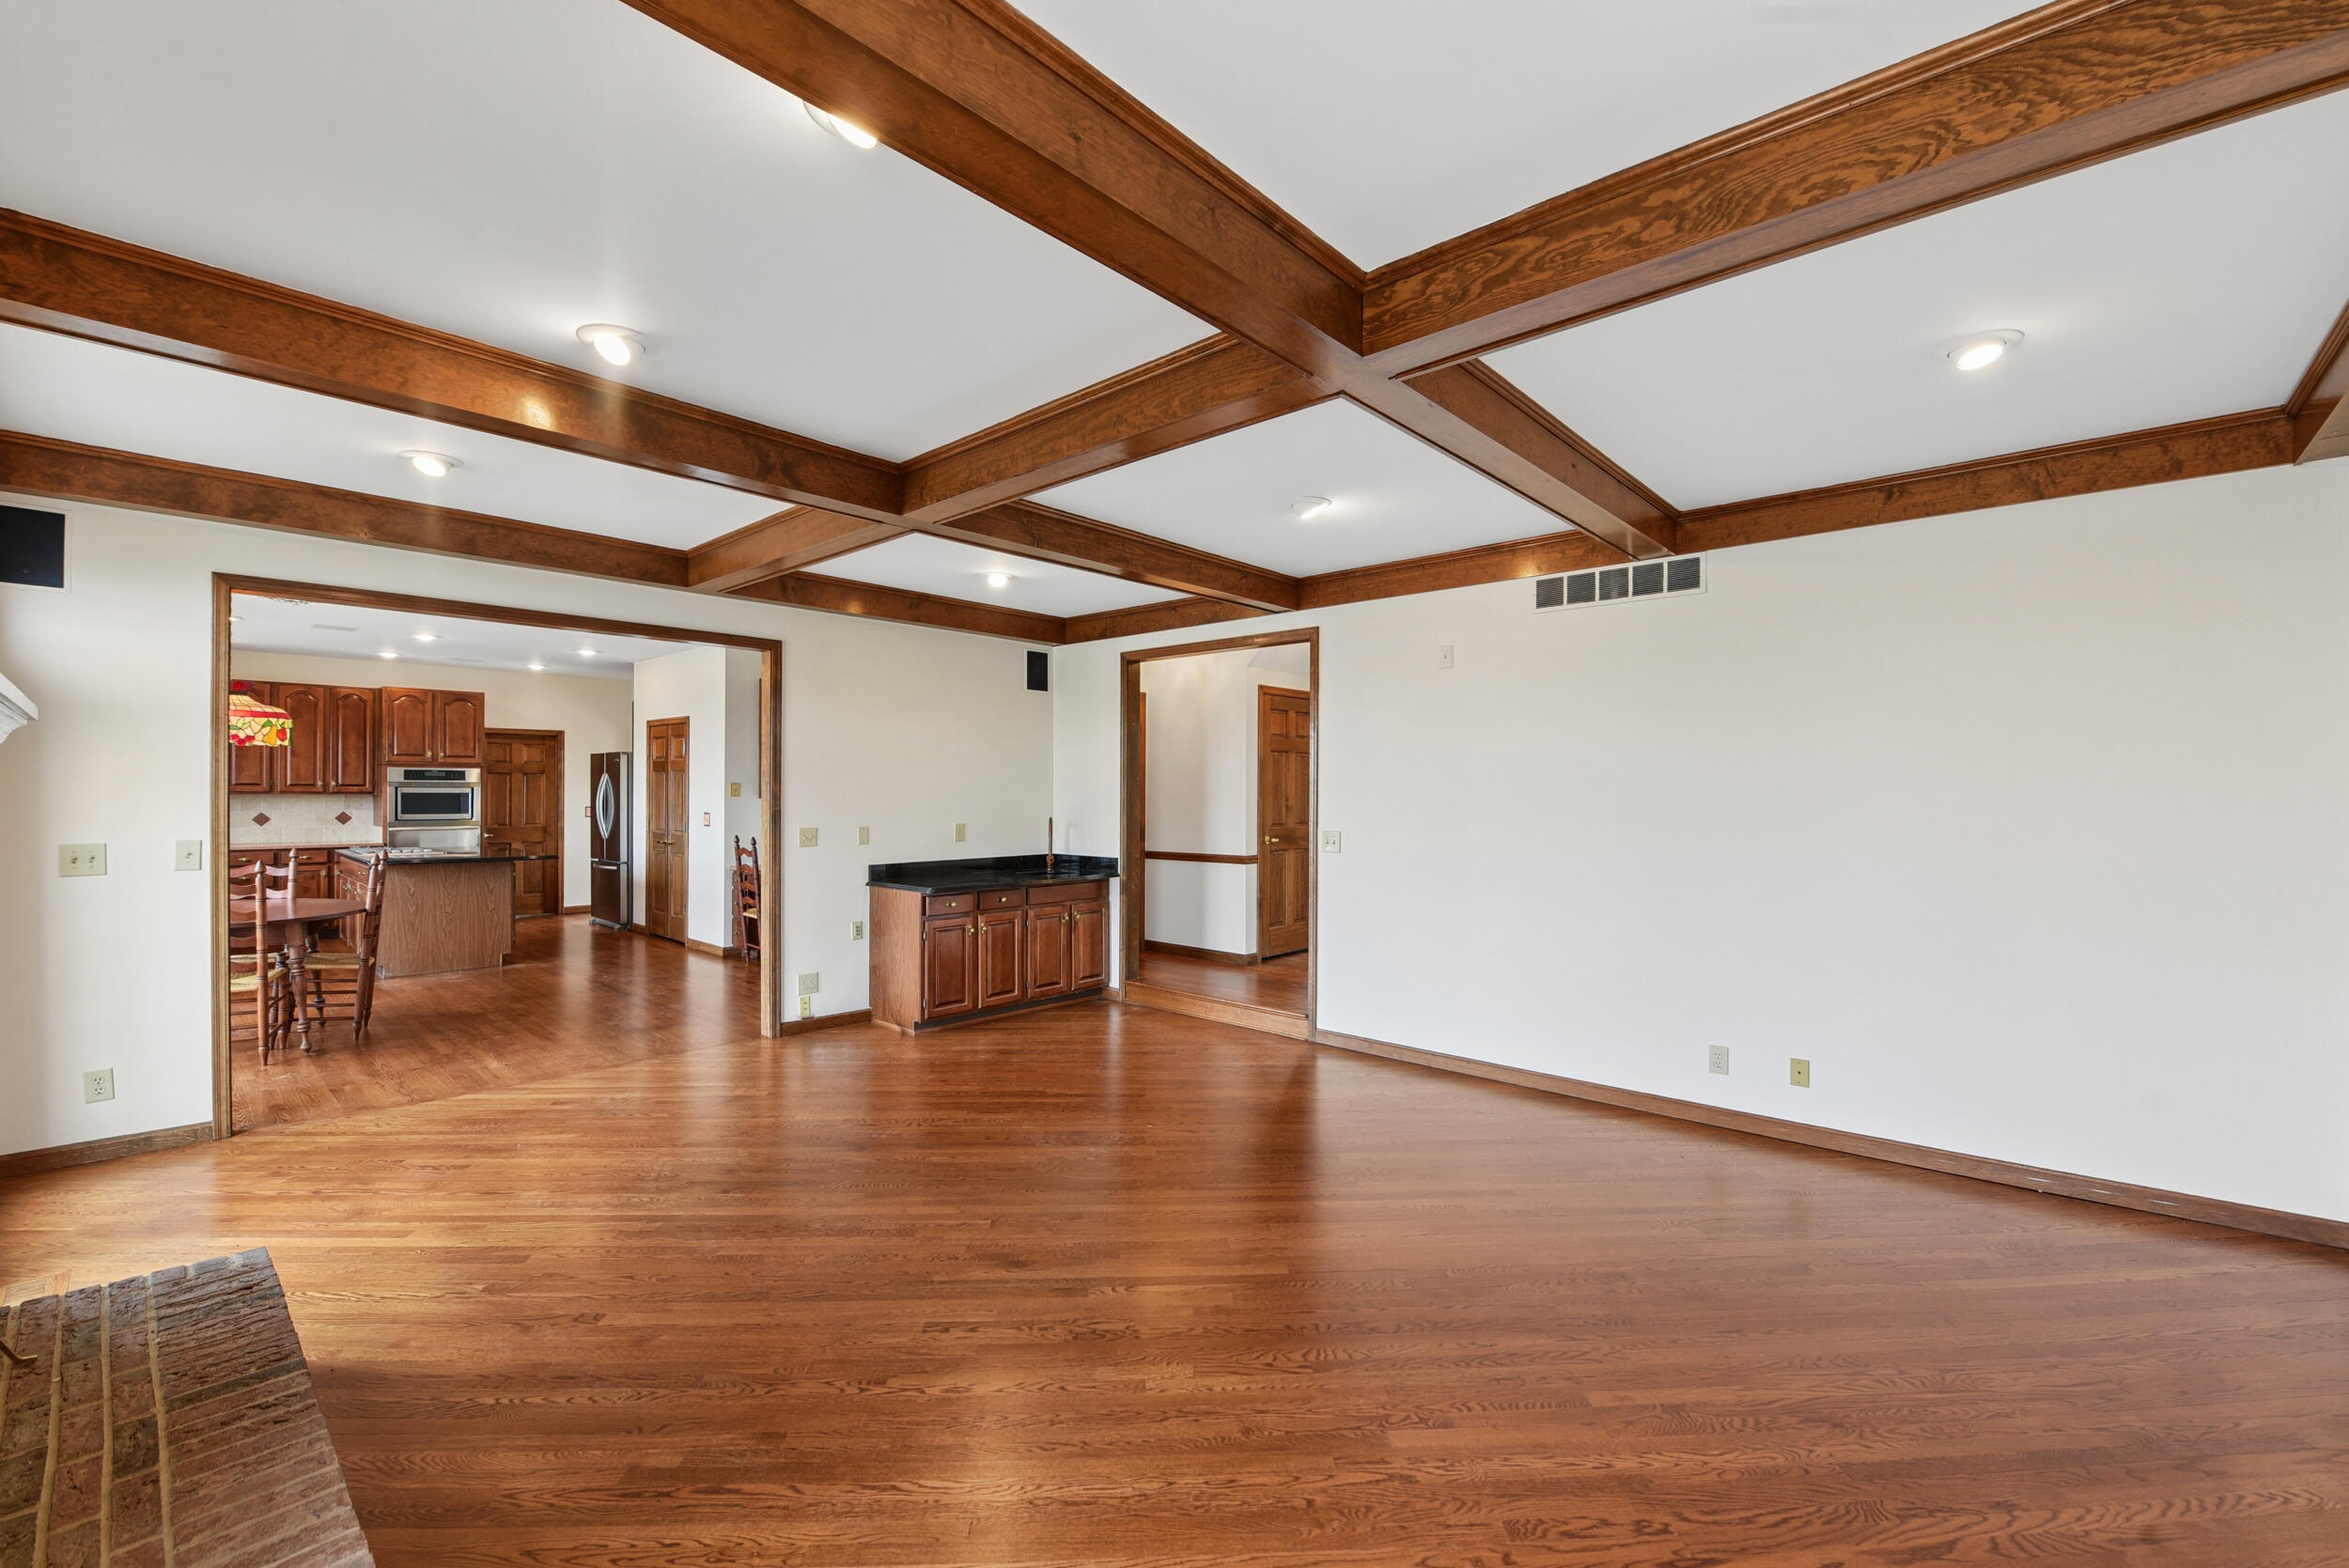
Sunken family room showcasing open-concept living area, rich wood-finish flooring, exposed timber beam ceiling detail, recessed lighting, and abundant natural light
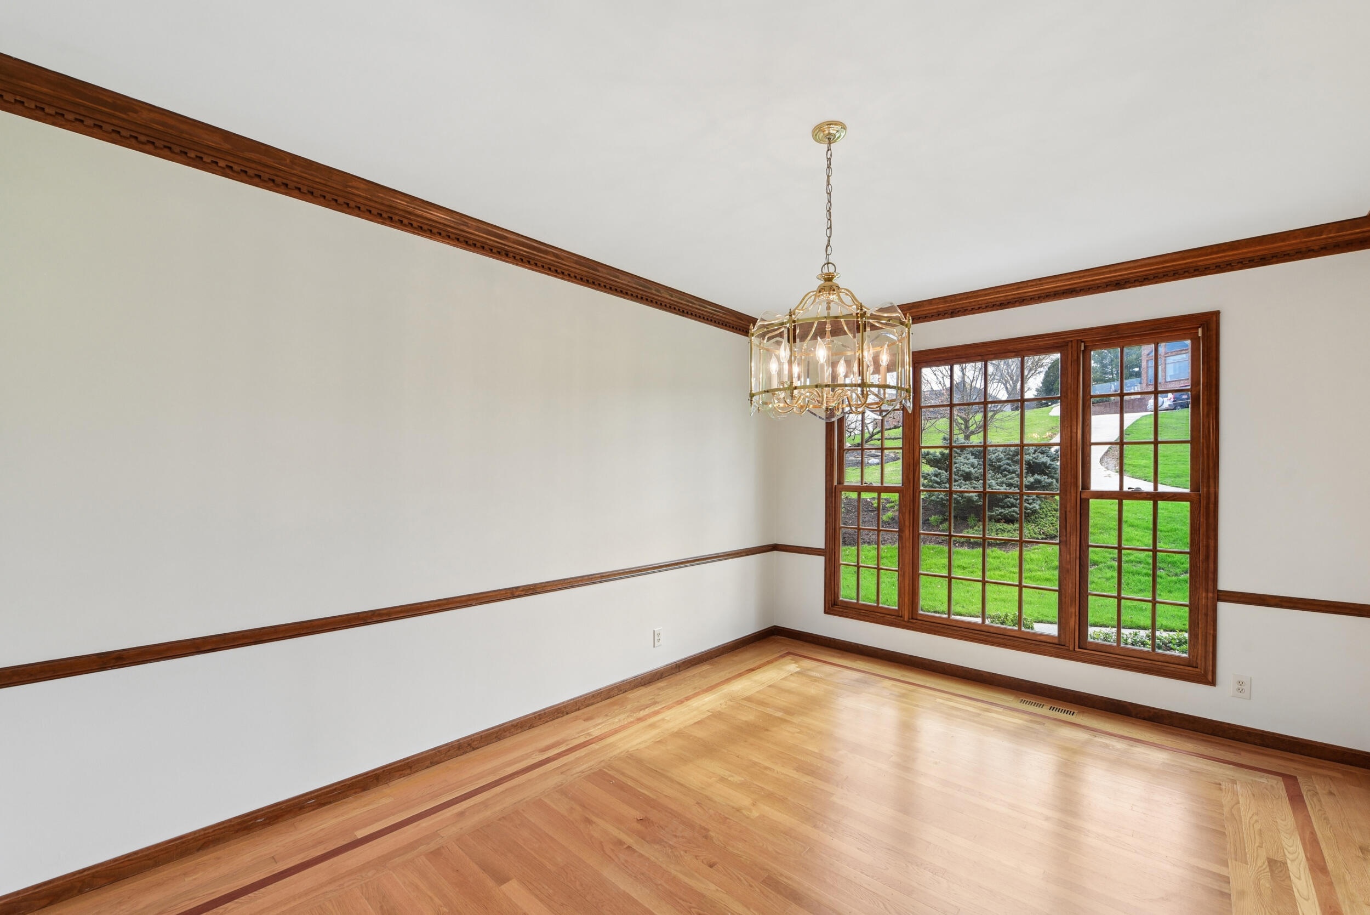
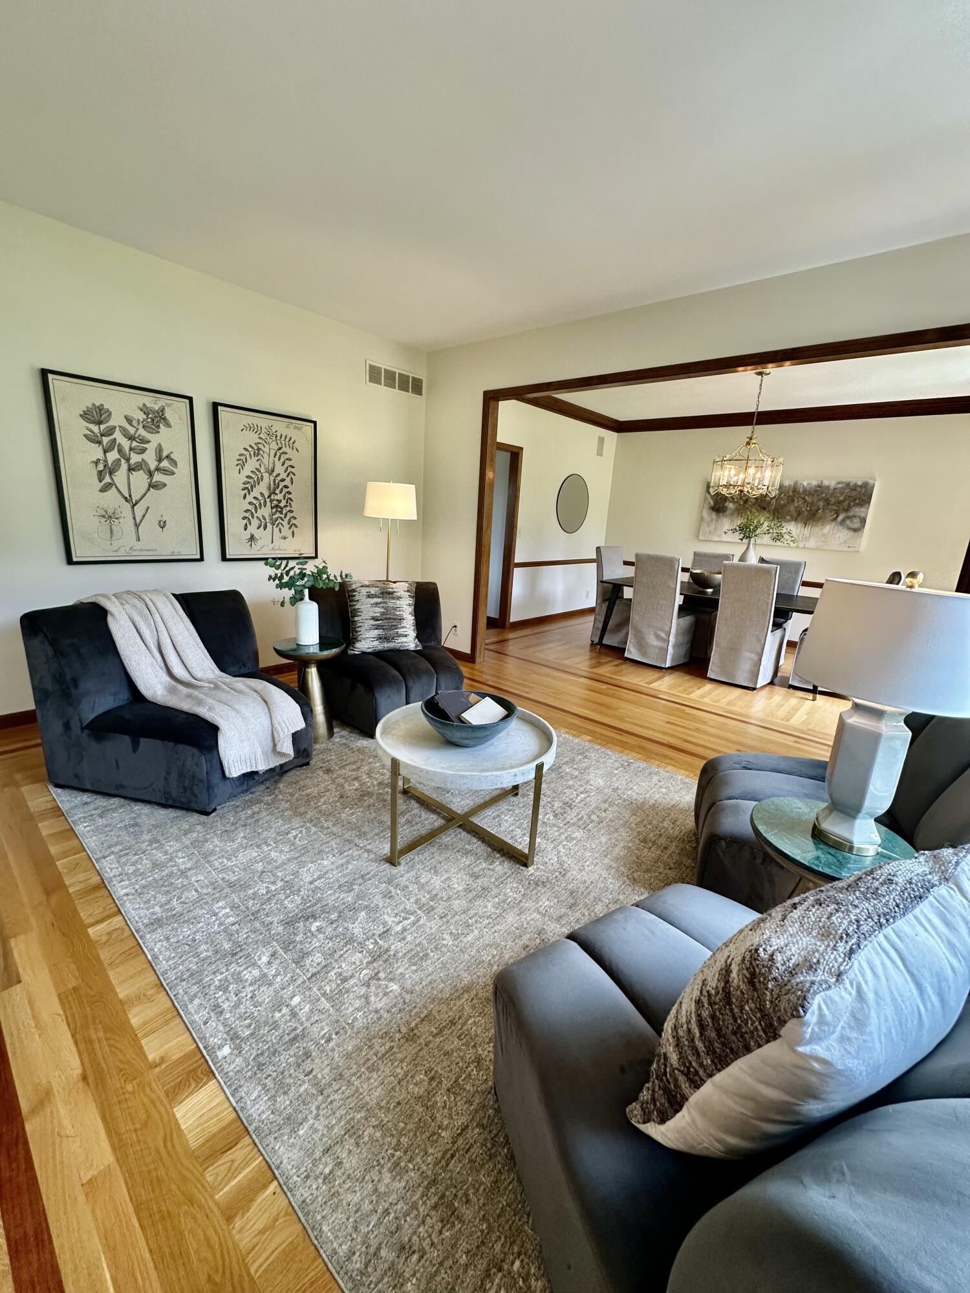
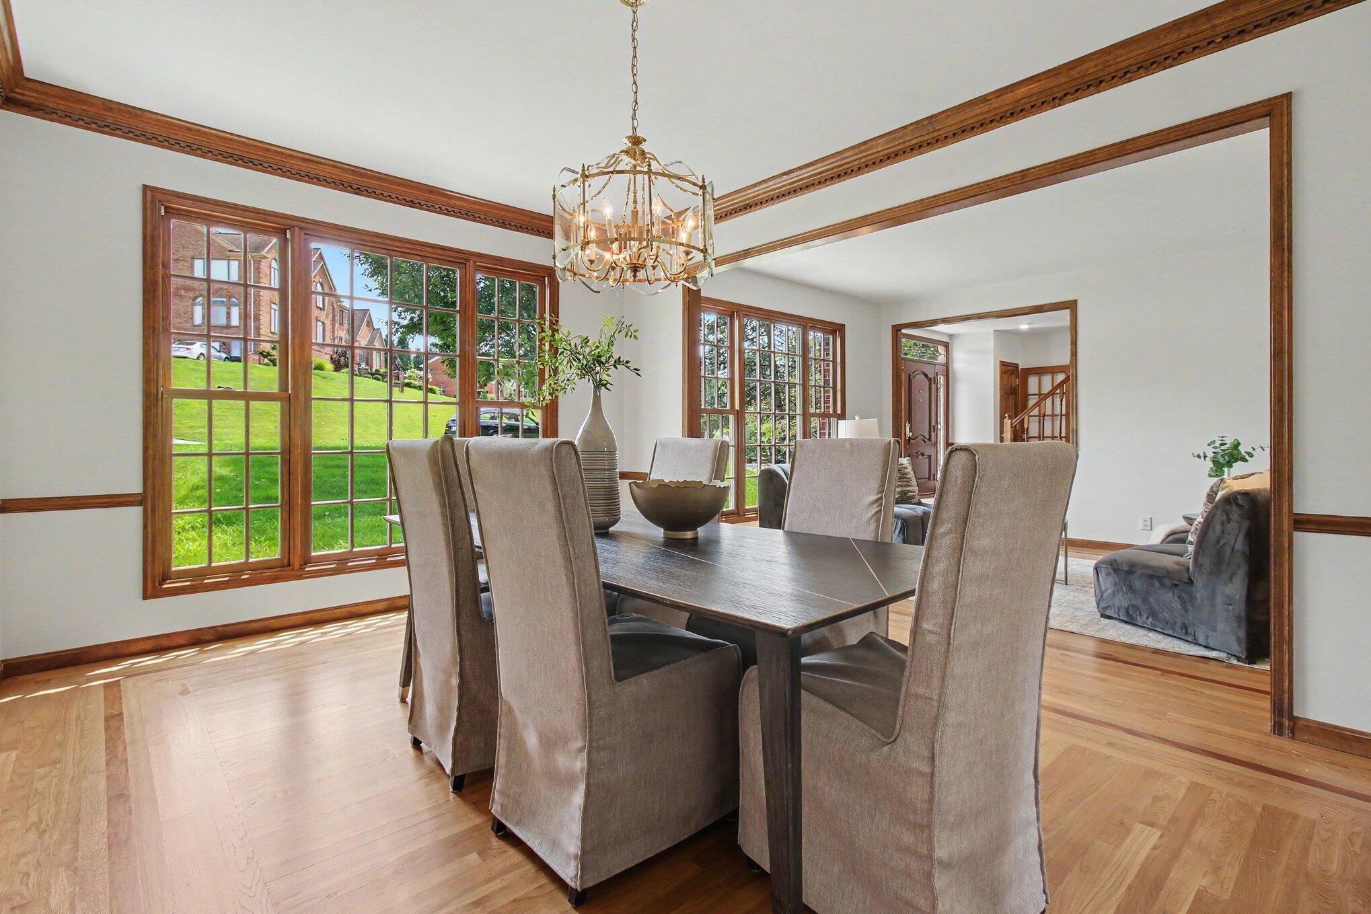
Elegant dining or living space showcasing rich wood-finish flooring, decorative wood beam ceiling detail, and crisp white walls with horizontal wood trim accents
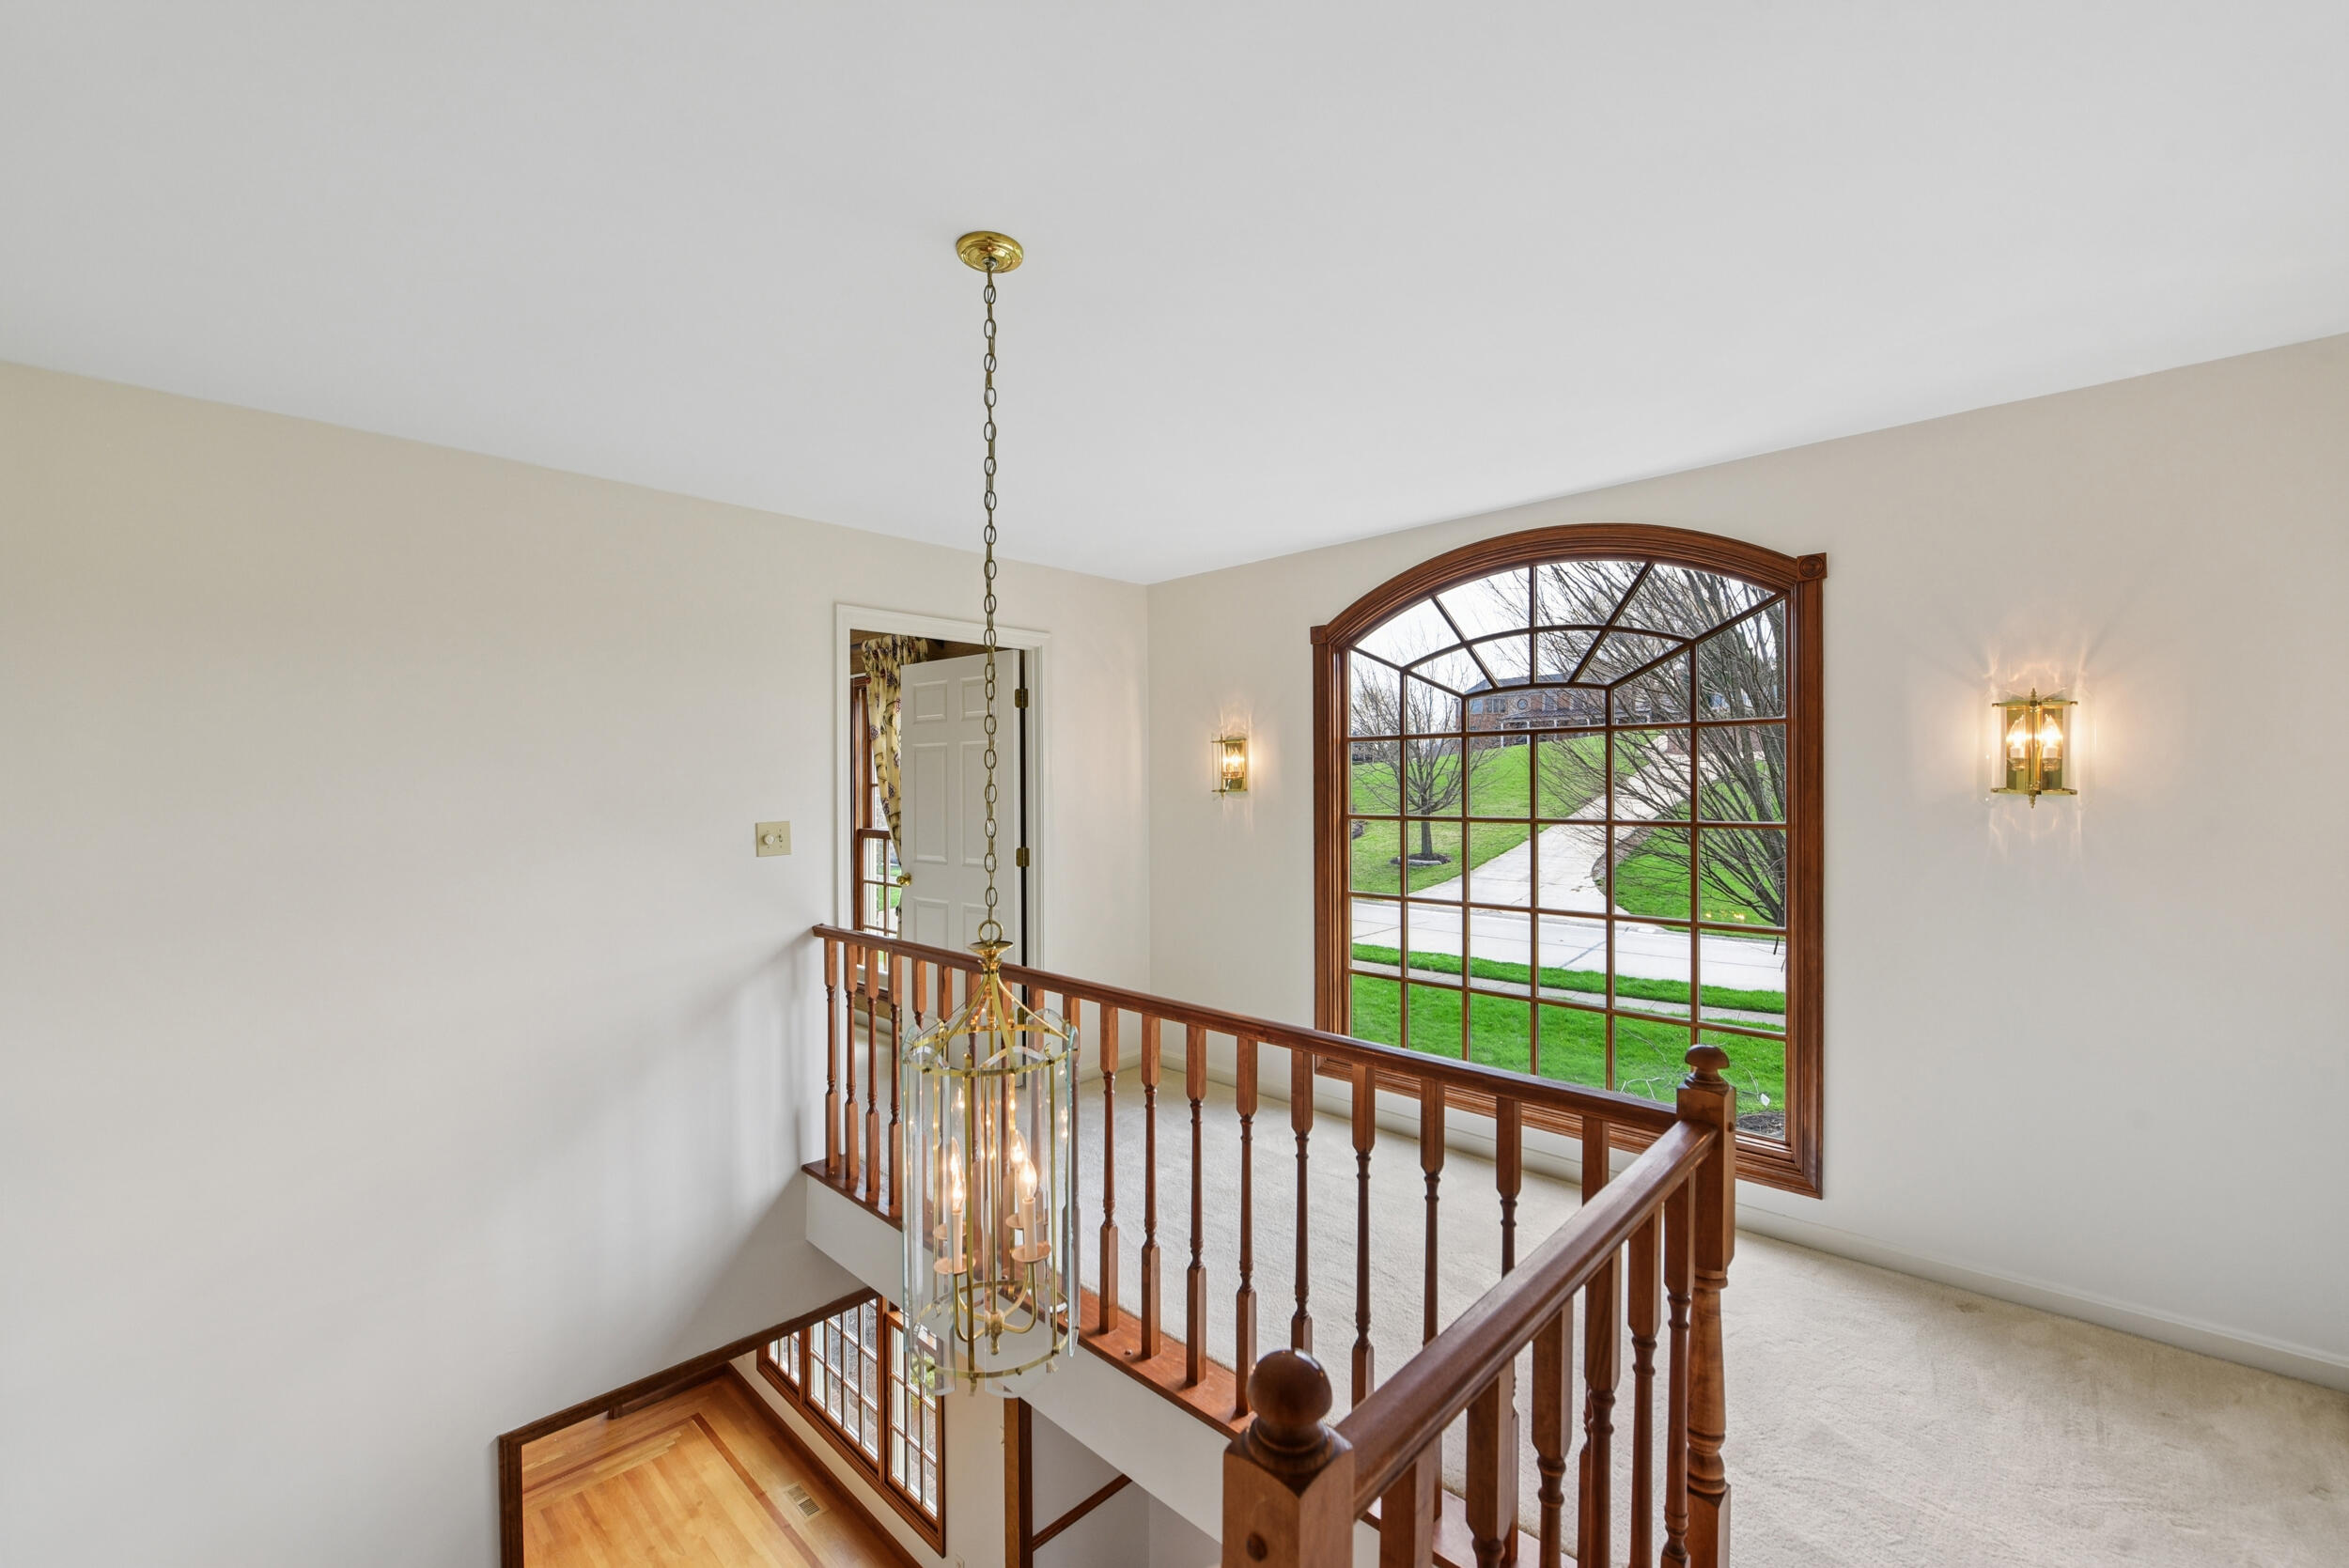
Elegant upper-level landing featuring hardwood flooring, custom wood railing with metal balusters, brass pendant lighting, and an arched transom window with geometric glazing patterns overlooking landscaped grounds
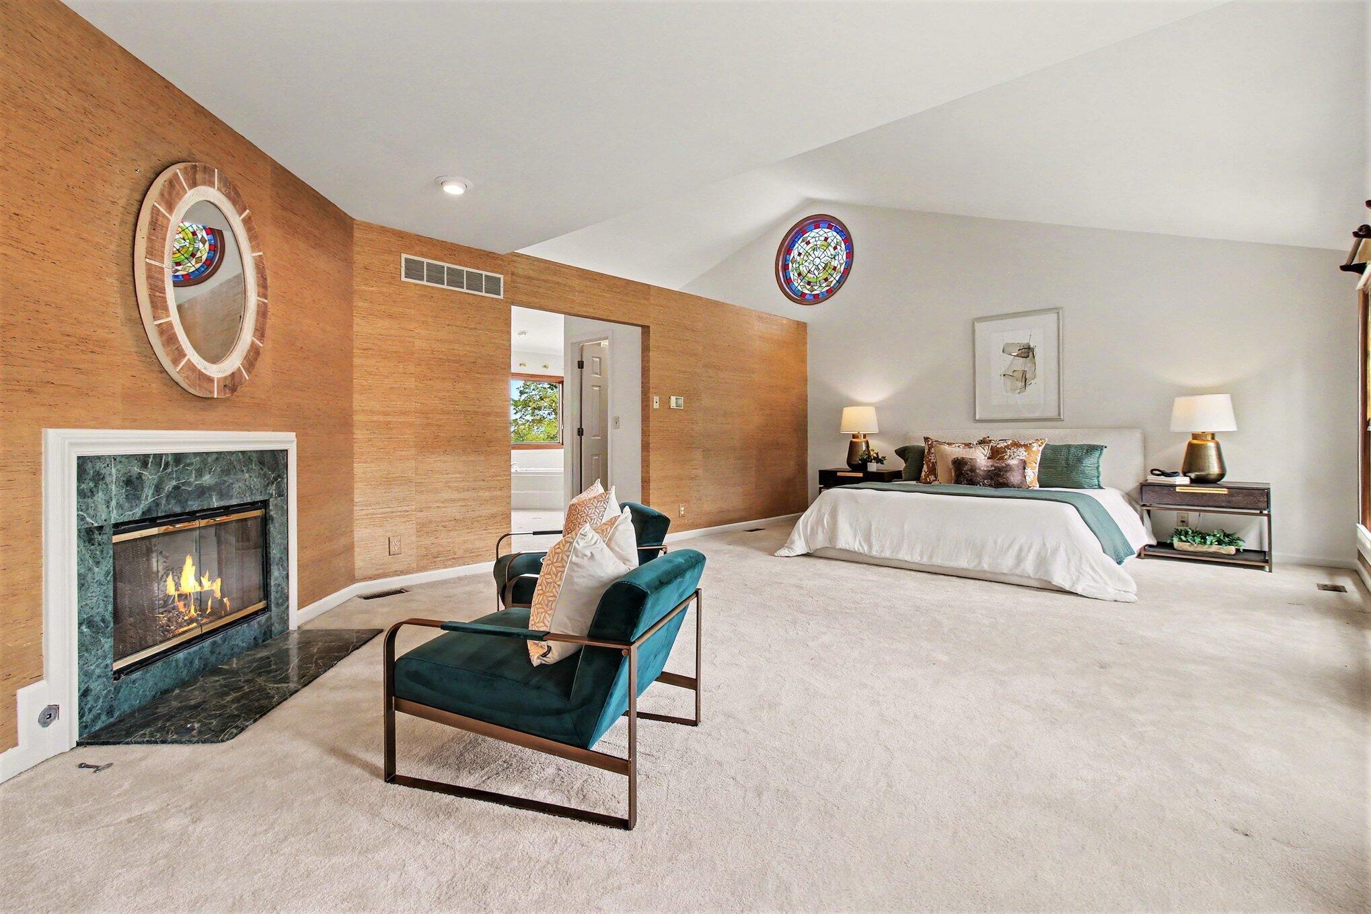
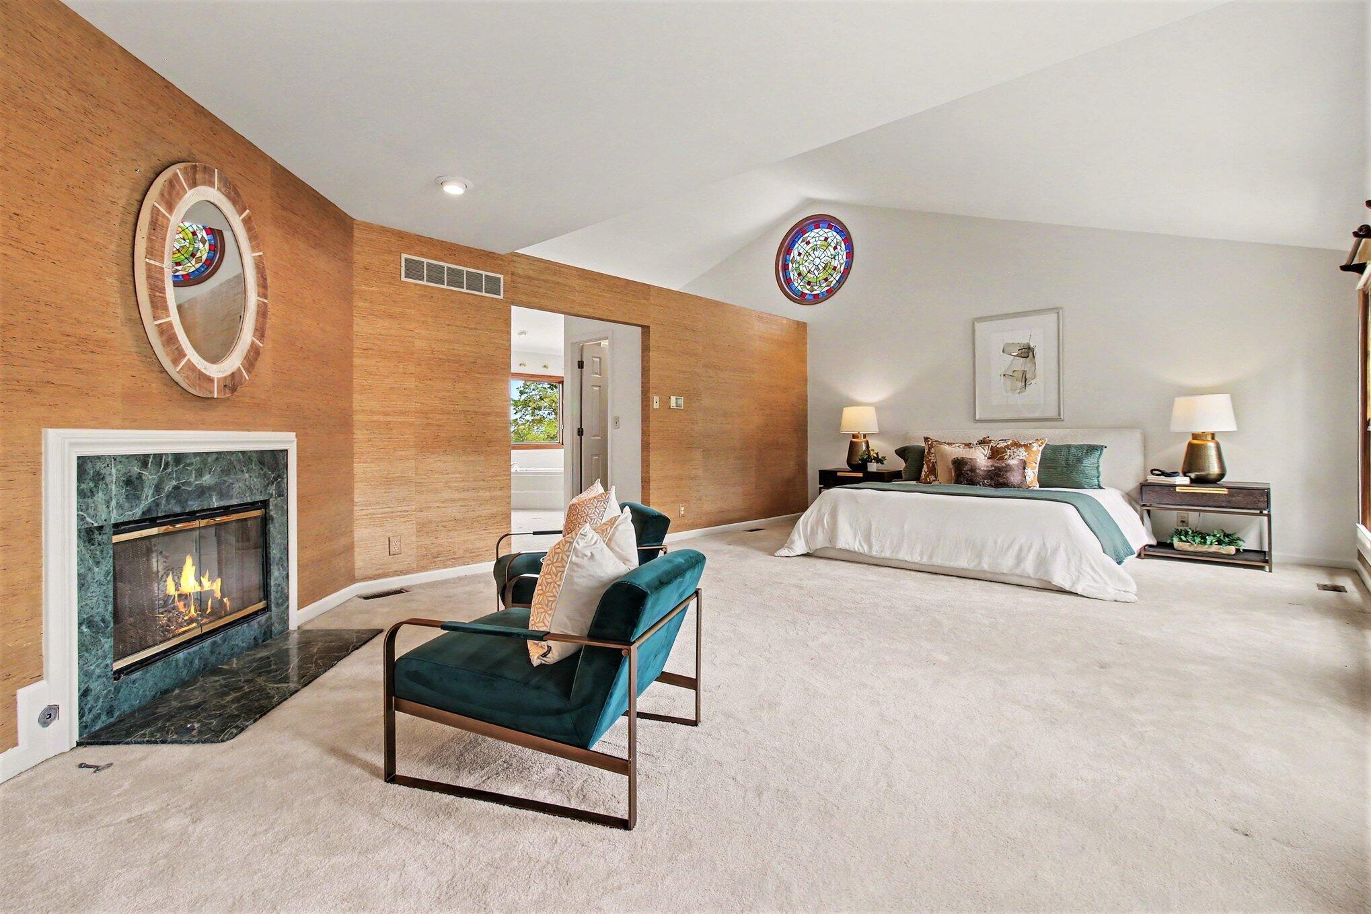
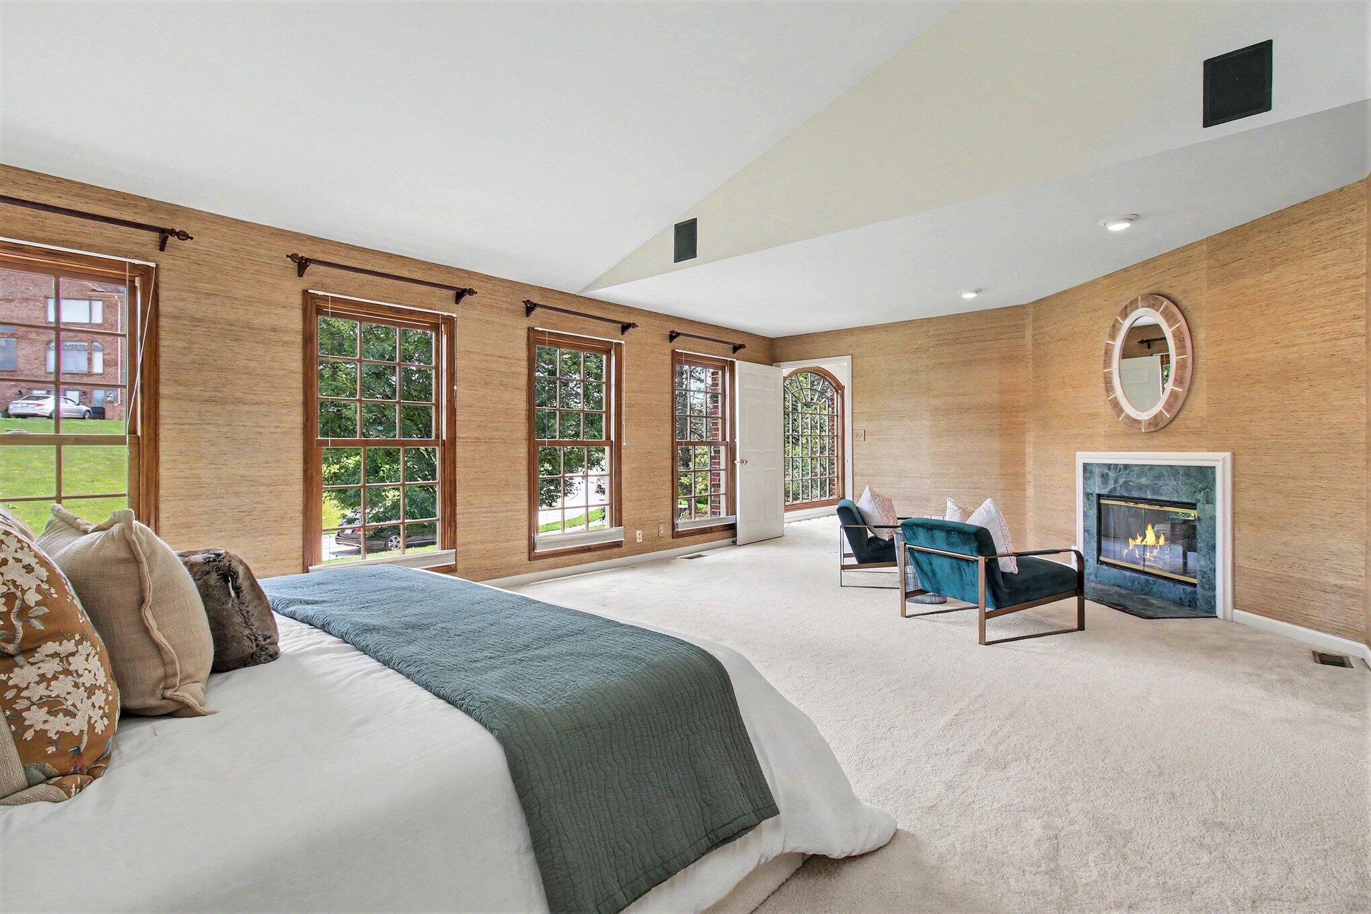
Sitting area of Owner's suite with fireplace
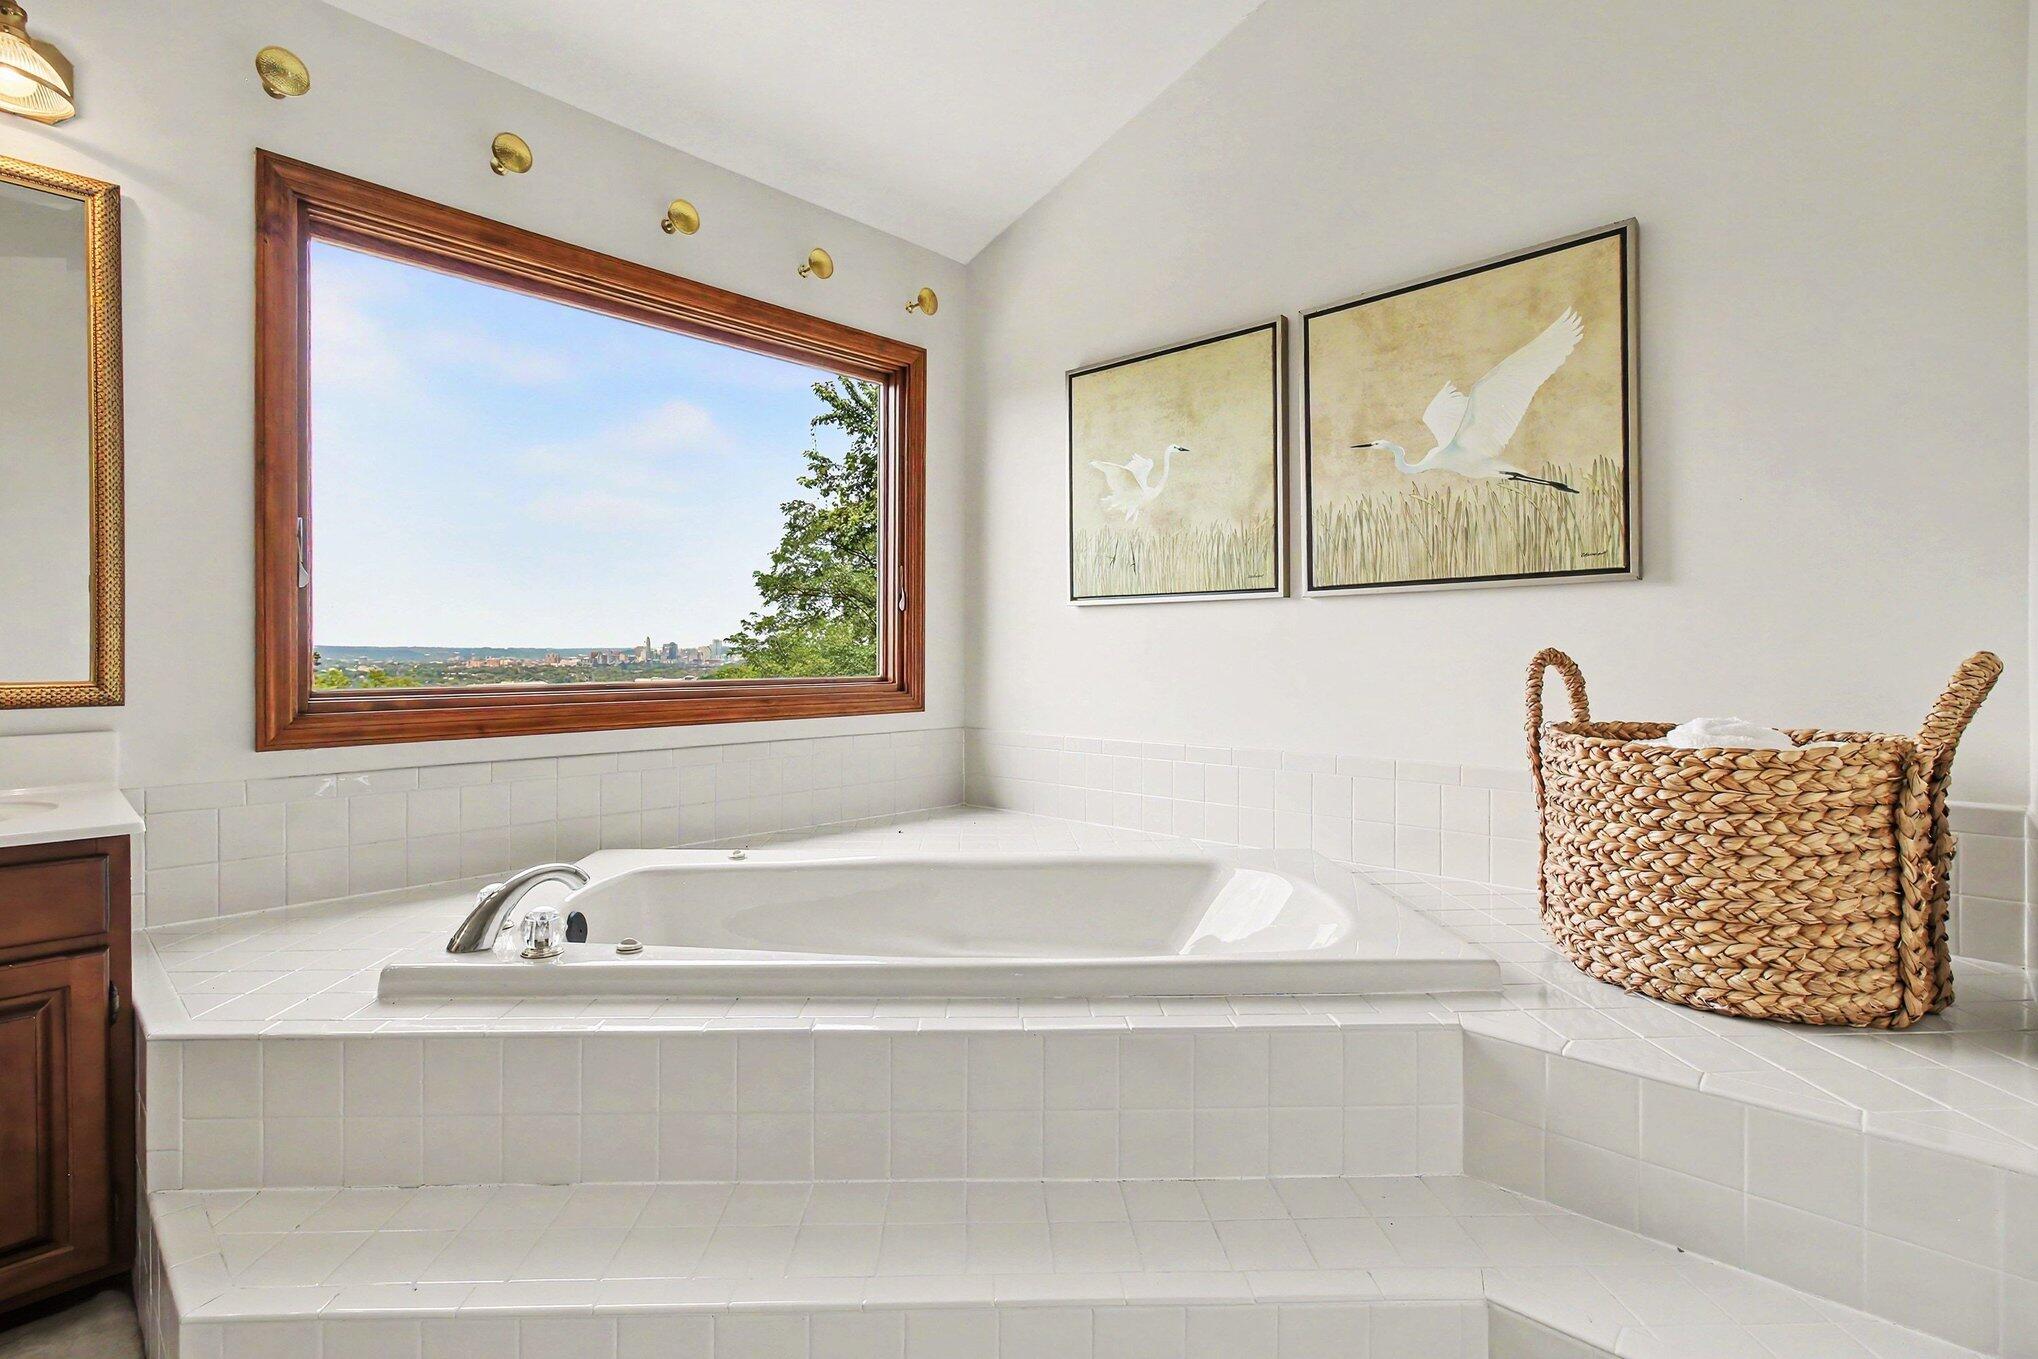
Oversized soaking jetted tub
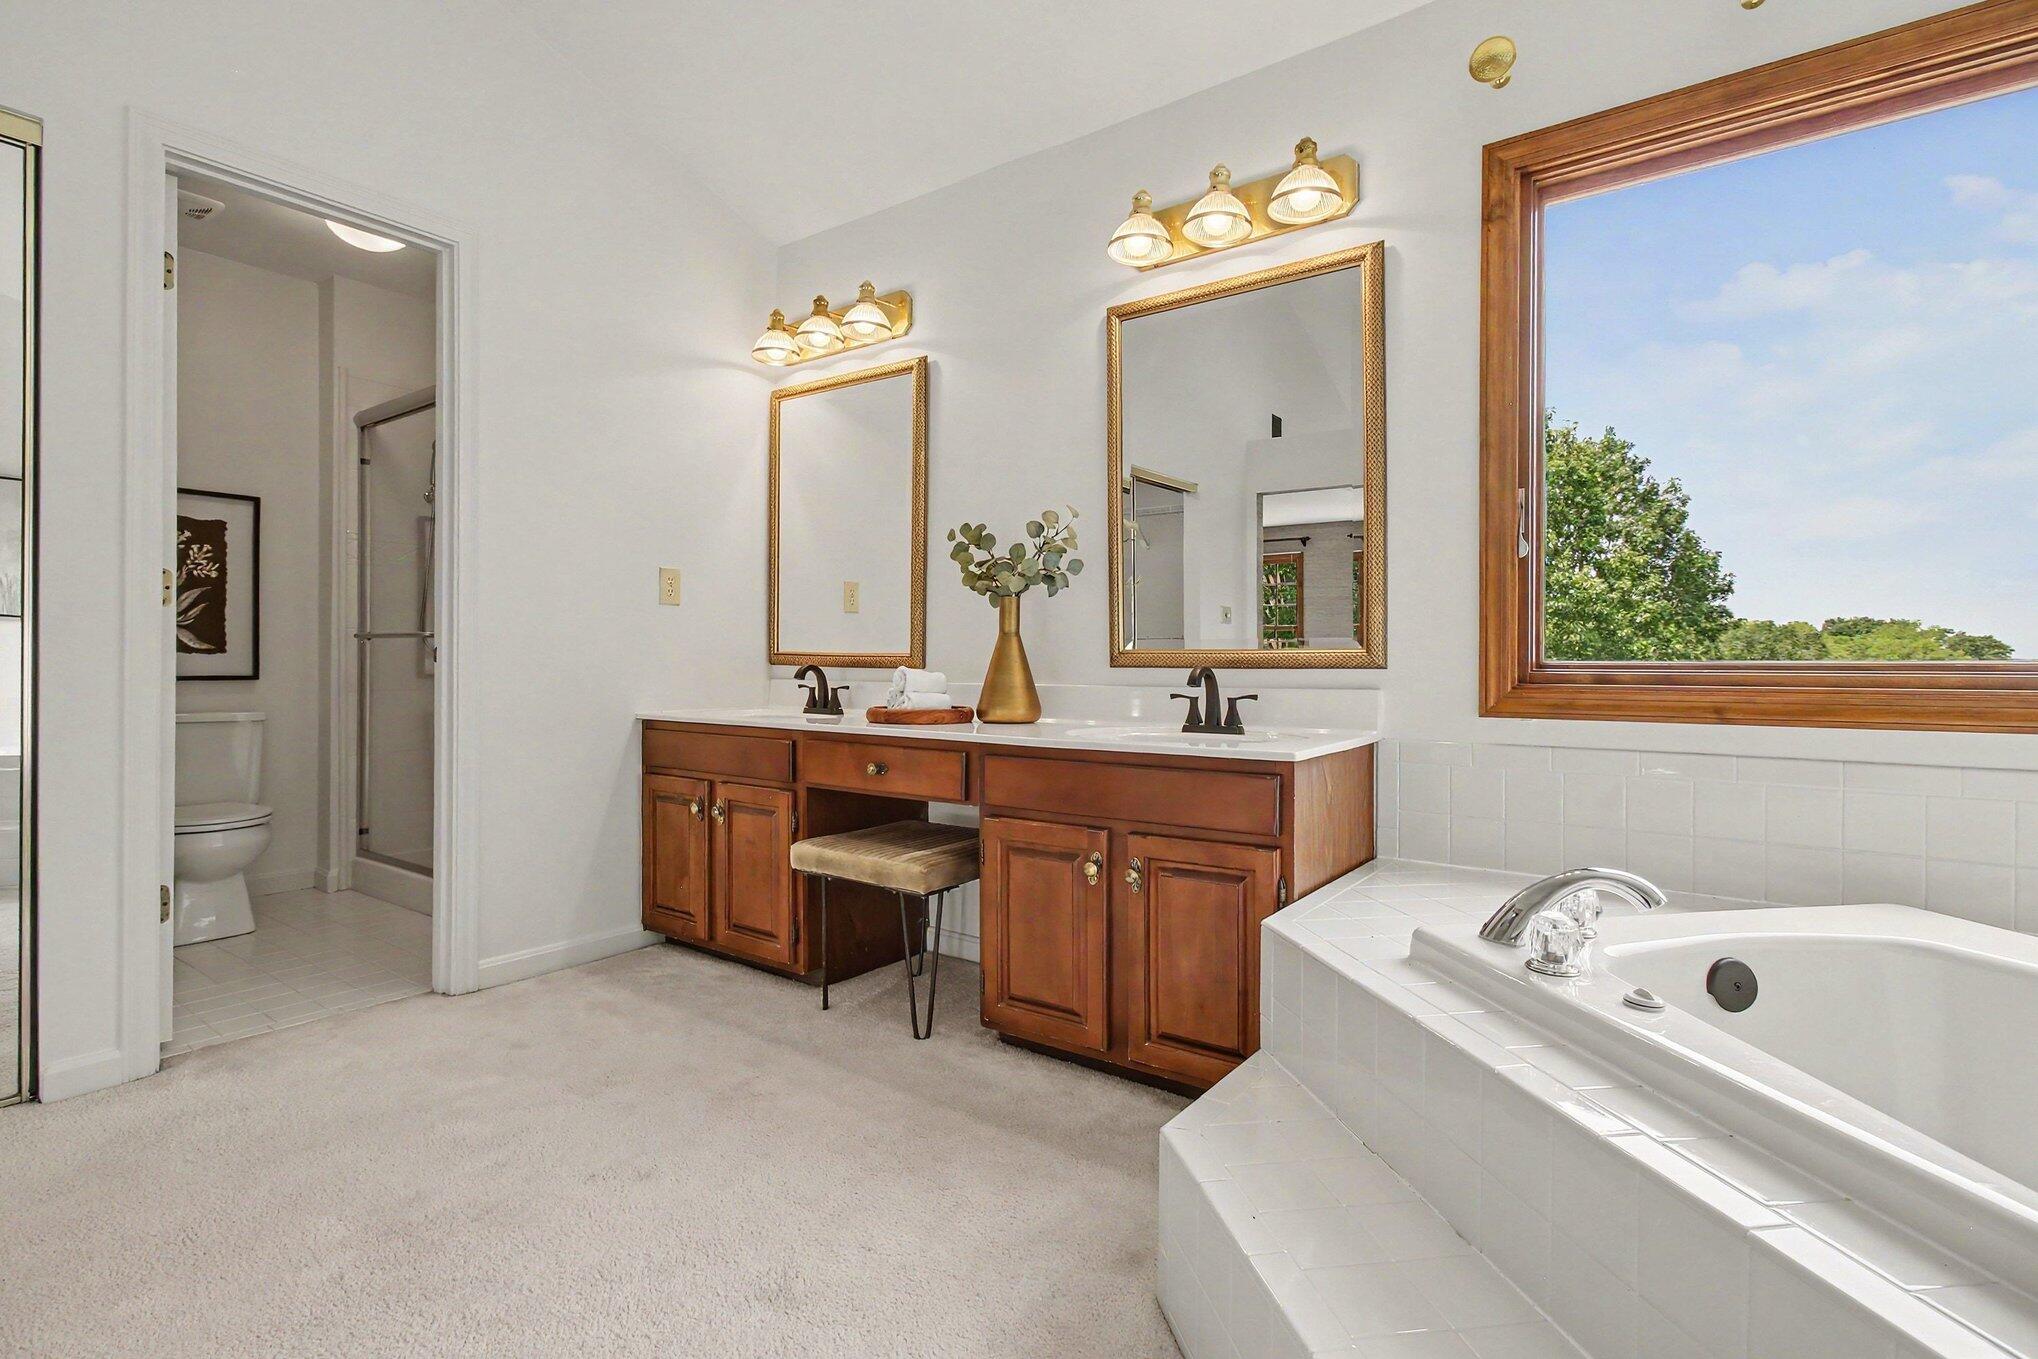
Dual vanities
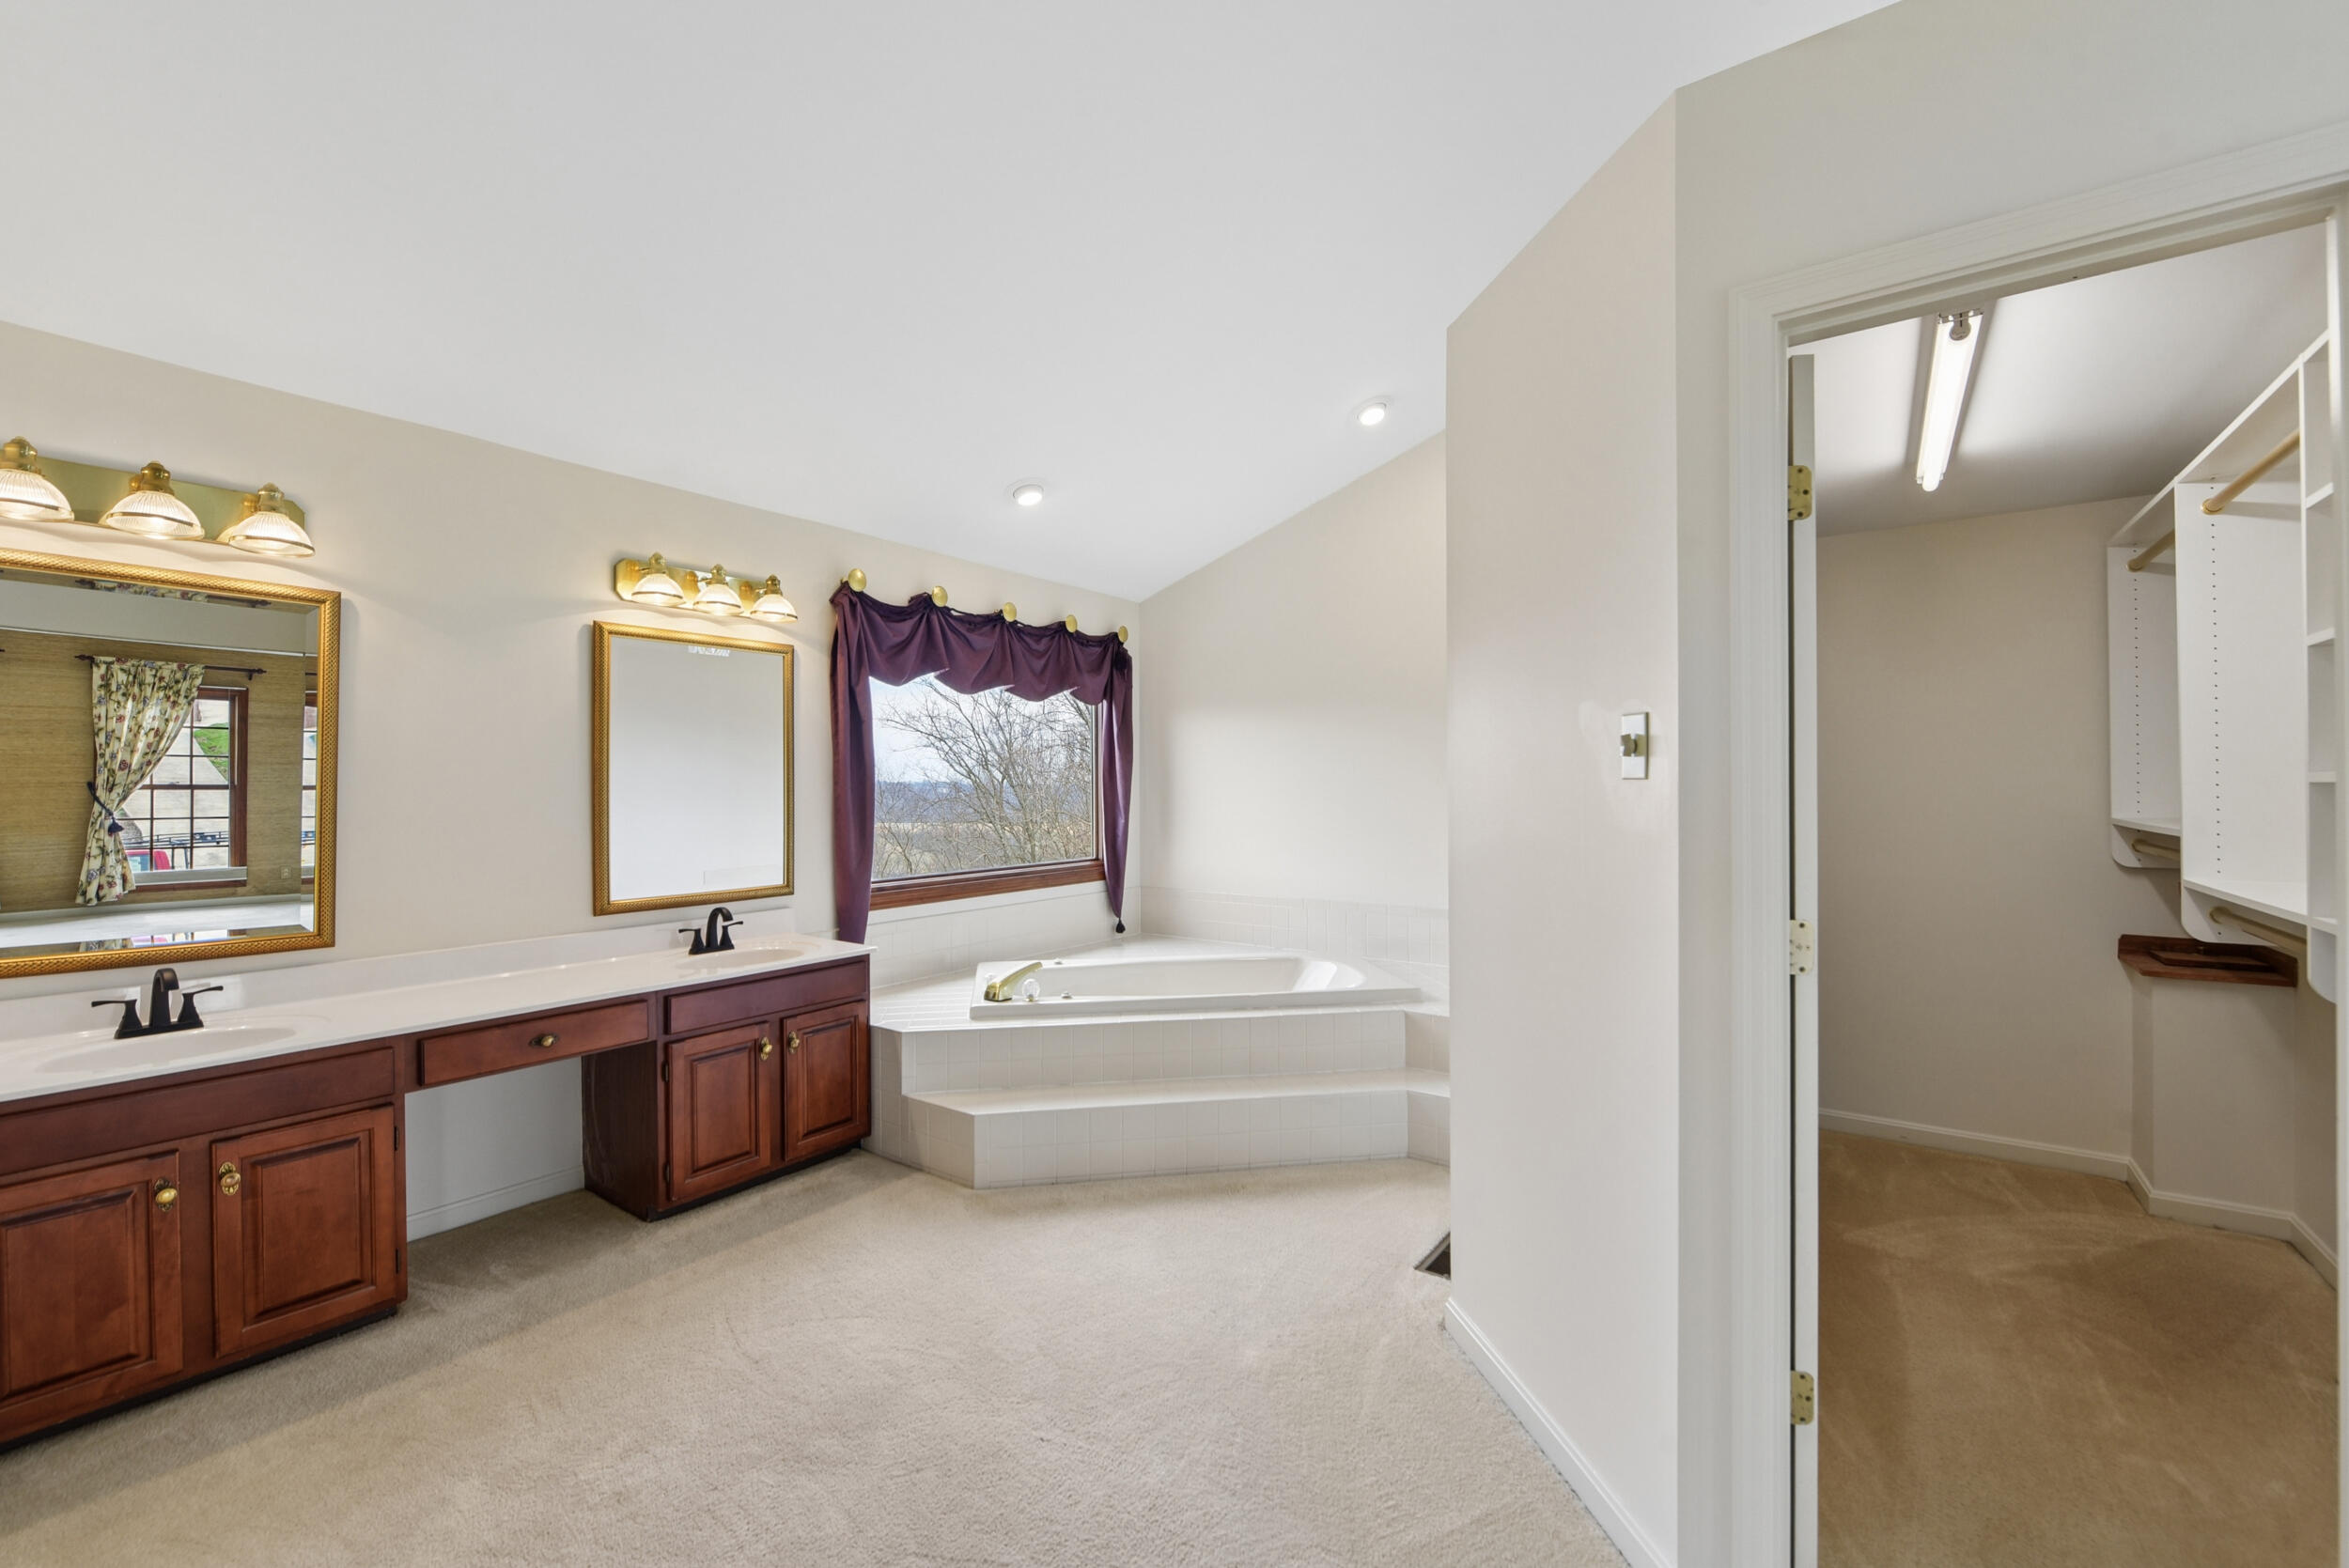
Spa-inspired primary bathroom featuring dual vanities with wood cabinetry, a sunken soaking tub with decorative surround, and abundant natural lighting from recessed fixtures
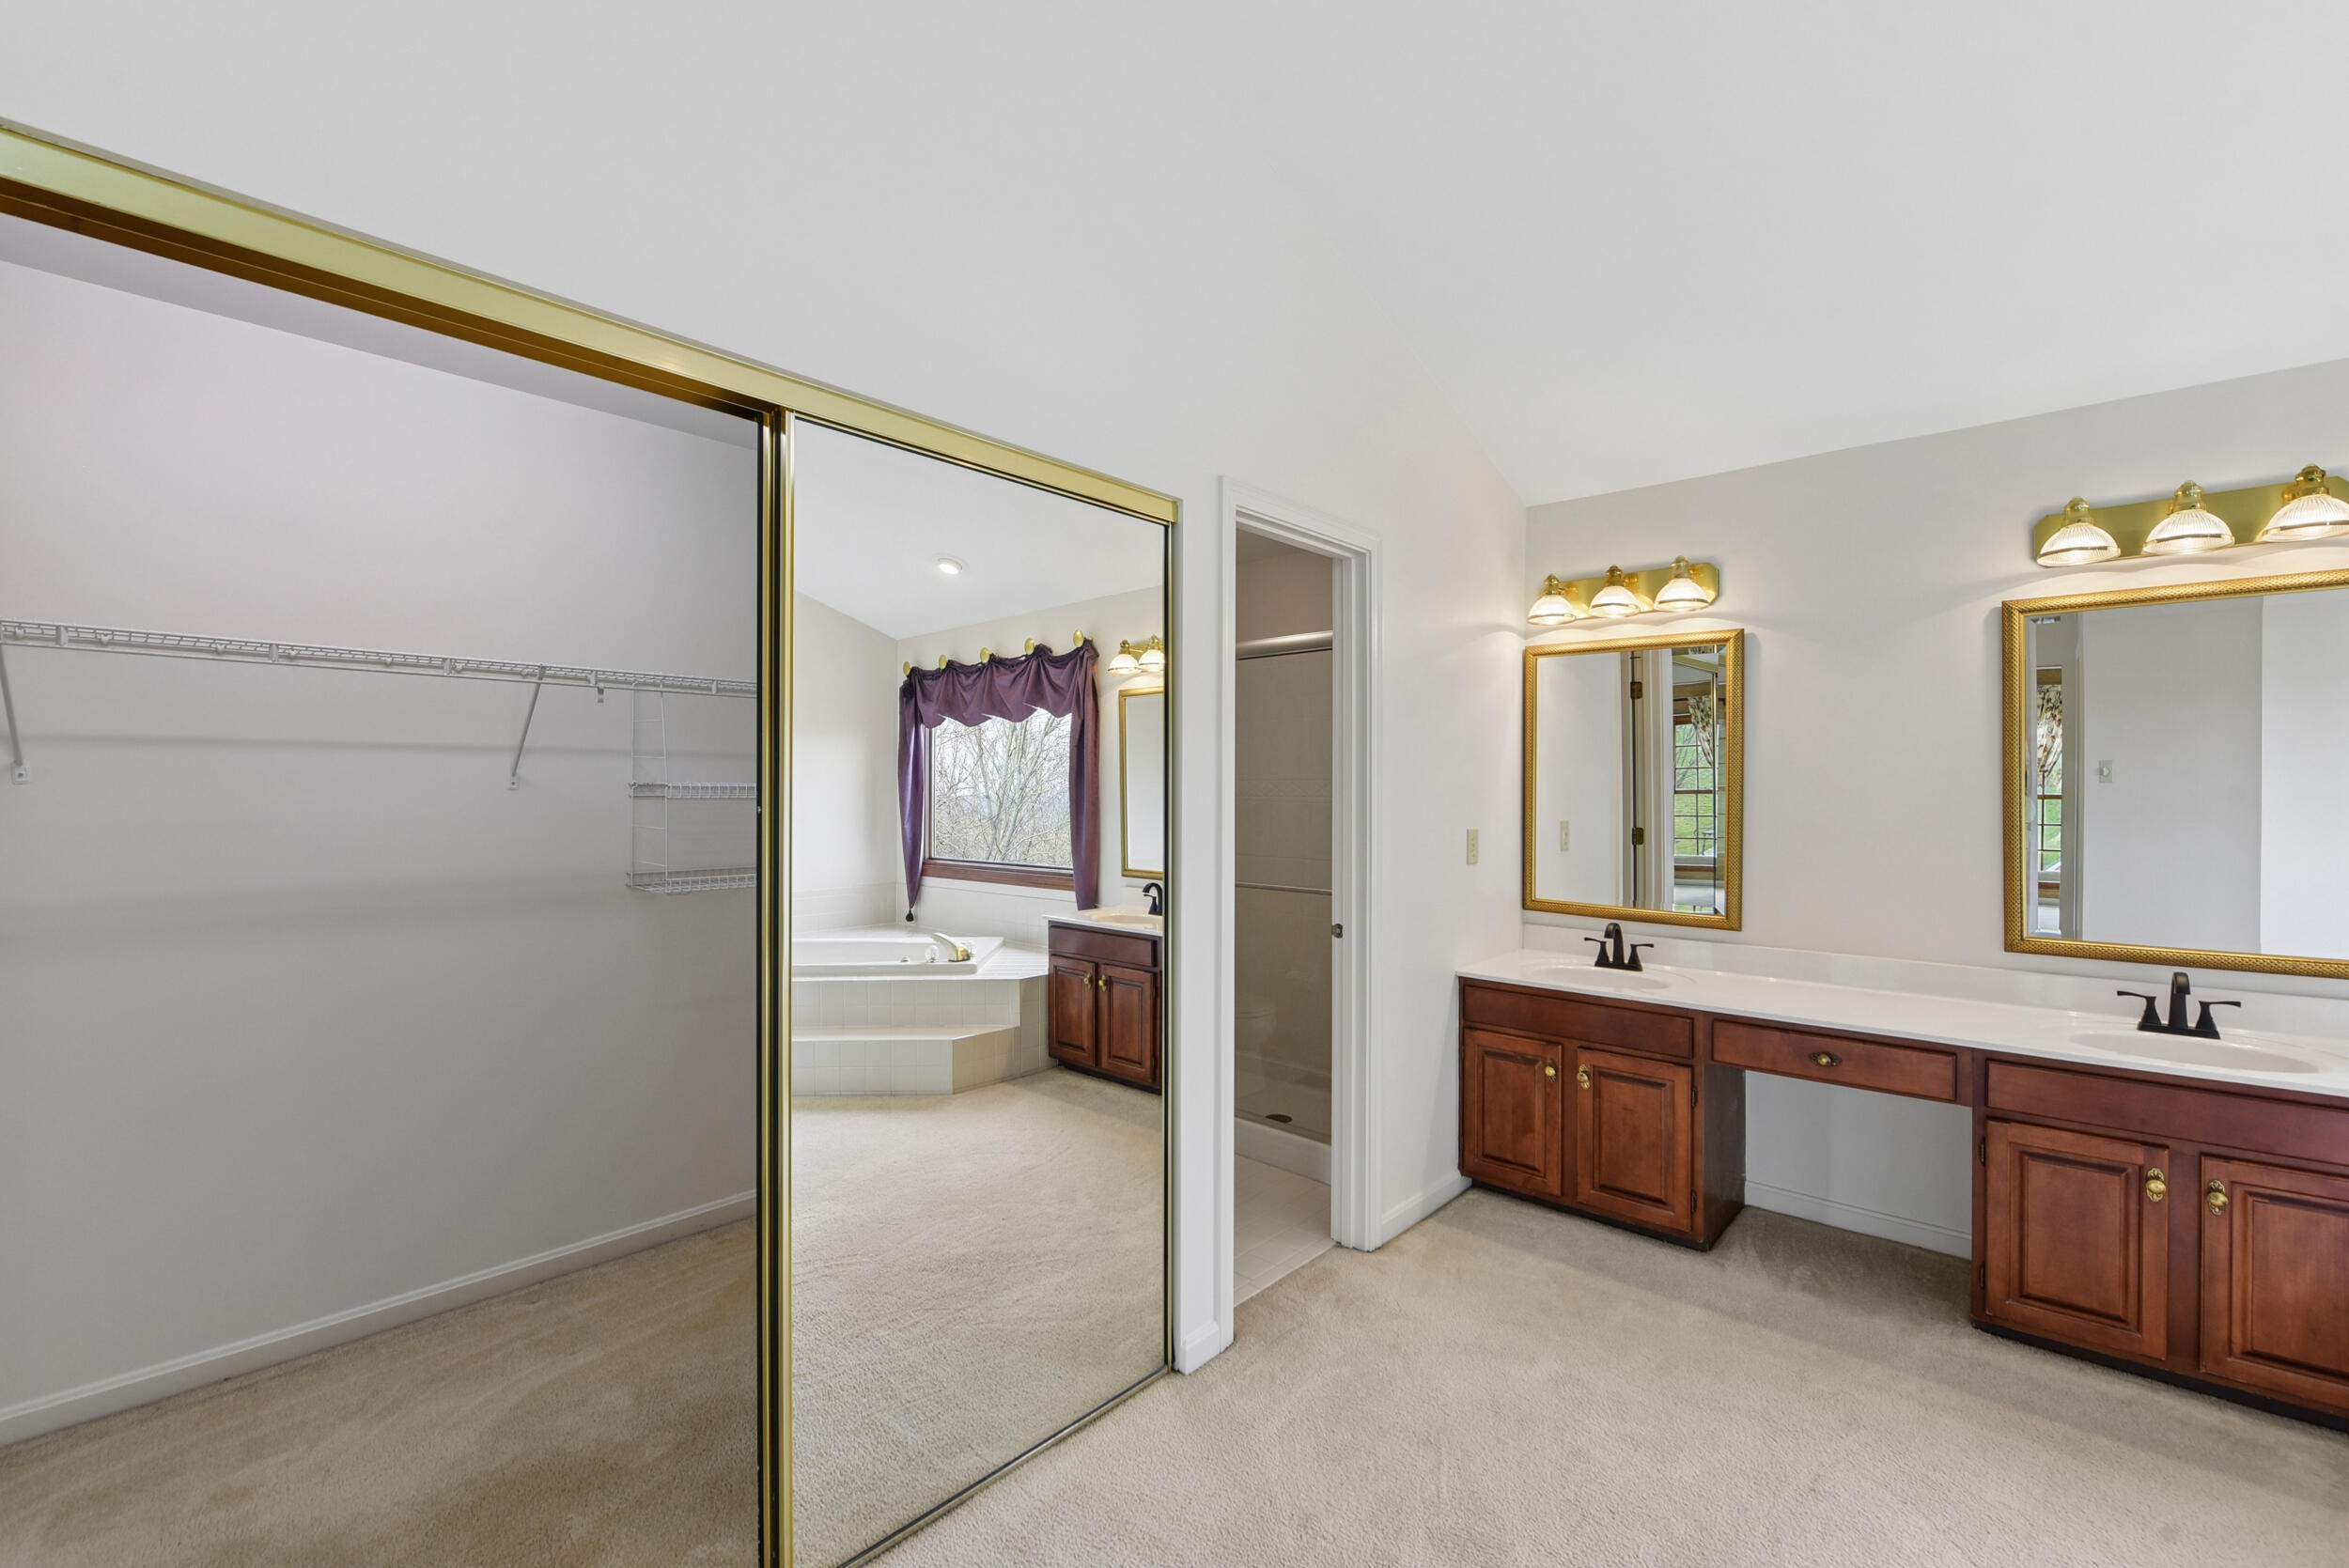
Dual vanity with wood-finish cabinetry and light countertops and two walk-in closets
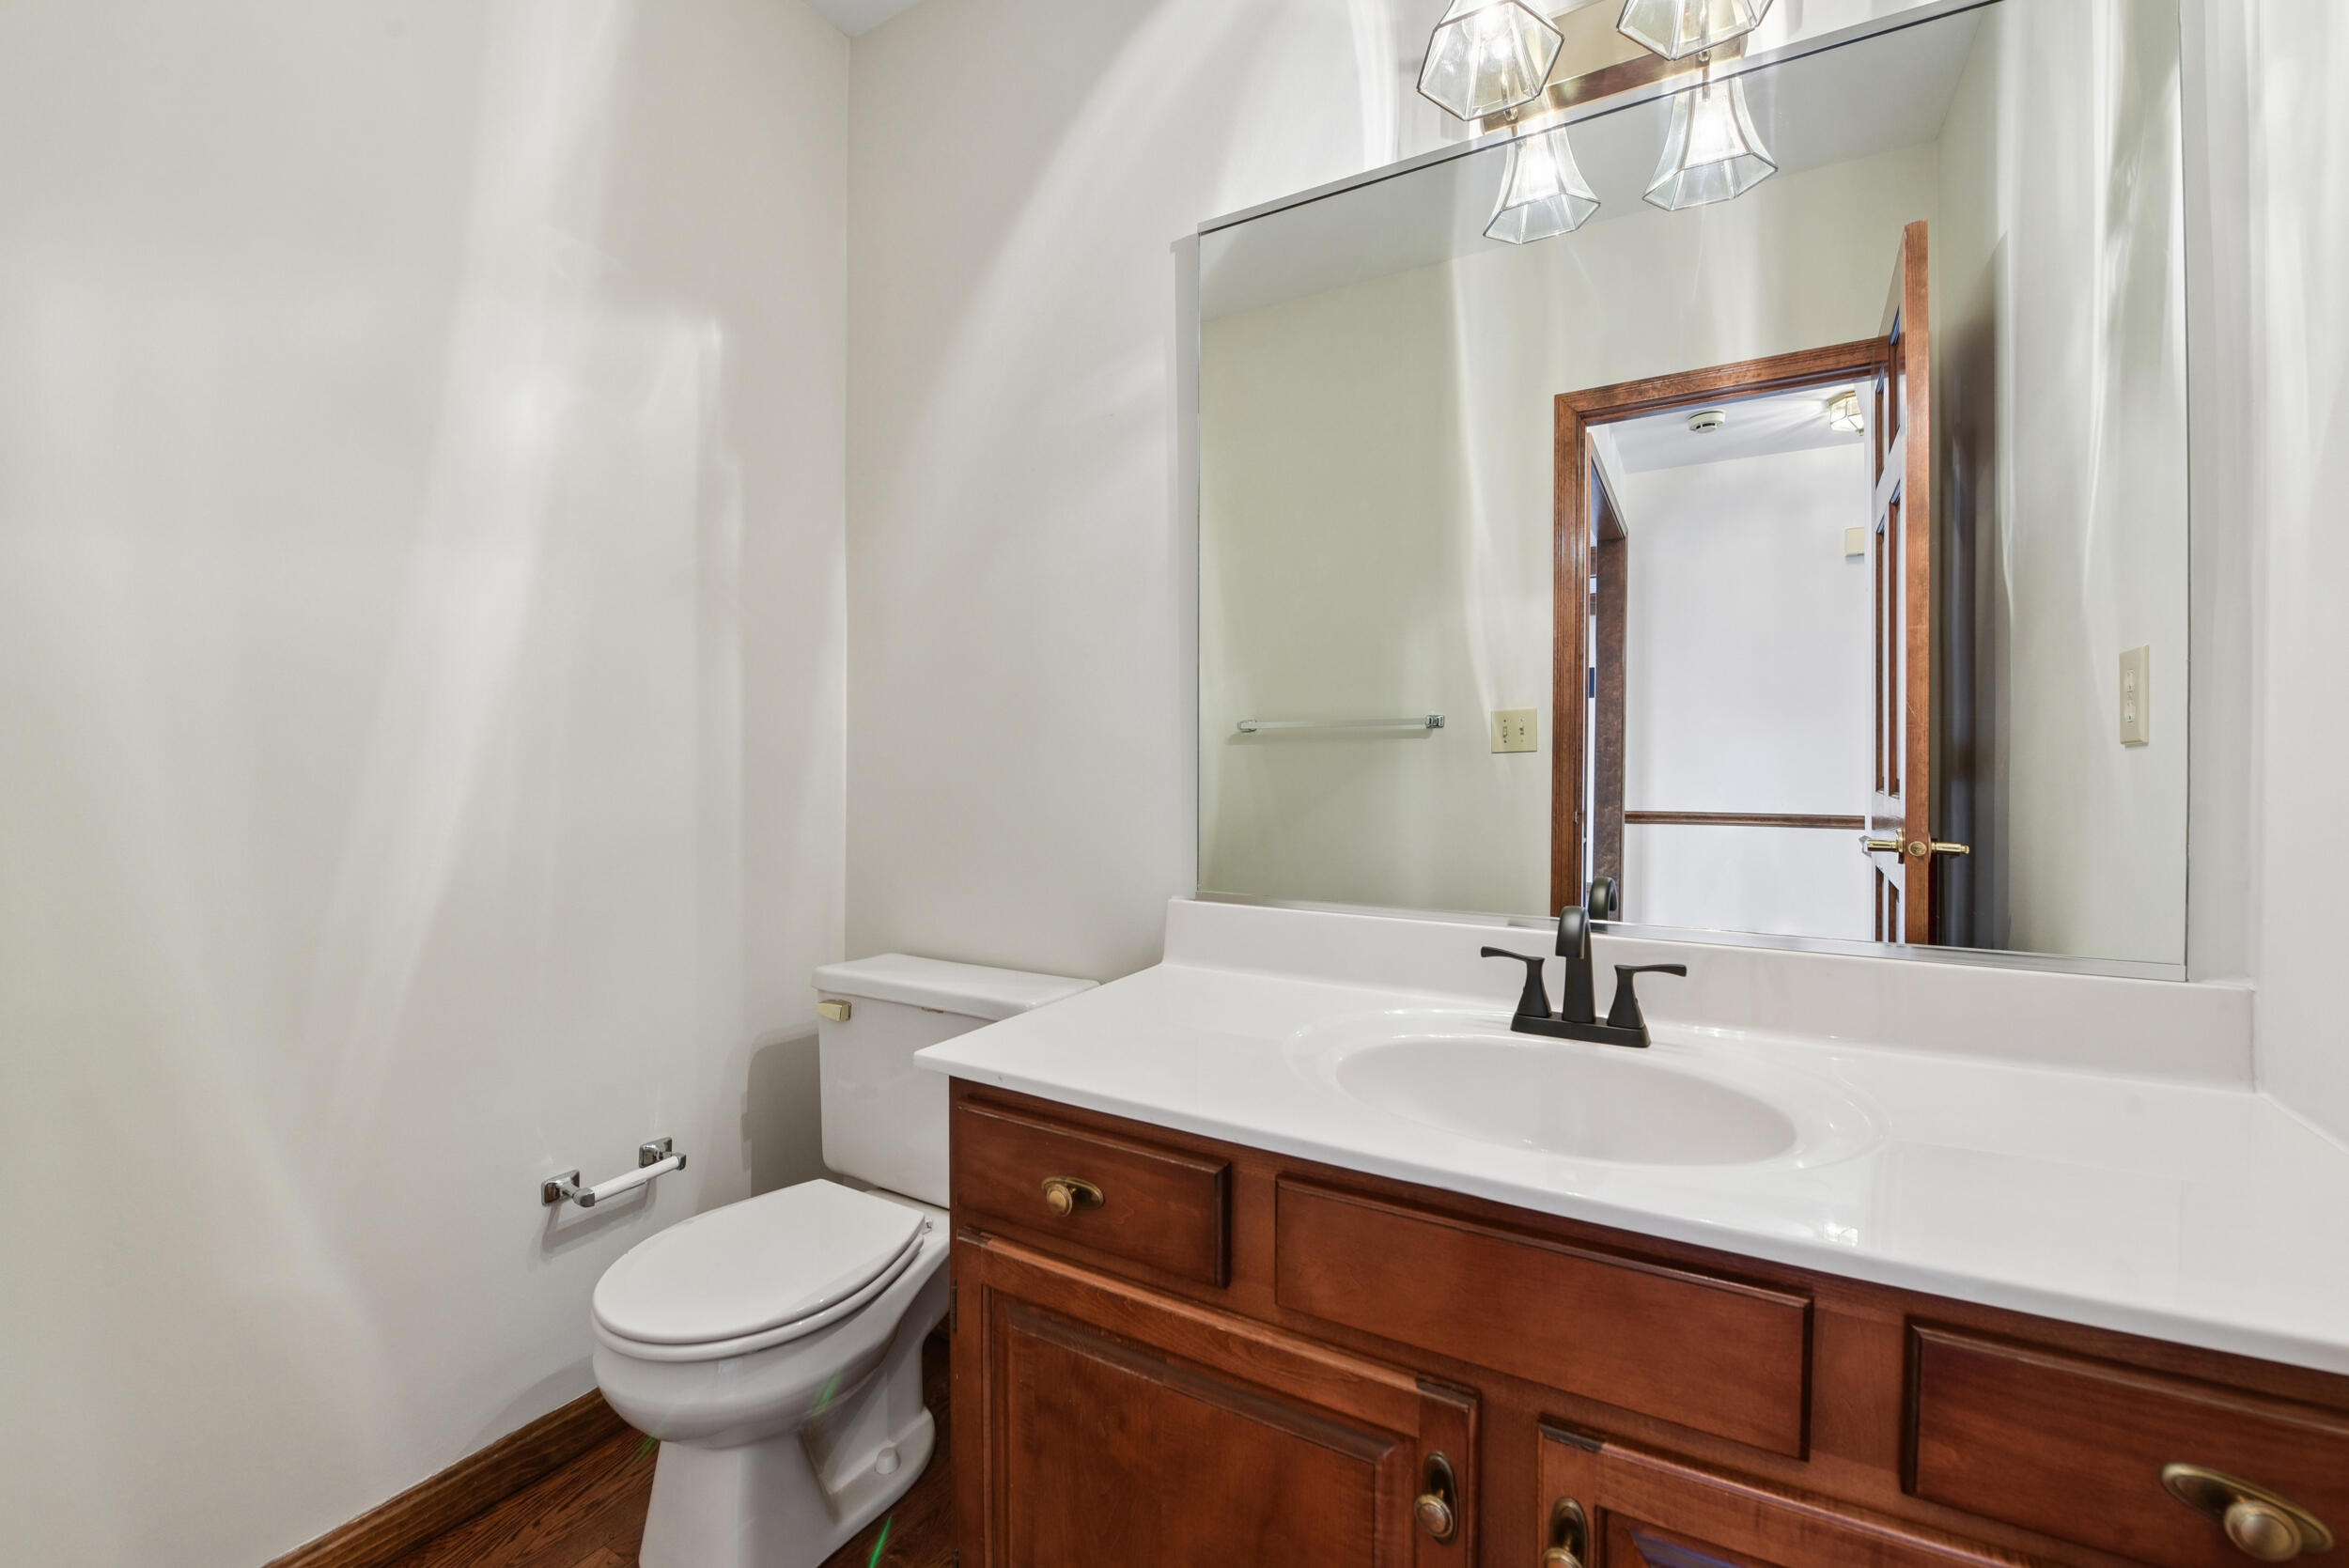
Bathroom
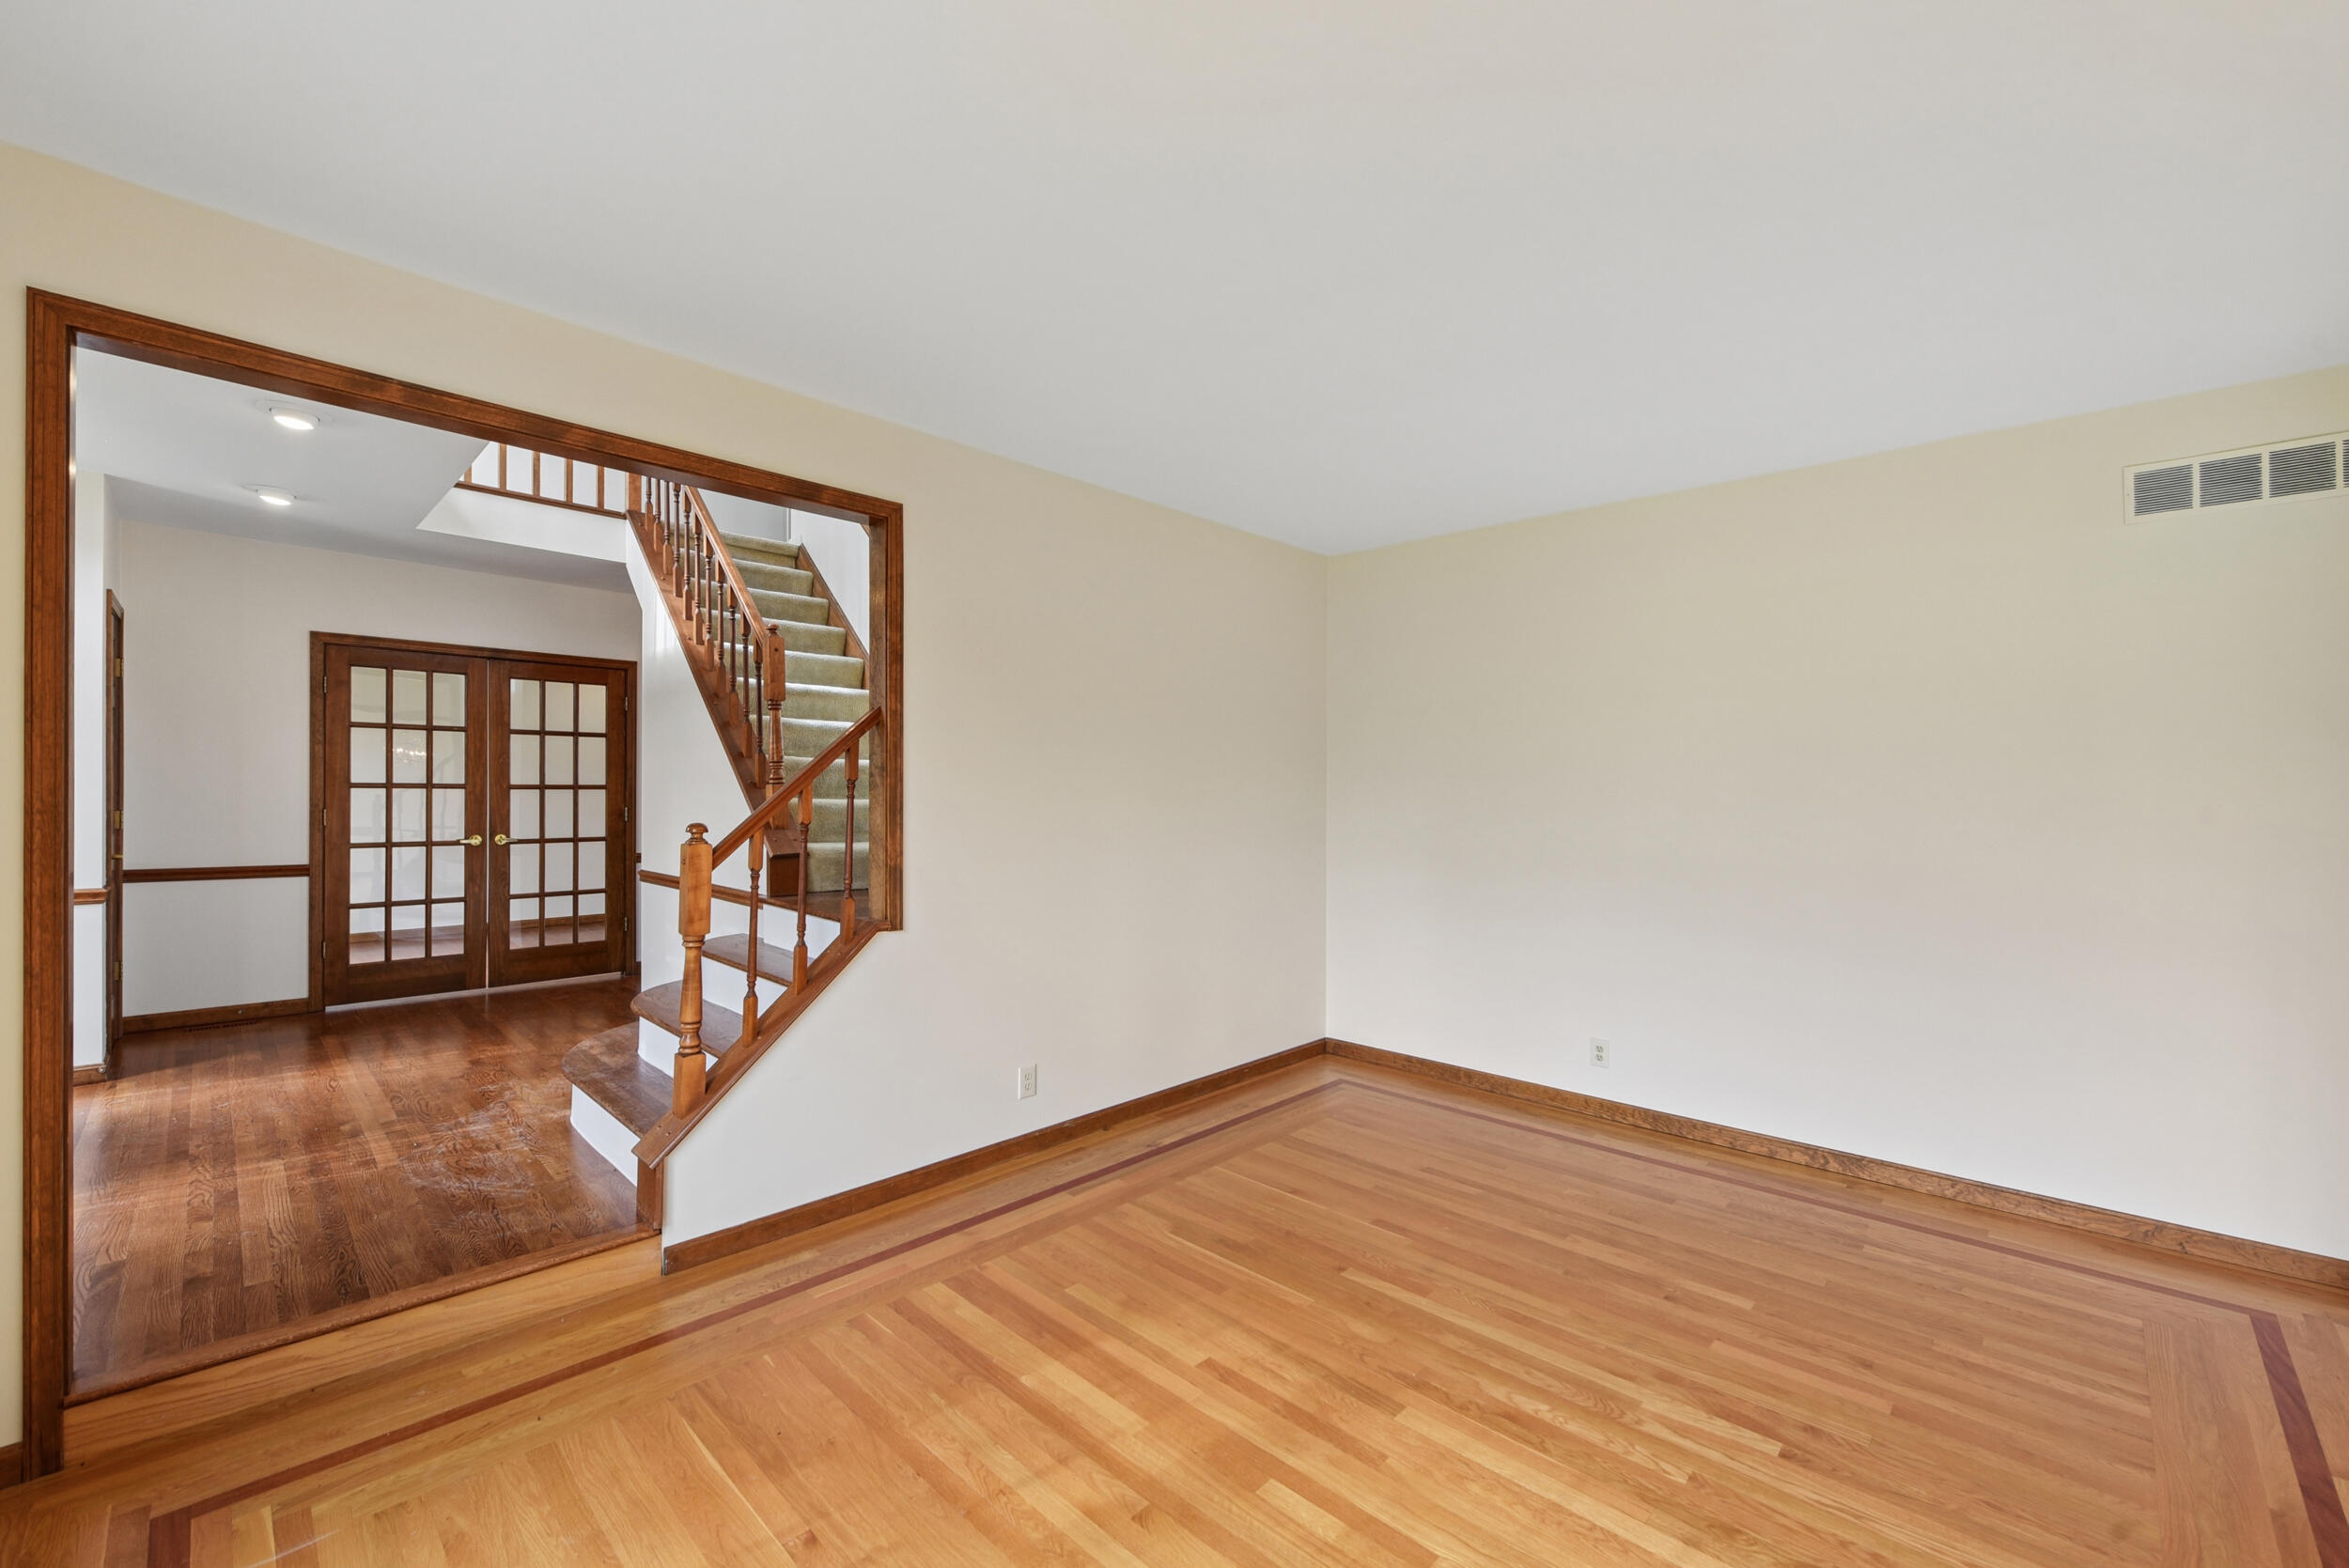
Spacious sunken open room with gleaming wood-finish flooring and abundant natural light
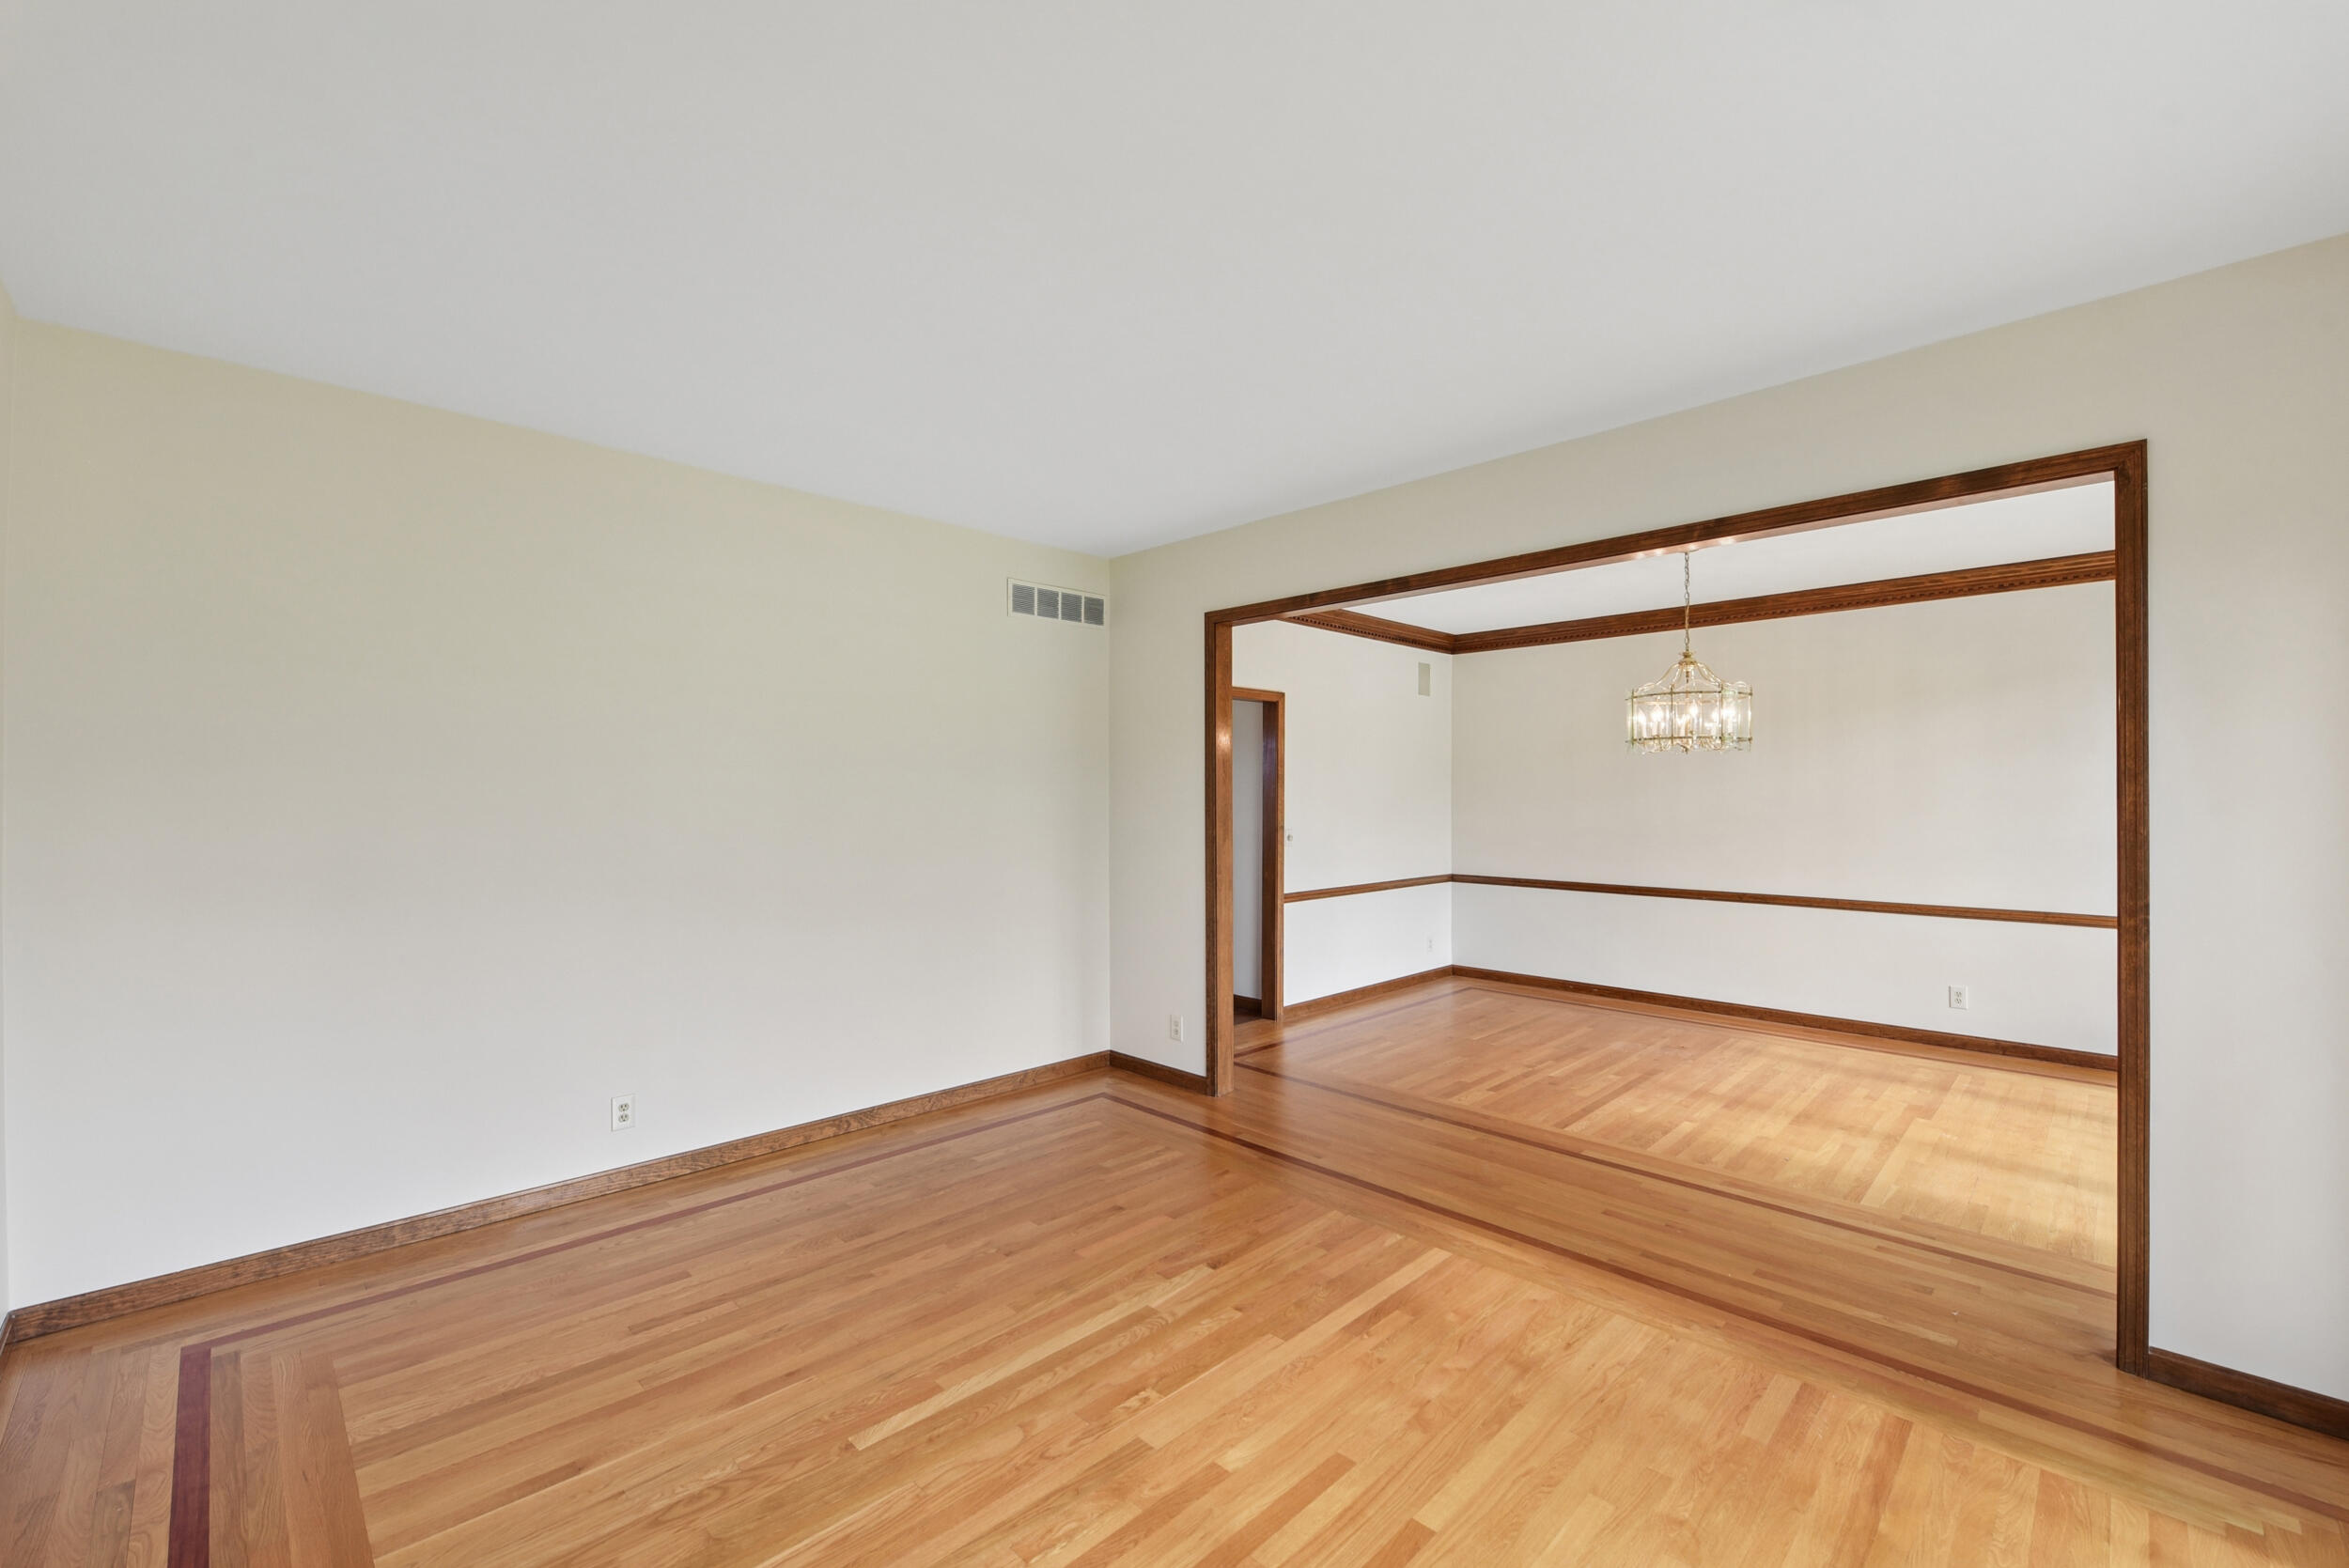
Cased frame between living and dining
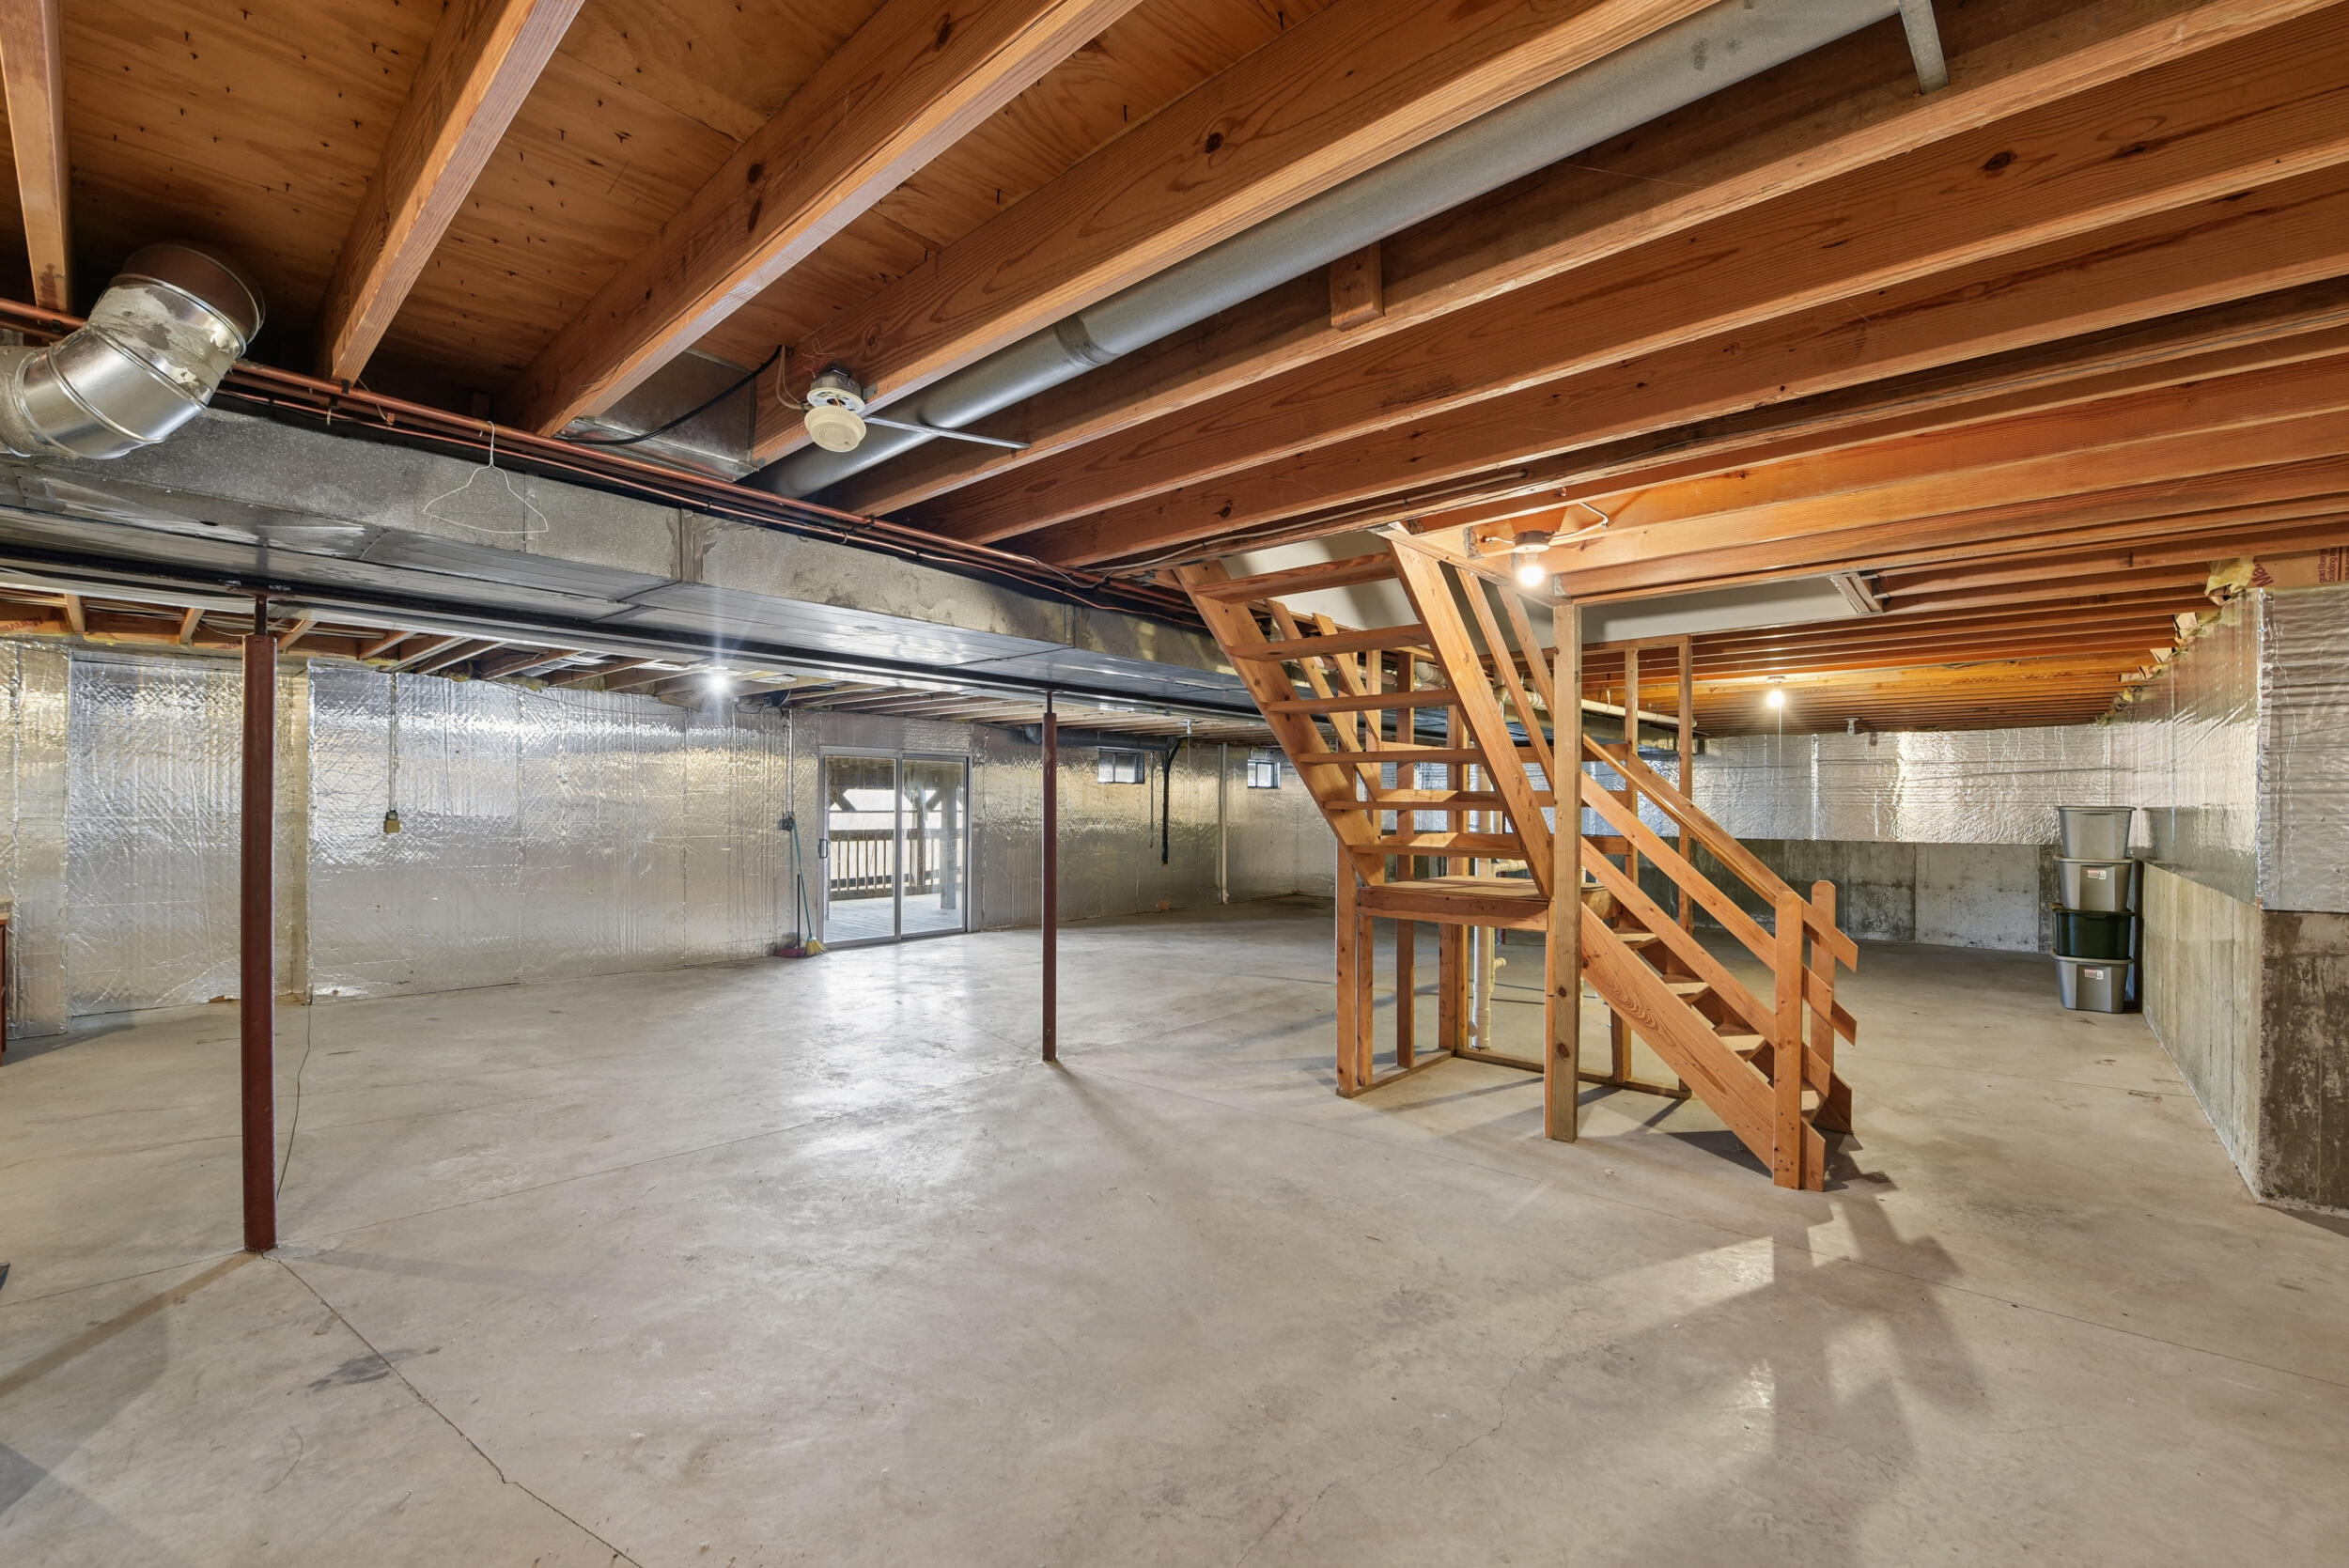
Spacious basement with concrete flooring and exposed wood ceiling joists and whole house generator
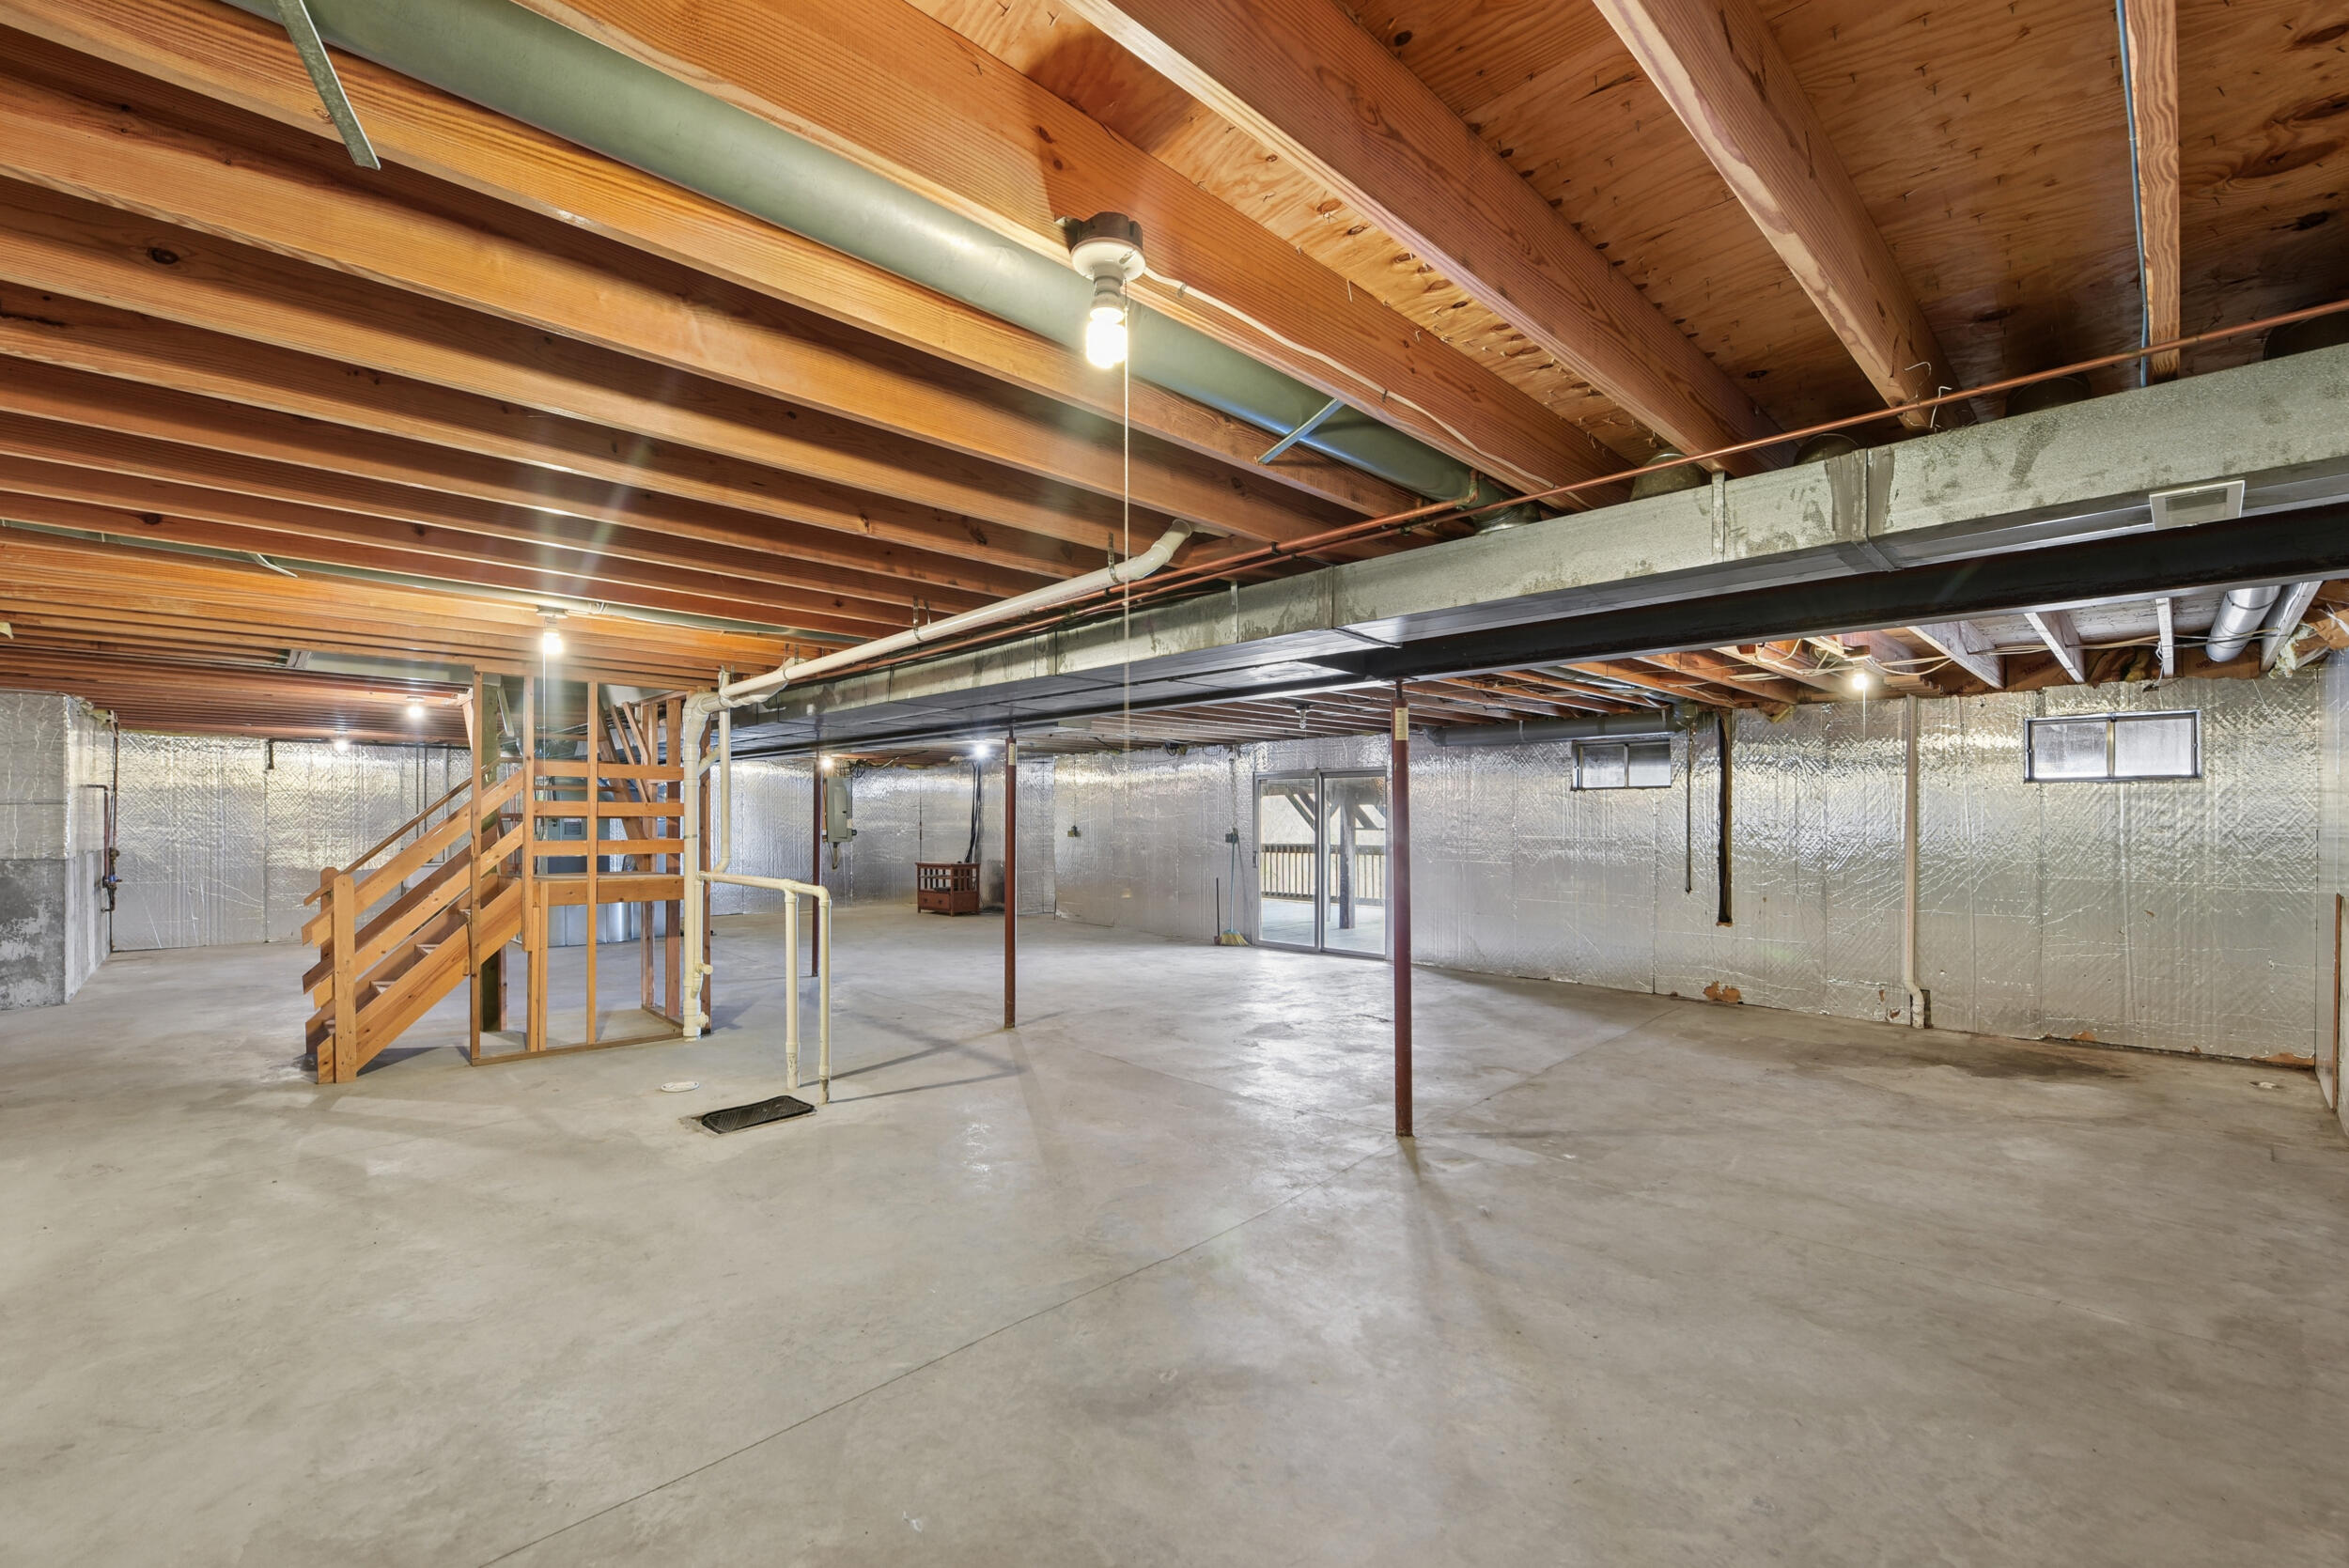
New HVAC 2025
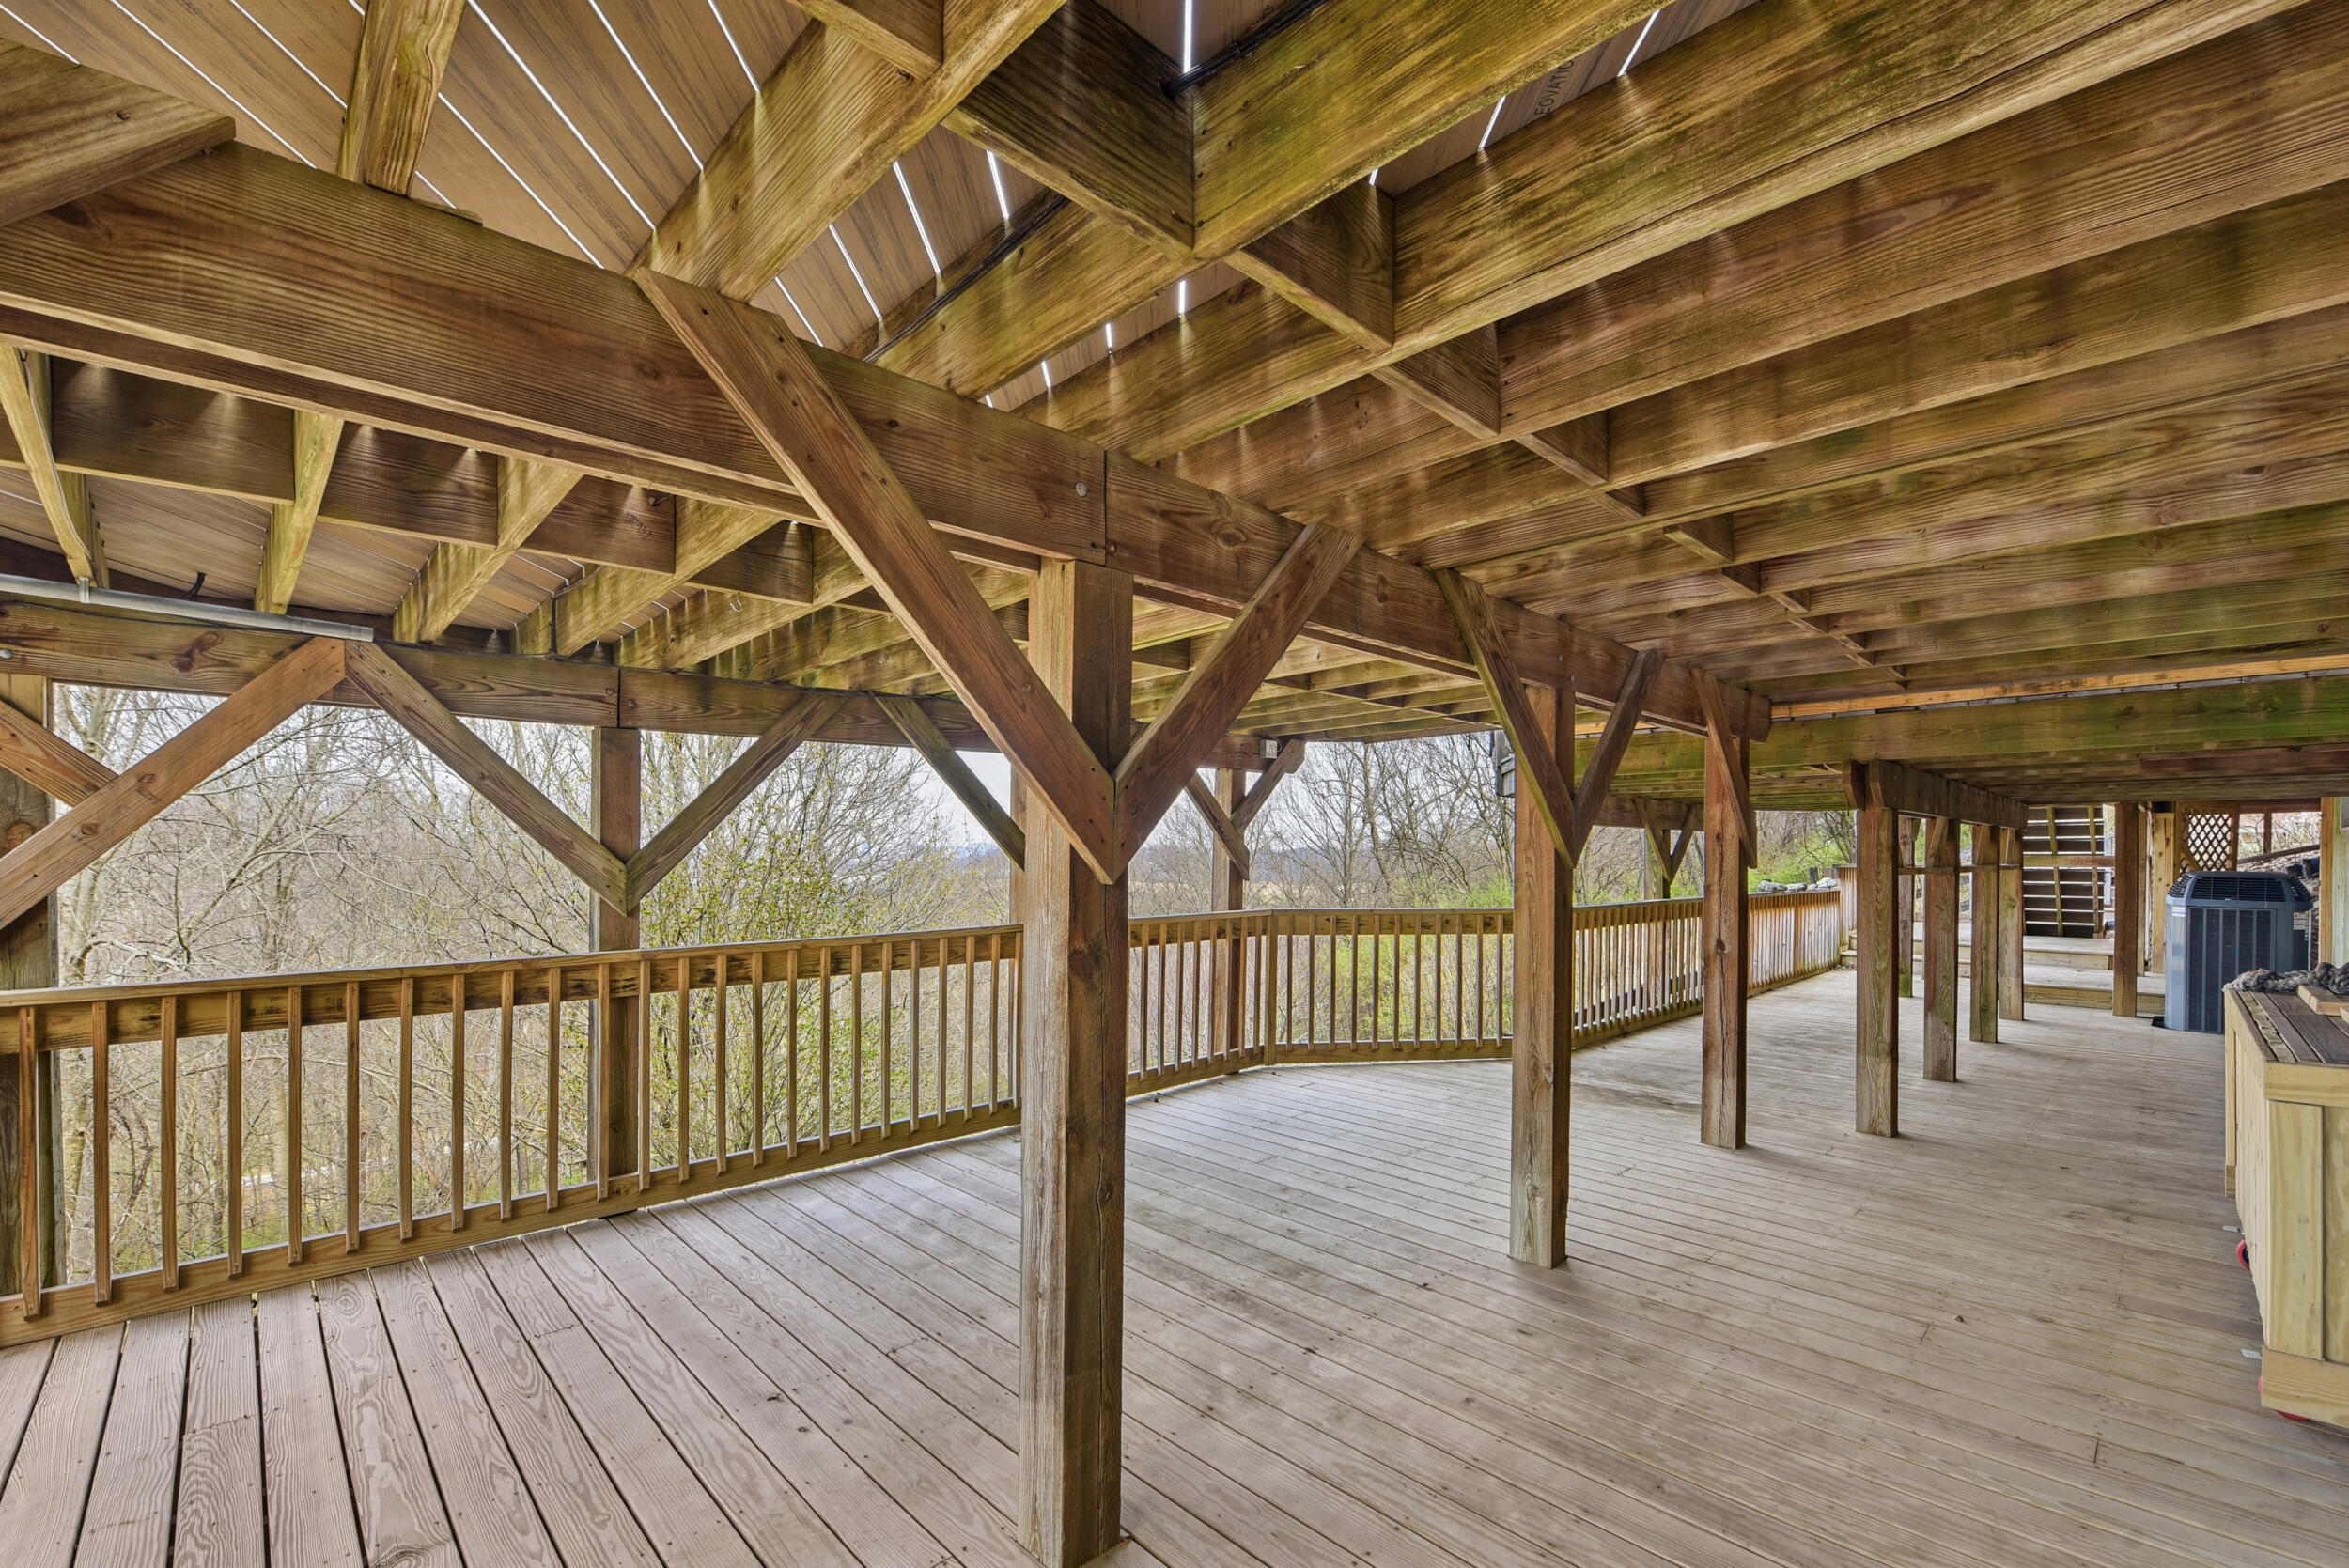
Expansive covered deck featuring wood-finish flooring, exposed beam construction, and sturdy wooden railings throughout
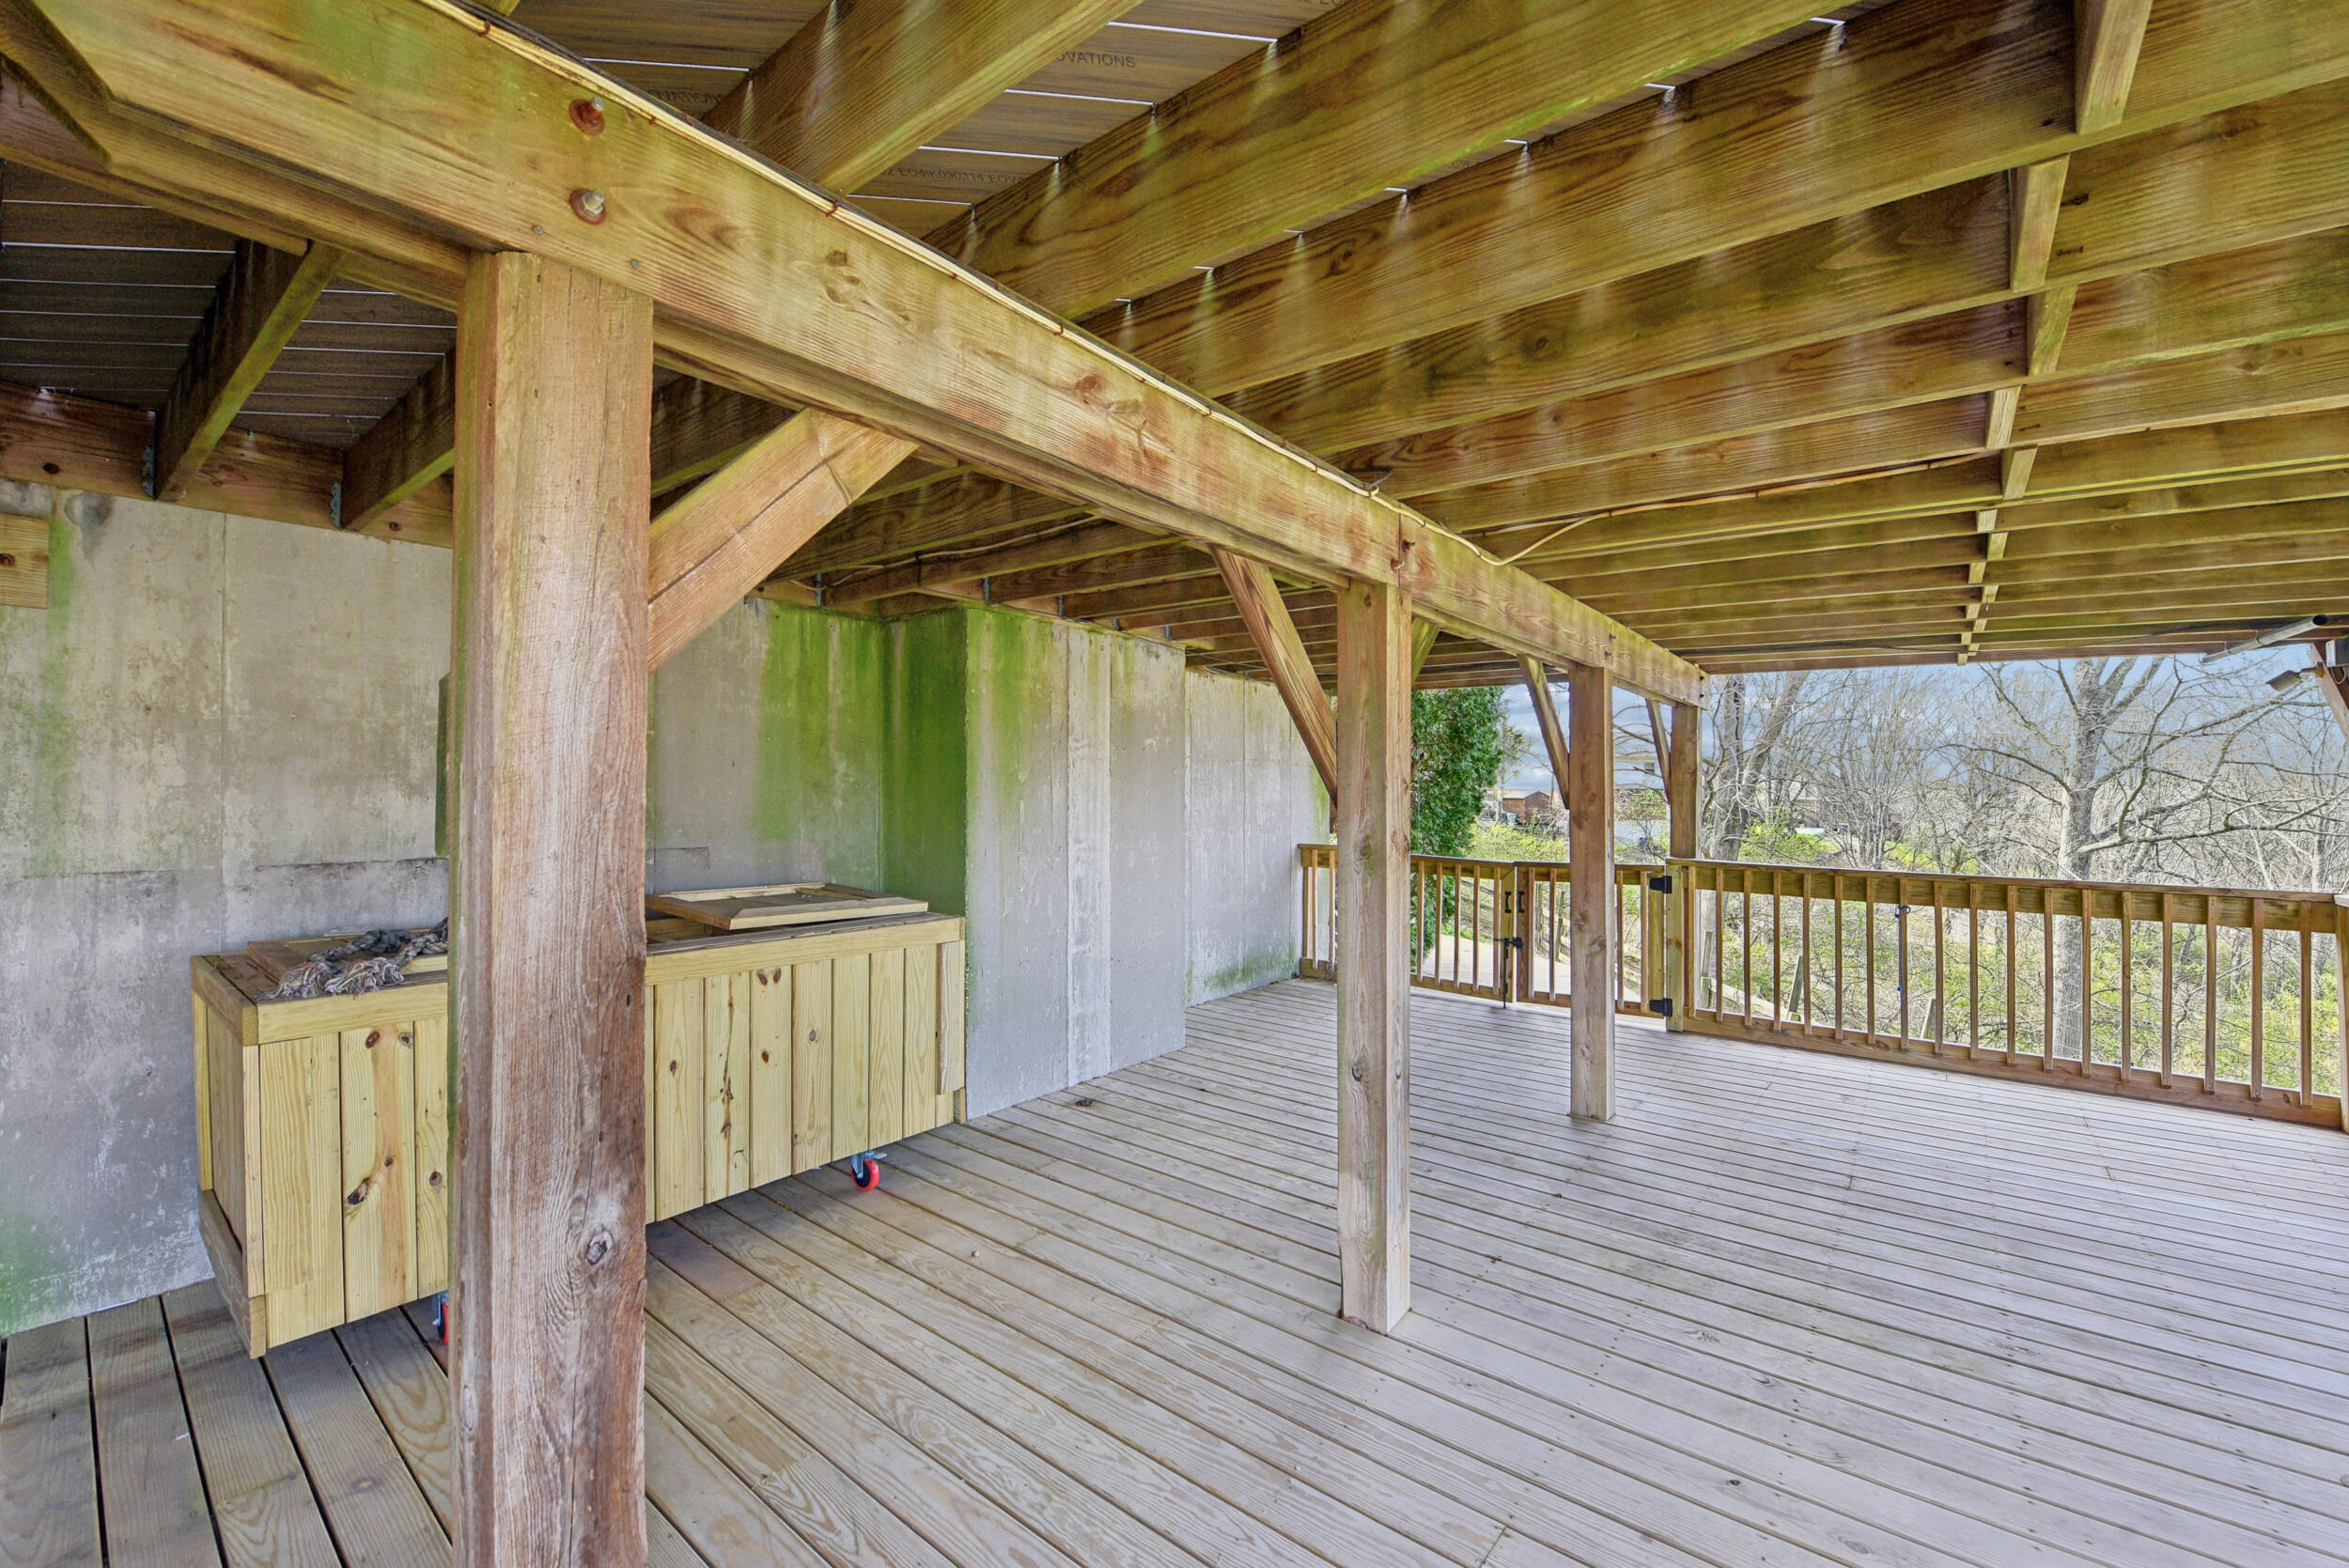
Covered deck featuring pressure-treated wood decking, substantial timber beam construction, and integrated storage cabinetry Additional beam for support for future deck enclosure
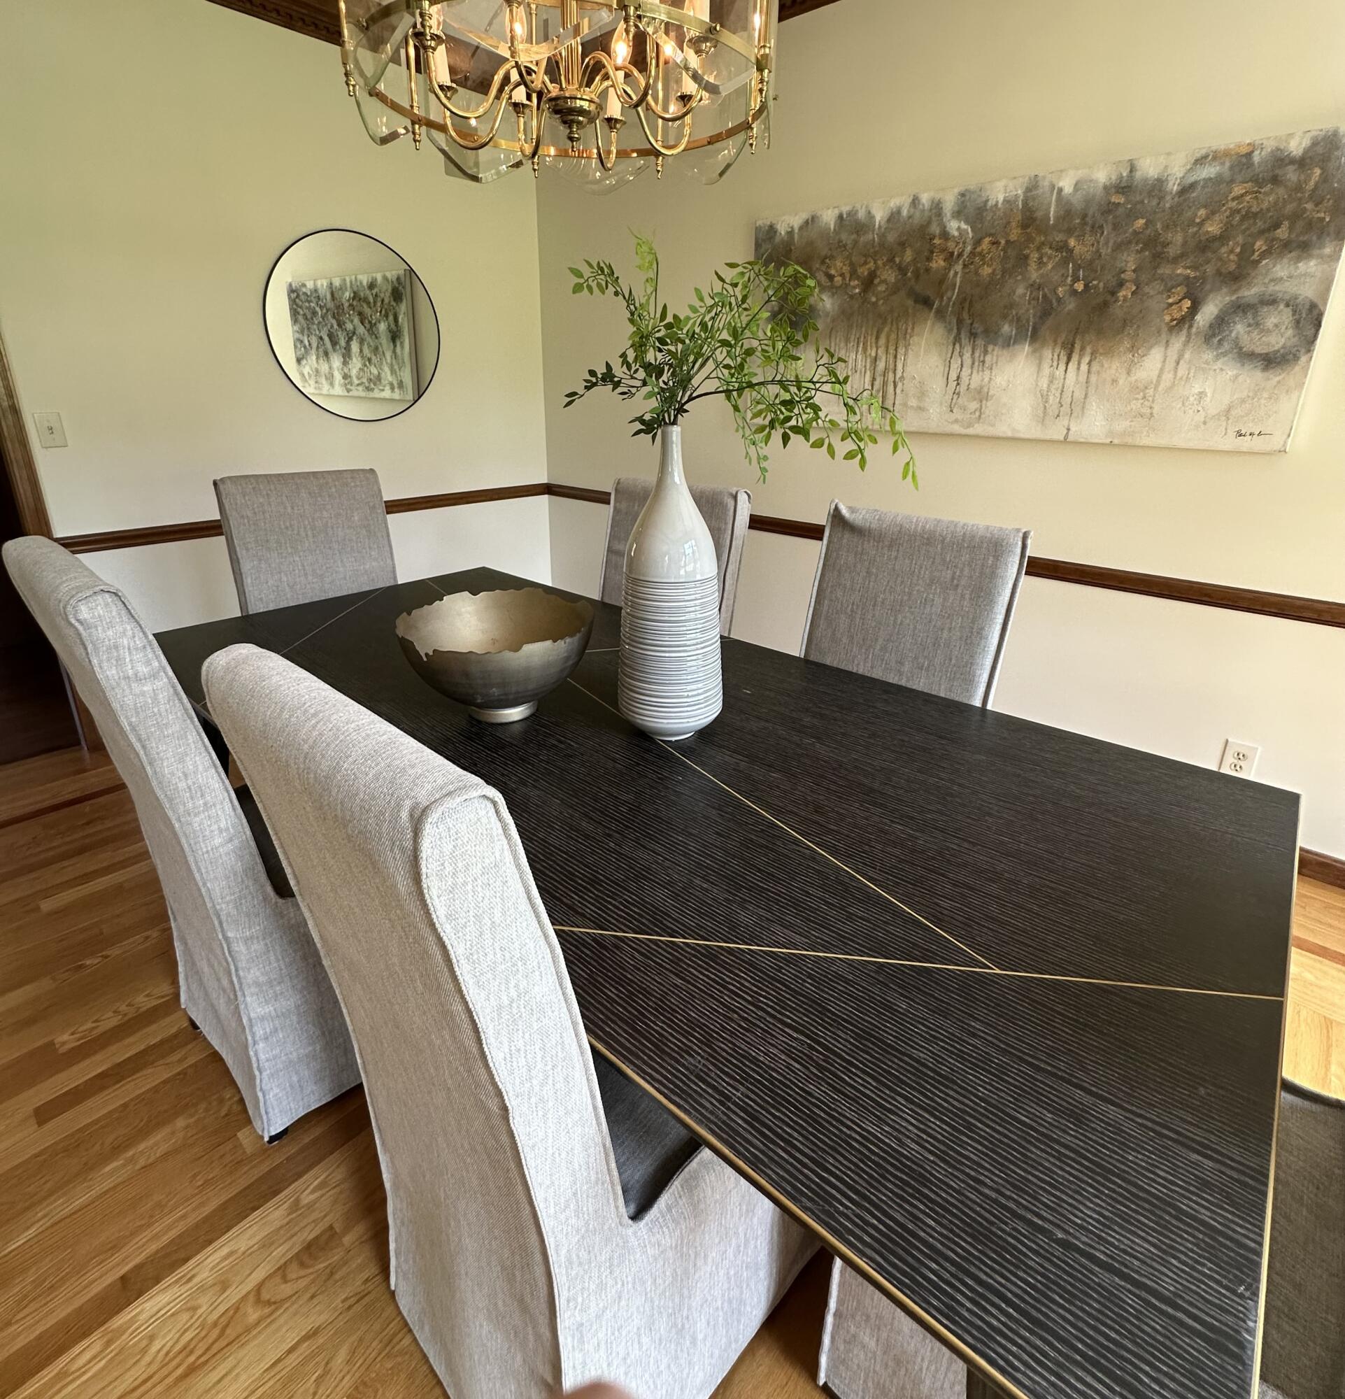
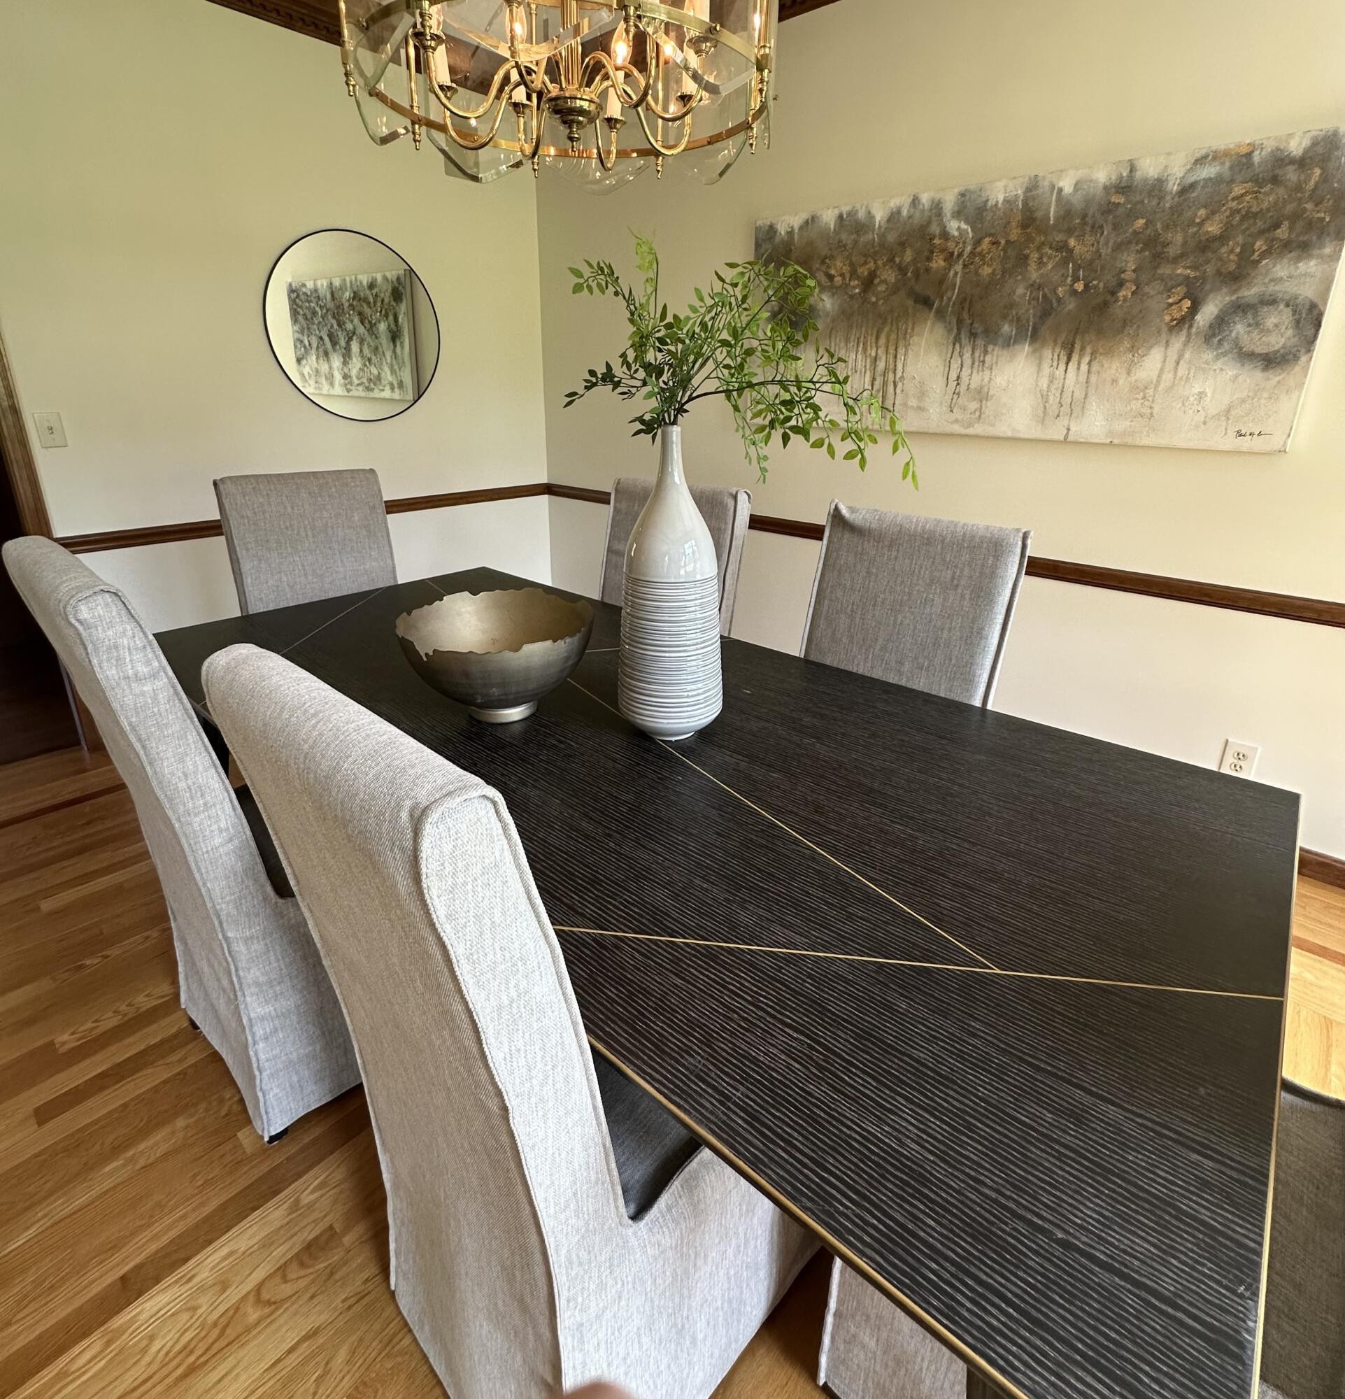
large dining room with natural wood chair rail
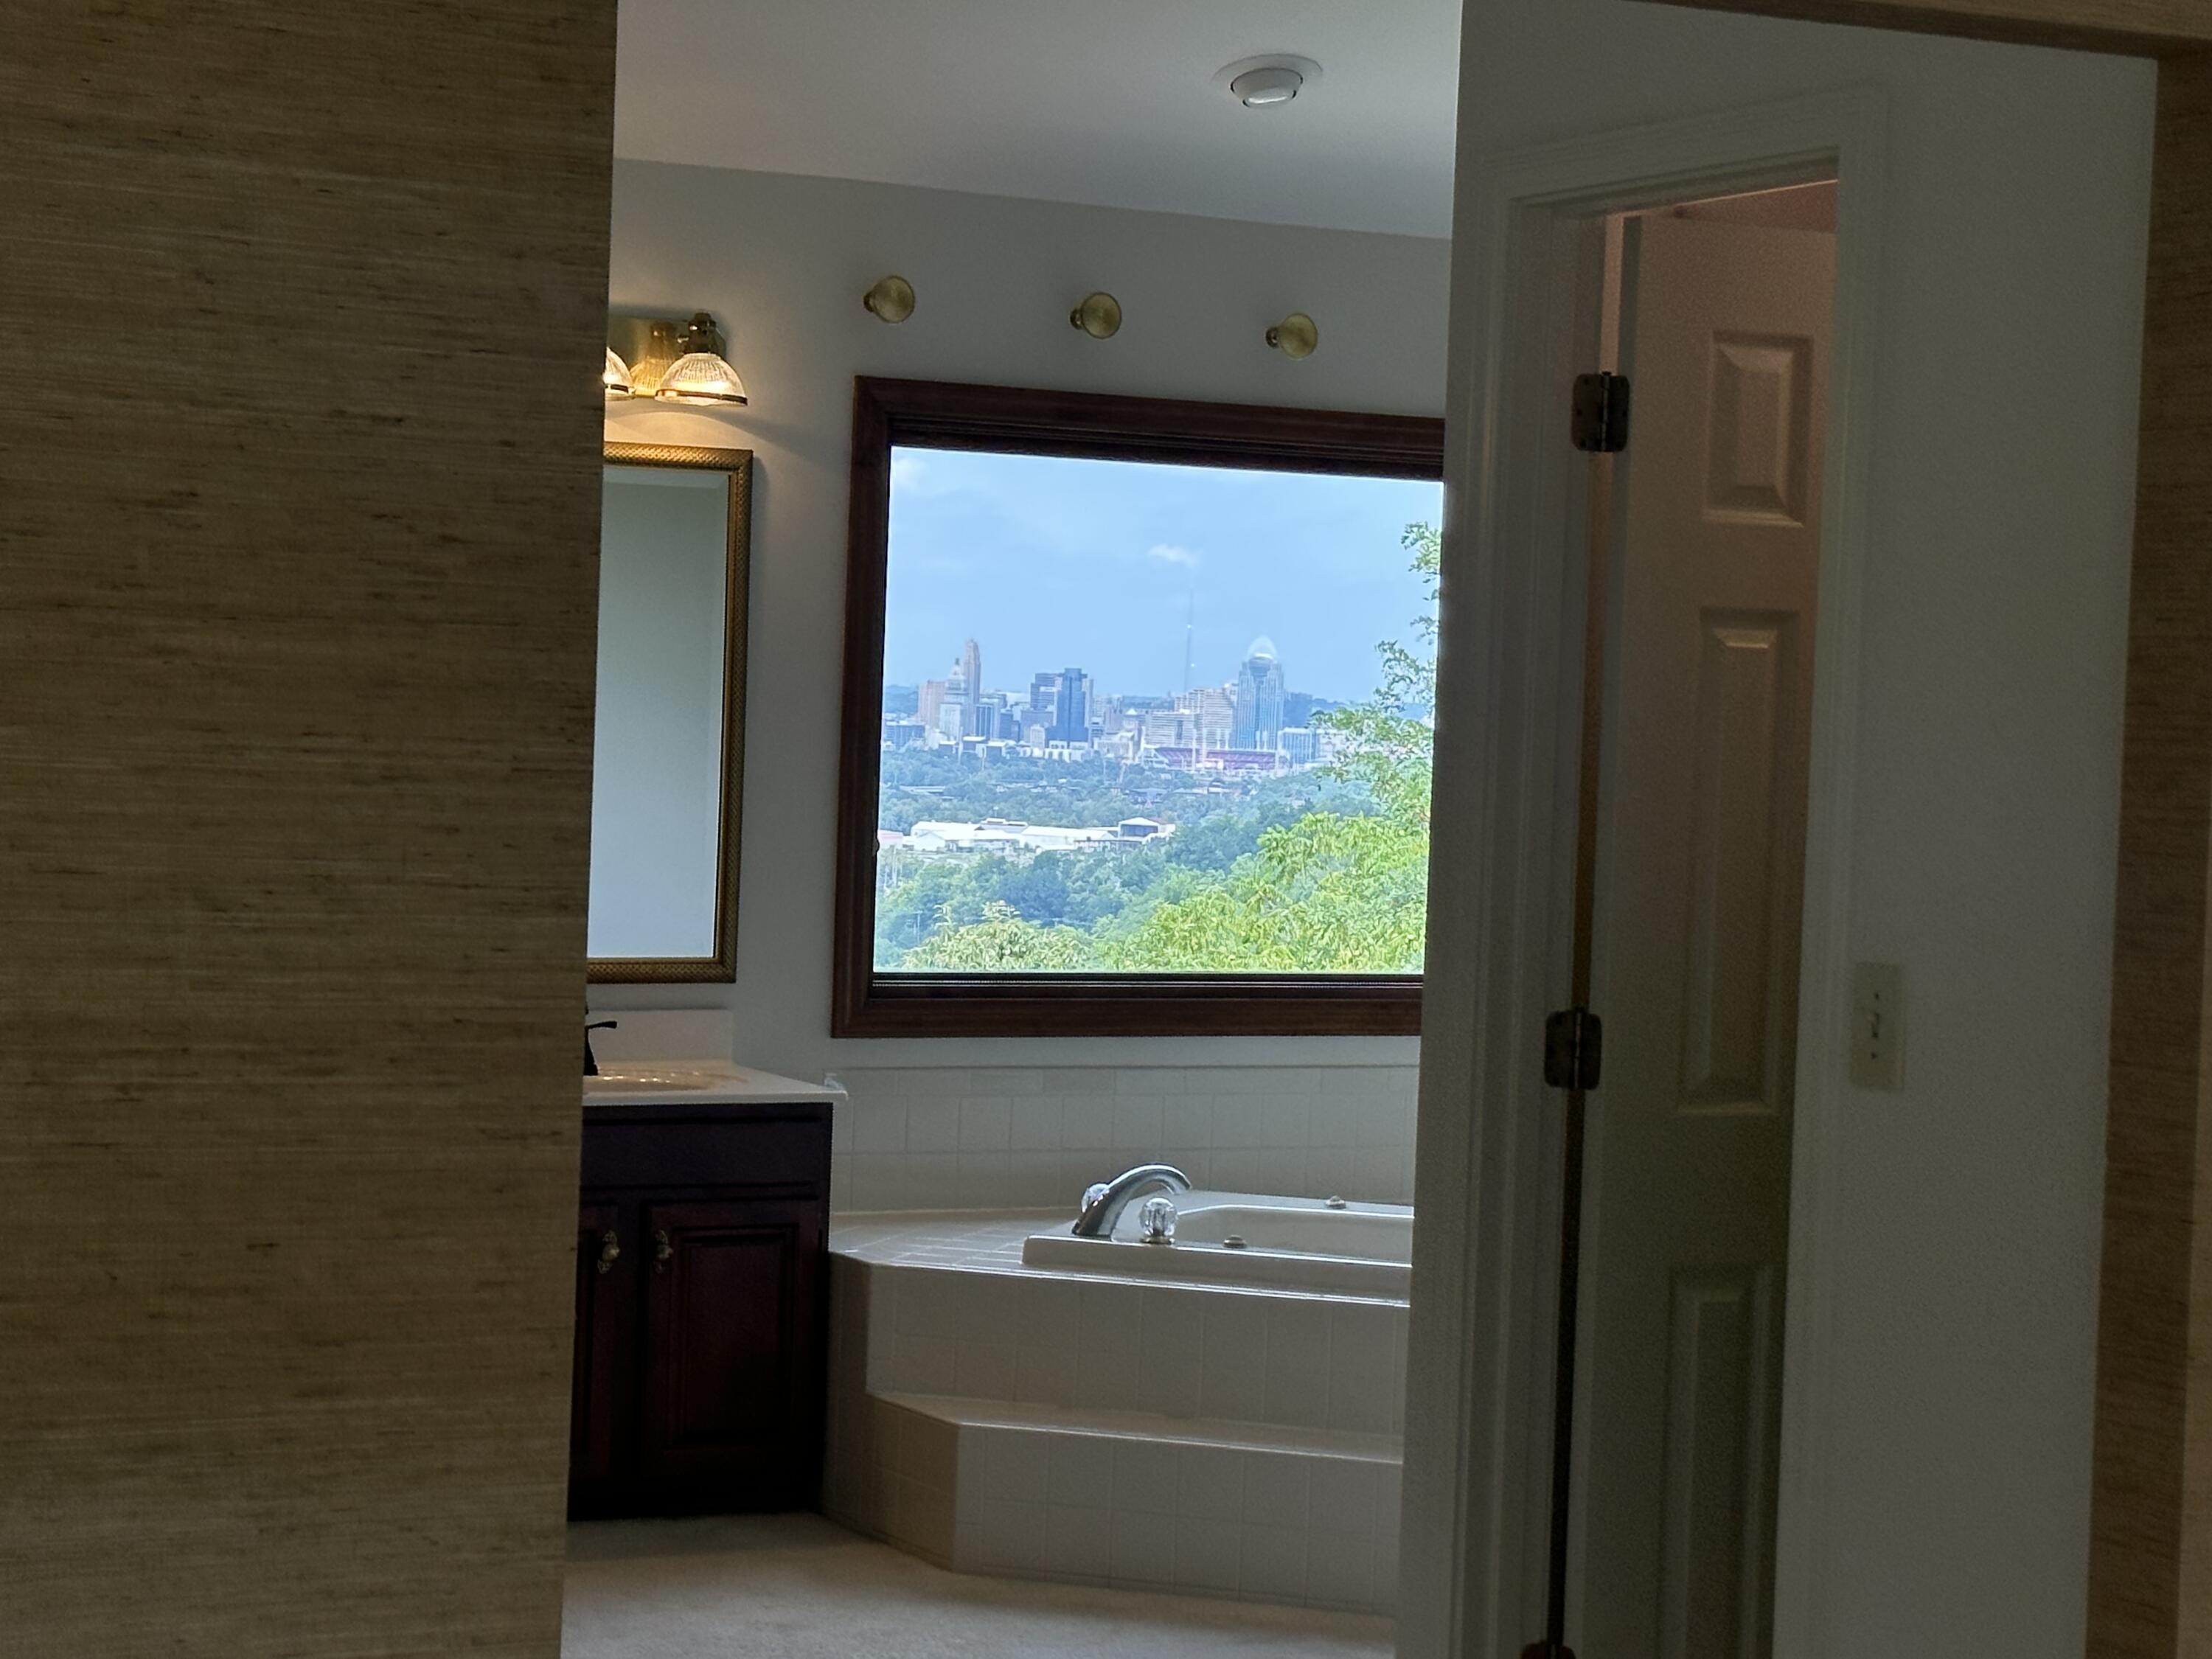
City view from Owner's dressing area
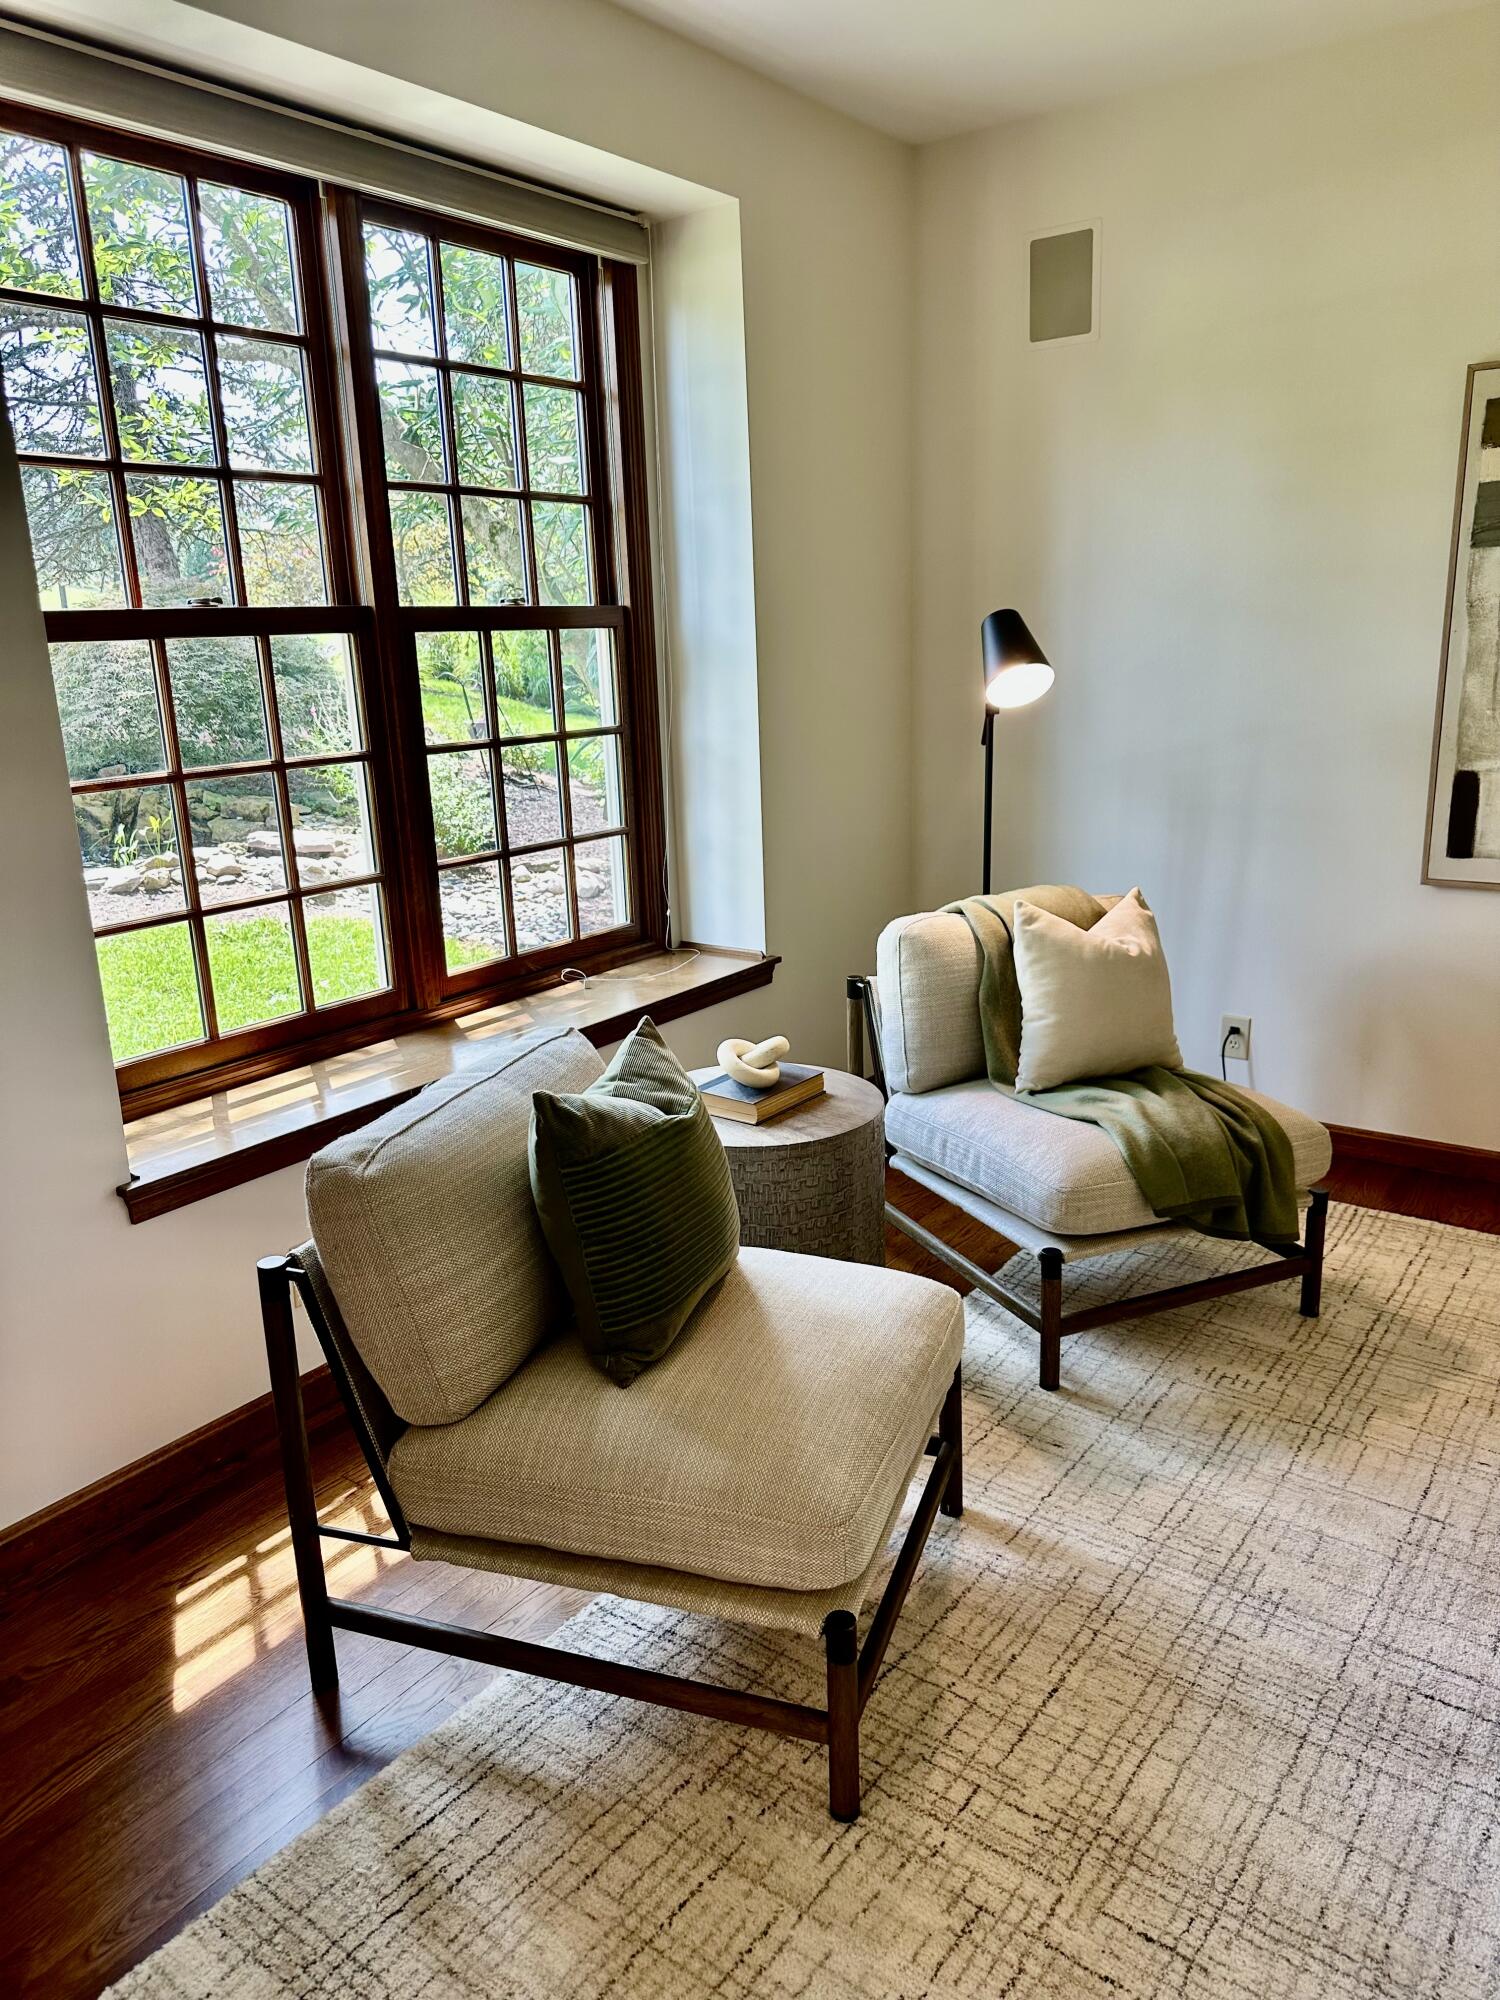
Large box bay window overlooking Koi pond in front yard
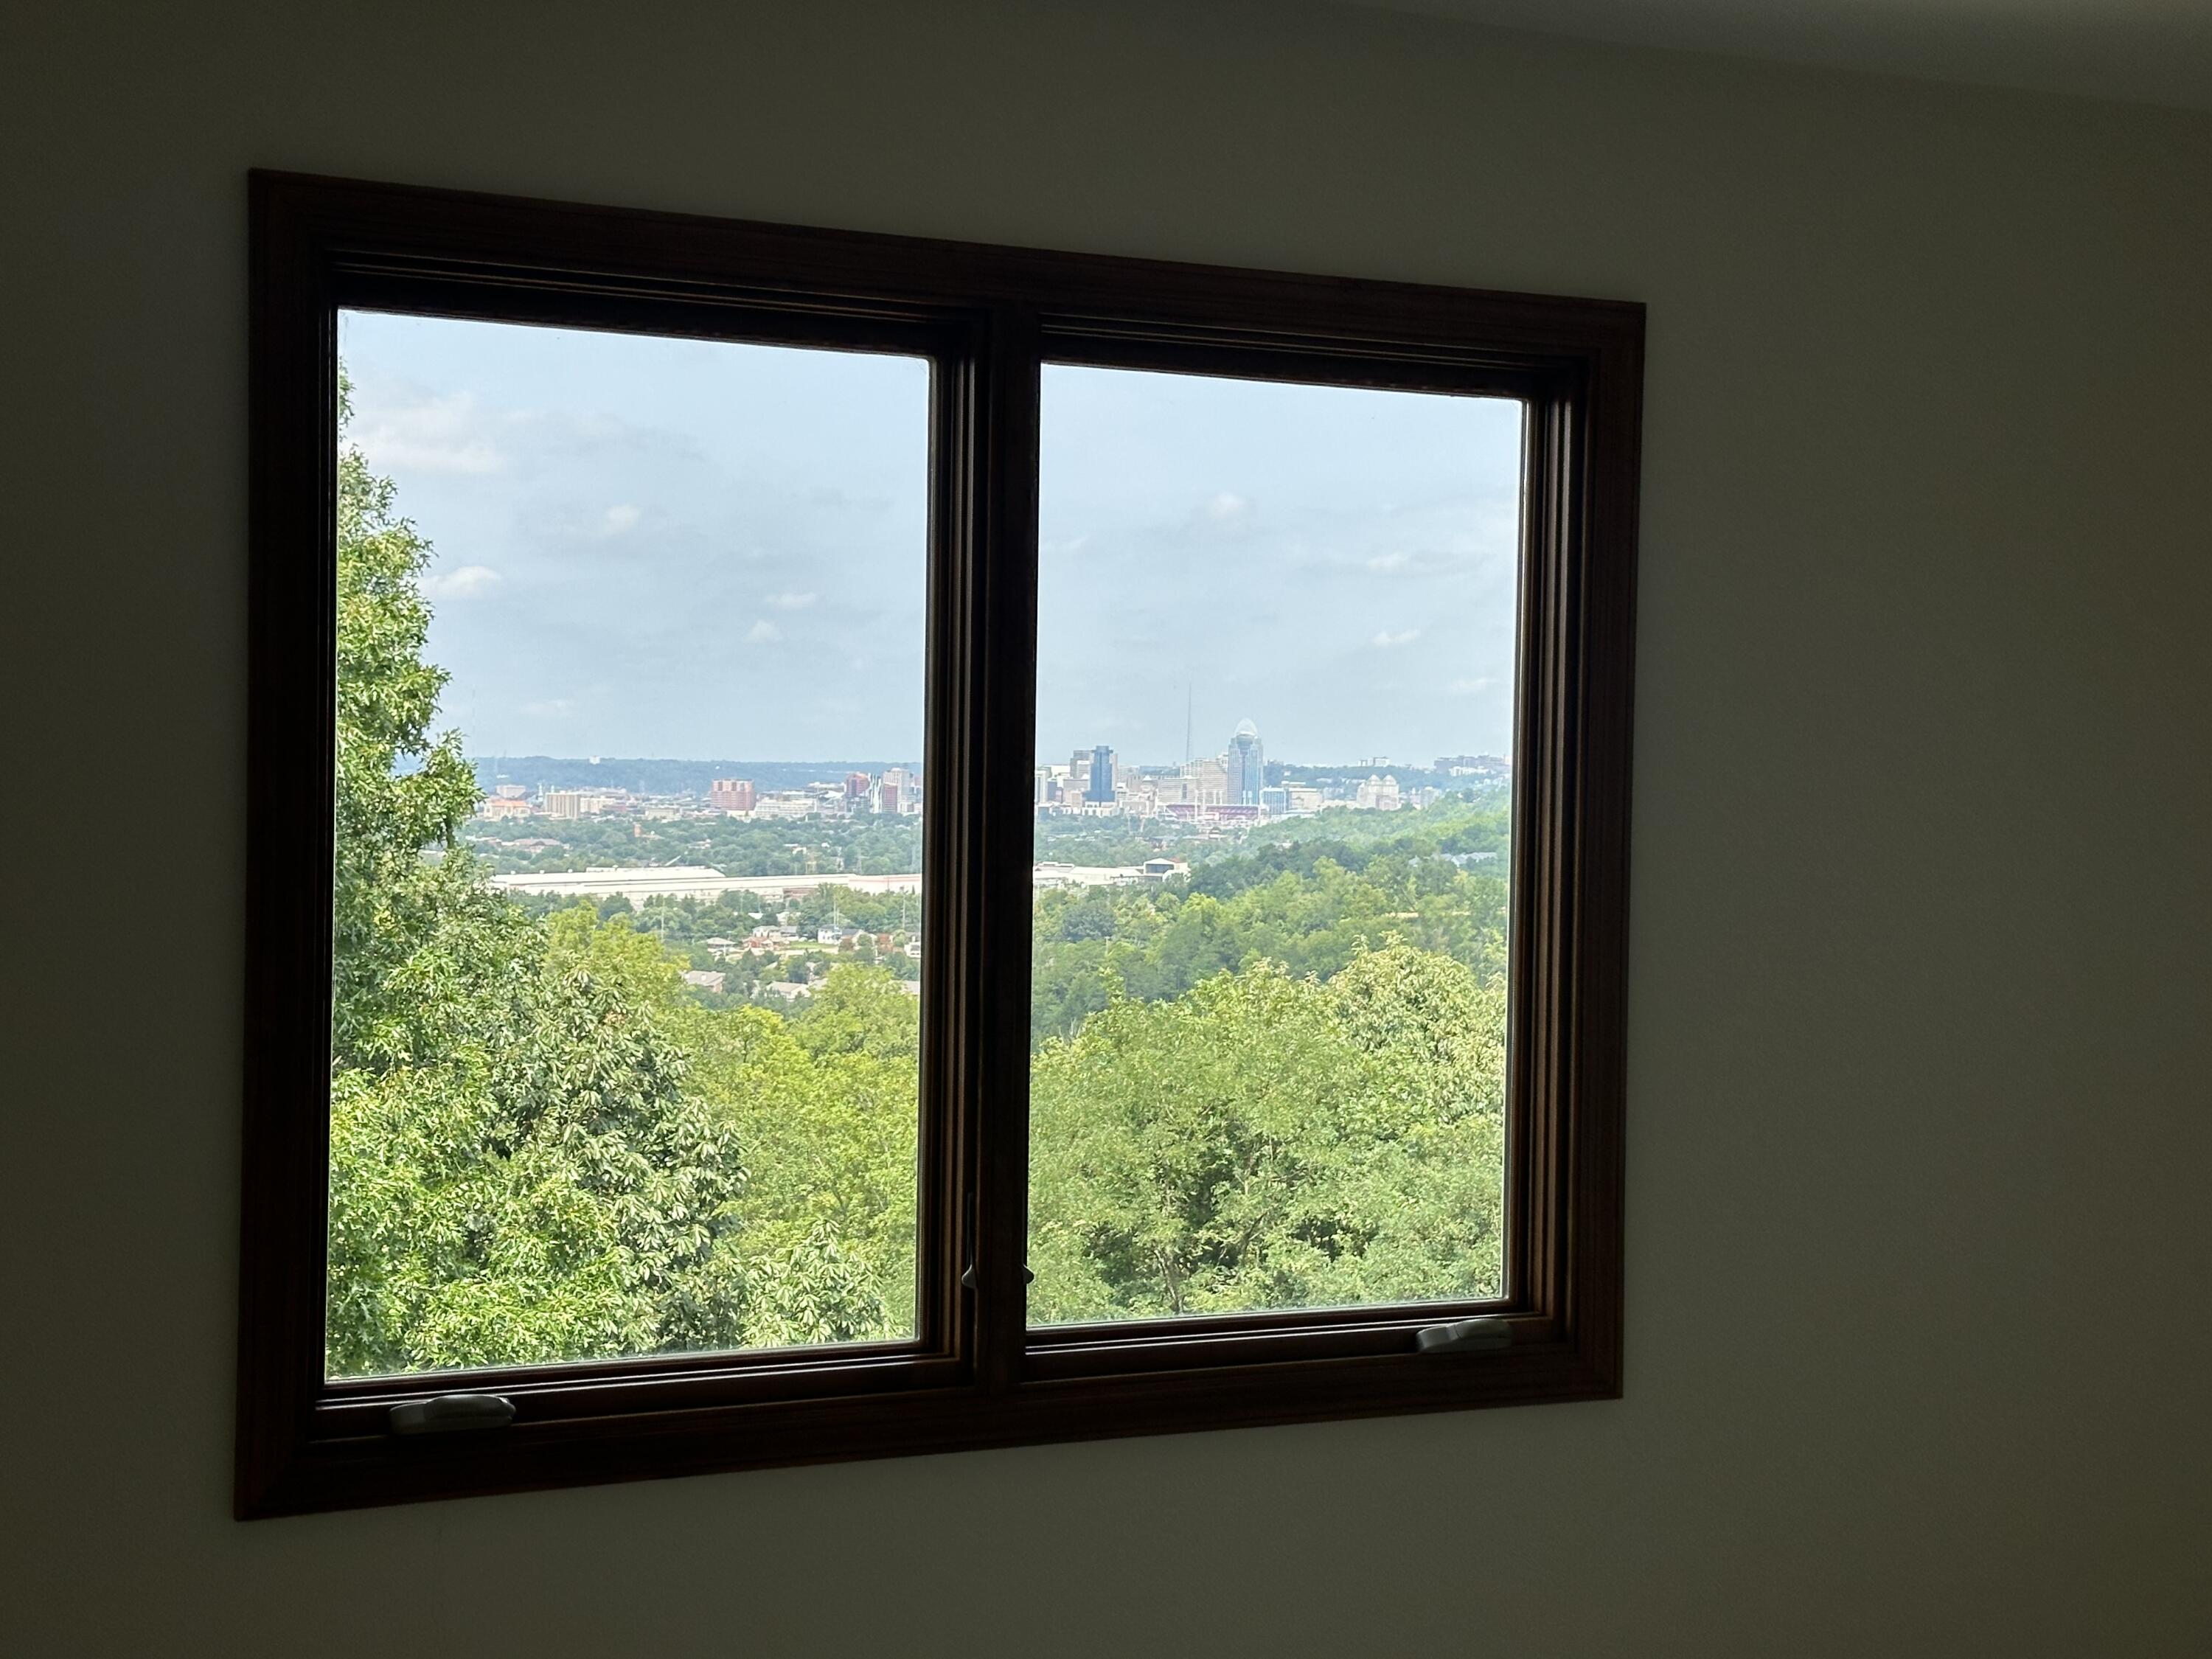
city-view and woods from secondary bedroom
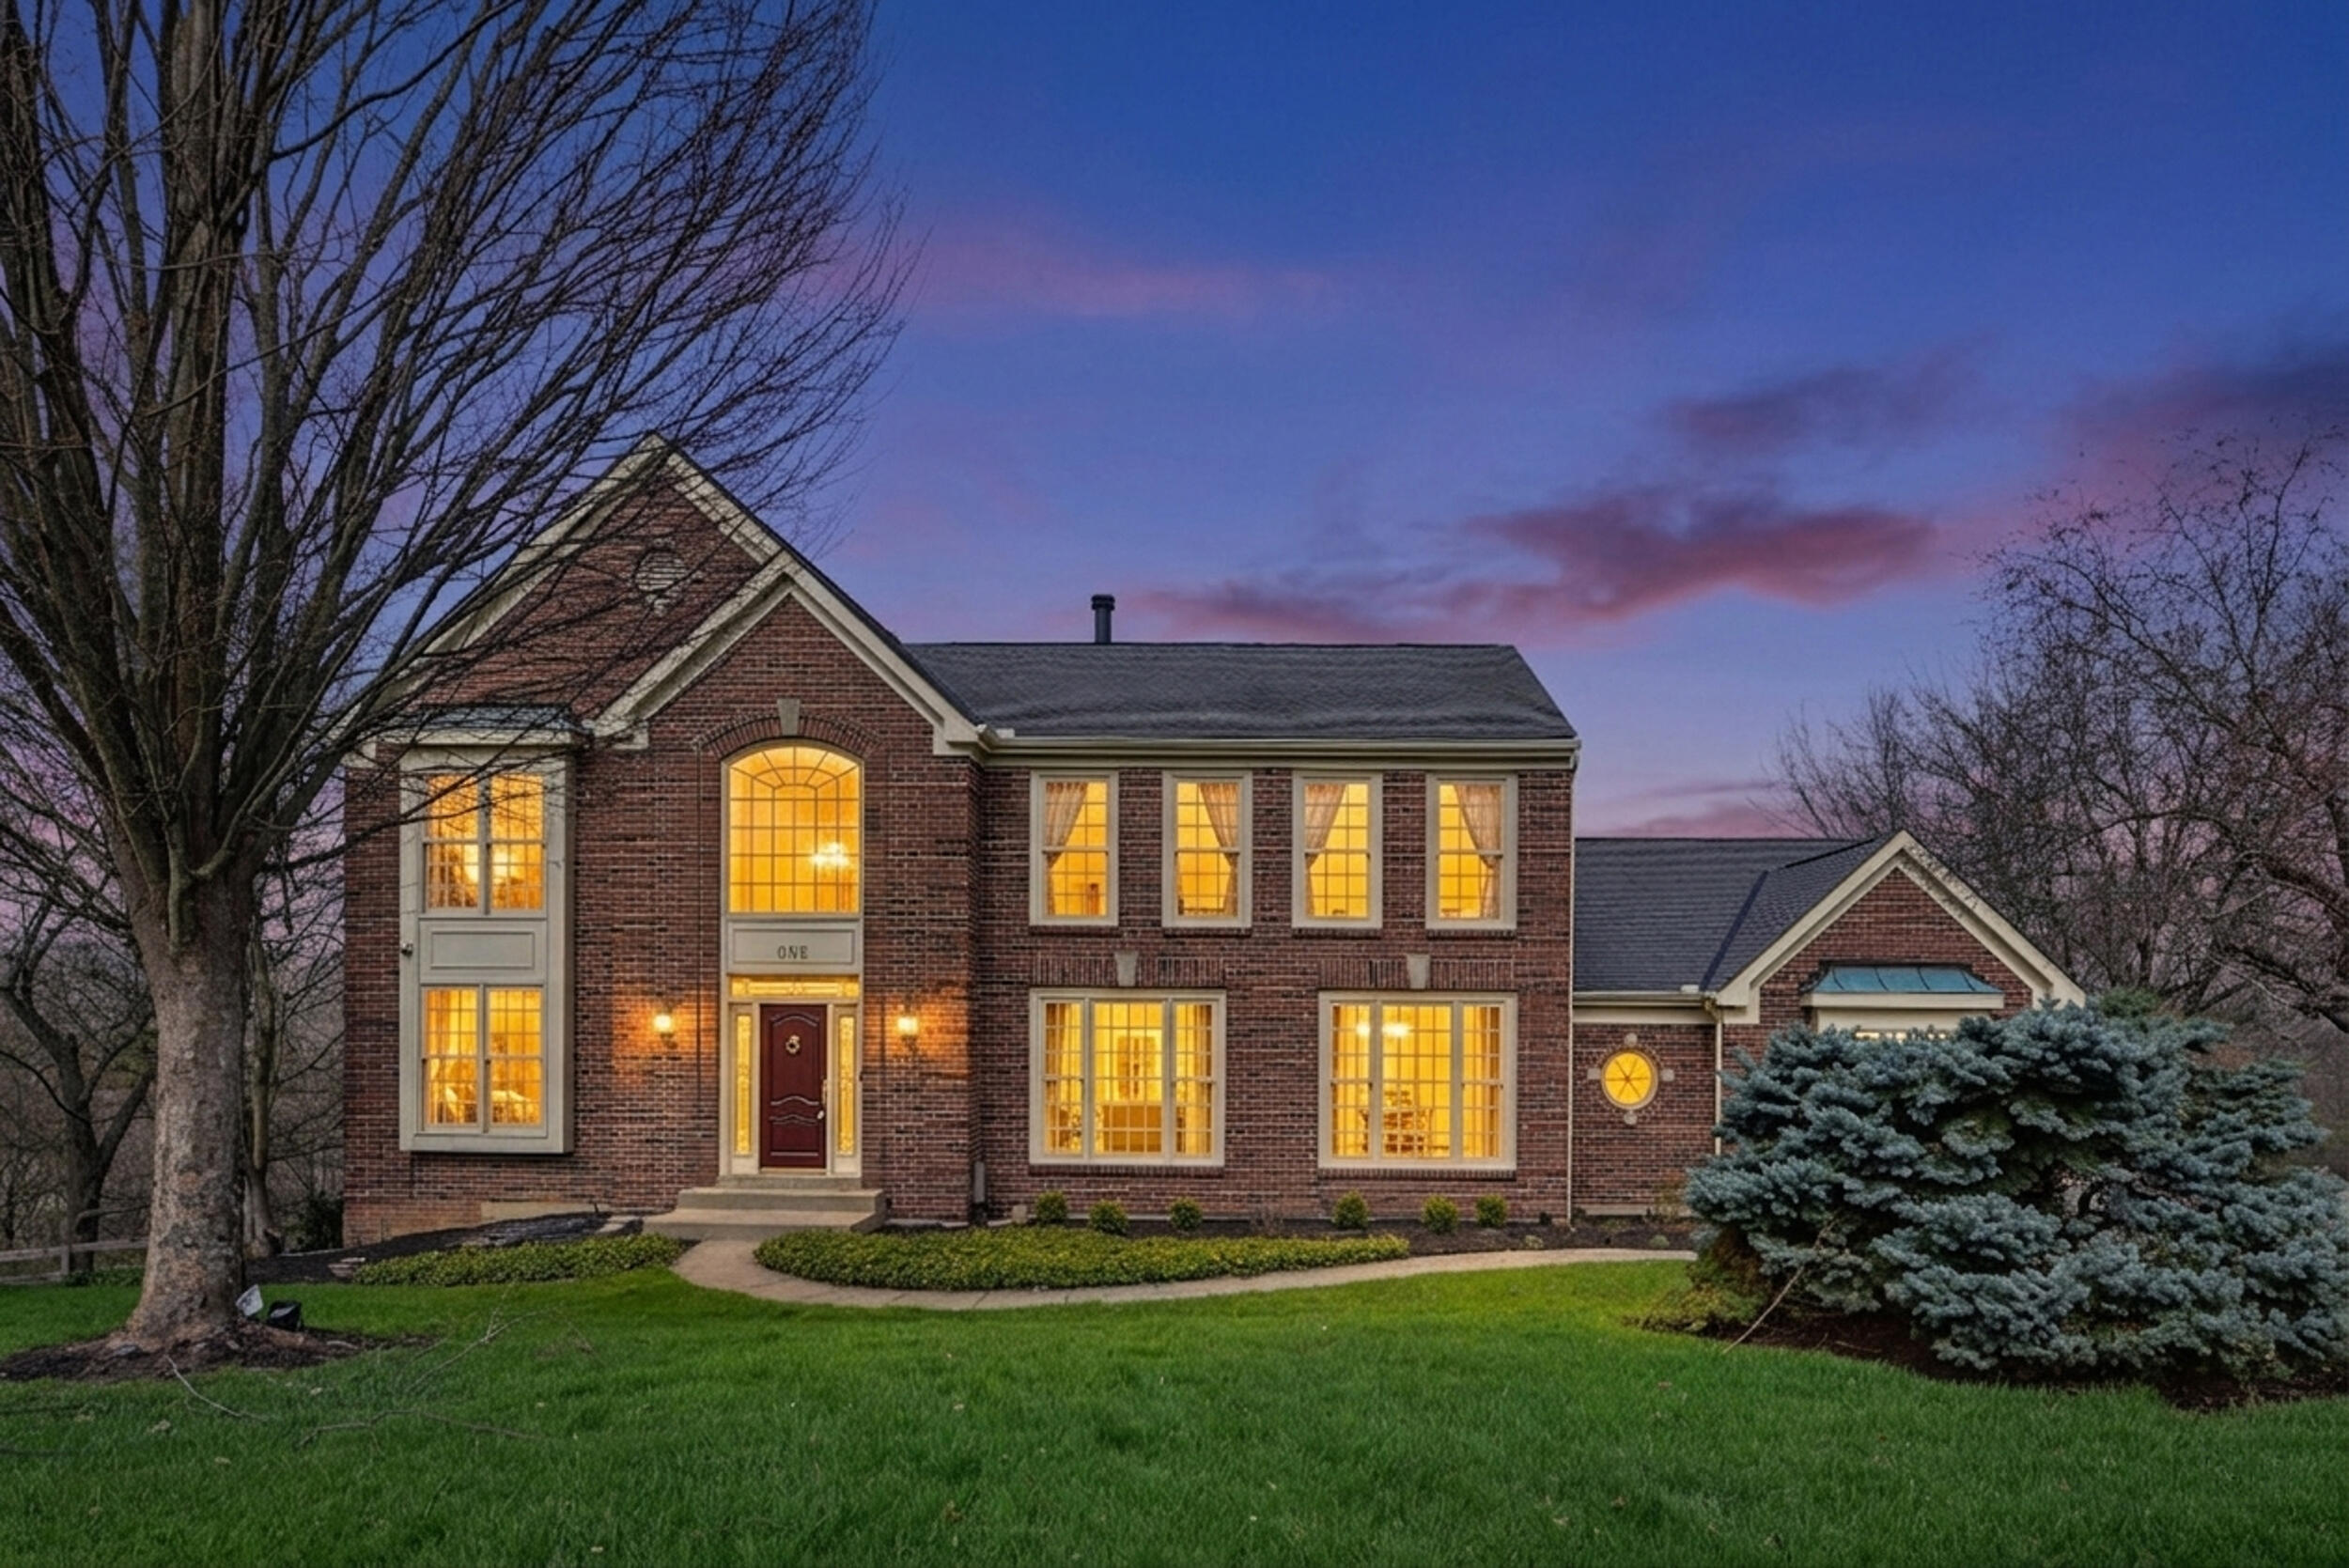
approx 2 acres of trees and privacy

Description
Open this weekend...new price.. new photos...new market A truly exceptional home with breathtaking city views, extraordinary space, and a private setting on nearly two acres that can't be duplicated. This distinctive home now offered at $999,995-an exceptional opportunity for the discerning buyer.
Details
| MLS # | 640848 |
|---|---|
| Listing Type | For Sale |
| Style | House |
| HOA Dues | $20 |
| Sub-Type | Resale |
| Status | Active |
| Year | 1990 |
| Days On Site | 172 |
| Listing Provided By | Coldwell Banker Realty FM | Teresa Kraft |
Features
| Bed(s) | 4 |
|---|---|
| Bath(s) | 3 Total |
| SQ Feet | 3,558 |
| Garage | 2 |
| Basement | Y |
| Story(s) | 2 |
| Zoning | Residential |
| Acreage | 1.63 |
| Property View | City, Skyline, Trees, Woods |
Area Information
| State | KY |
|---|---|
| County | Campbell |
| City | Wilder |
| Zip Code | 41076 |
| Area | K17 Wilder | Highl Hts |
| Subarea | Wilder | Highl Hts |
| Community Name | Sentinel Point |
| School District | Campbell Co Public |
| Elementary School | Donald E.Cline Elem |
| High School | Campbell Co Public |
| Listing VS Median (in Sentinel Point) | |
Price: $950,000 low | high Med: $950,000 sqft: 3,558 low | high Med: 3,558 $ / sqft: $267 low | high Med: $267 On site: 172 low | high Med: 172 | |
Market Activity 41076
Request a showing
Request a showing
Contact
Learn More About This Property

| State | KY |
|---|---|
| County | Campbell |
| City | Wilder |
| Zip Code | 41076 |
| Area | K17 Wilder | Highl Hts |
| Subarea | Wilder | Highl Hts |
| Community Name | Sentinel Point |
| School District | Campbell Co Public |
| Elementary School | Donald E.Cline Elem |
| High School | Campbell Co Public |
| Listing VS Median (in Sentinel Point) | |
Price: $950,000 low | high Med: $950,000 sqft: 3,558 low | high Med: 3,558 $ / sqft: $267 low | high Med: $267 On site: 172 low | high Med: 172 | |
Listing Updated: September 12, 2026 at 12:07:18 AM PDT